



 Dublin Kitchens

Kitchen Wall Units in Ireland: Heights, Sizes and Prices
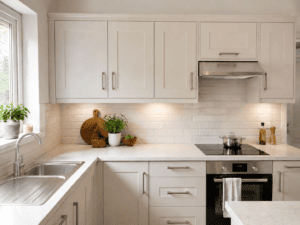
Nobody notices a wall unit hung at the right height. They notice the one that isn’t. It’s the press you crack your head off leaning over the sink, or the top shelf you quietly gave up on and now use for the good delft twice a year. Base units forgive a lot, because you’re always looking down into them. Wall units don’t: how they work is set by where the bottom edge sits and how far you can reach. Here are the standard sizes, the clearances that matter, how these get fixed to Irish walls, and what they cost in 2026.
Contents
- Standard kitchen wall unit sizes
- How high above the worktop
- Clearances above a hob and extractor
- To the ceiling, or leave a gap?
- Cornice, pelmet or nothing
- Fixing wall units to Irish walls
- Wall unit prices in Ireland (2026)
- Glass doors, open shelves and bridging units
- Kitchens with no wall units
- FAQ
Standard kitchen wall unit sizes
Irish and UK cabinets share standard sizes, which is genuinely useful: doors, hinges and cornice from one range usually suit carcases from another. Wall units come in two heights, one depth and a spread of widths.
| Dimension | Standard | Notes |
|---|---|---|
| Height (standard) | 720mm | Two shelves. The default in Irish ranges. |
| Height (extra tall) | 900mm | Three shelves, about 25% more storage. |
| Height (bridging) | 300–575mm | Over a fridge, hood or window. |
| Depth | 300mm | Plus 18–20mm for the door. A base carcase is 560–570mm. |
| Widths | 300, 400, 500, 600, 800, 1000, 1200mm | Up to 600mm single door; 800mm and above double door. |
| Shelf load | 15–20kg per shelf | Adjustable on pegs, 32mm increments. |
The 300mm depth is the figure people underestimate. It’s just over half a base unit, so your head and shoulders clear the run at the worktop. Anything deeper than 350mm leans over you. Our guide to kitchen cabinet and unit sizes in Ireland covers base and tall units in the same detail; this page is its wall-unit companion.
On widths, plan a run in fewer, wider units. A 1200mm wall unit or a 1000mm wall unit gives more usable shelf, and fewer door gaps, than the same width split three ways. Narrow 300mm and 400mm units earn their place at the end of a run or either side of an extractor.
How high above the worktop
The gap from worktop surface to the underside of the wall units is 450mm as standard, with 450–500mm the working range in Irish kitchens. That’s the number to give your fitter, and it’s worth seeing where it comes from, because a kitchen’s vertical layout is arithmetic.
| Element | Height | Running total from floor |
|---|---|---|
| Plinth / adjustable legs | 150mm | 150mm |
| Base carcase | 720mm | 870mm |
| Worktop (38mm laminate) | 38mm | 908mm, finished worktop height |
| Gap to wall units | 450mm | 1,358mm, underside of unit |
| 720mm wall unit | 720mm | 2,078mm, top of a standard unit |
| 900mm wall unit instead | 900mm | 2,258mm, top of an extra-tall unit |
Most Irish houses built since the 1970s have a ceiling around 2,400mm, so a 720mm unit leaves roughly 320mm of bare wall above it and a 900mm unit about 140mm. That one fact drives most of what follows. Older Dublin houses run to 2,700mm and beyond, where nothing reaches the ceiling and you plan the gap deliberately.
- Below 450mm the back of the worktop stops being usable. A kettle needs about 400mm of clear height with the lid open, and trapped steam works into the underside of the carcase.
- 500mm suits a tall household, appliances living permanently on the worktop, or a splashback you want to show off.
- Above 550mm the top shelf of a 720mm unit is out of reach for anyone under about 1.7m.
- Move the whole stack, not the gap, if the main cook is tall. Longer legs giving a 950mm worktop beat stretching the gap.
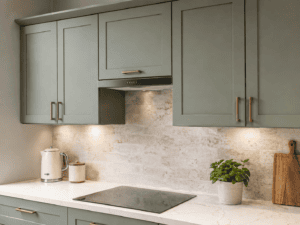
Clearances above a hob and extractor
Above a hob the clearance is a safety figure set by the appliance manufacturer, not a design preference.
| Situation | Minimum from hob surface | Notes |
|---|---|---|
| Gas hob to extractor hood | 650mm | Many specify 650–750mm. An RGI-registered installer checks this. |
| Induction or ceramic electric to hood | 600mm | Some models allow 550mm. The manual is the authority. |
| Hob to a wall unit base directly above | Commonly 700–760mm | Standard practice: no wall unit over a hob. |
| Chimney hood to bridging unit above it | Set by the hood’s height | Measure the hood, then specify the unit. |
Two things follow. The hood sits lower than the units either side, so the run has a step in it unless a bridging unit closes the gap. And you can’t choose the extractor after the cabinets are ordered, because its height and clearance set everything around it. Pick it at design stage from the extractor fan range and give the spec sheet to whoever draws the kitchen.
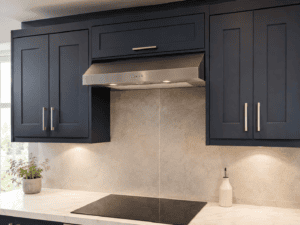
To the ceiling, or leave a gap?
Leaving the gap open is cheaper, and it’s what Irish kitchens have had for forty years. It also collects greasy dust that needs a proper wipe two or three times a year, and it draws a hard horizontal line that makes a small kitchen read smaller. If you leave it open, leave it genuinely empty or genuinely styled. A half-hearted row of cookery books is the worst of both.
Going to the ceiling is done two ways. Fit 900mm extra-tall units and close the last 140mm with a deep cornice scribed to the ceiling. Or fit standard 720mm units with a row of bridging cabinets above, turning dead wall into shallow lidded storage. Extra-tall gives a cleaner face with no mid-run joint; bridging copes better with an uneven ceiling. Either way the dust problem goes and the room reads taller, which in a small Dublin kitchen is worth more than the storage. A narrow 450mm 900mm-high unit is also a tidy way to get a slim press beside a fridge.
The thing homeowners rarely account for is that Irish ceilings are almost never flat. On a 1970s house we’ll routinely find 15 to 20mm of fall across a four-metre run, and a plastered concrete slab can be worse. So we hang the carcases dead level off the wall rail and scribe the cornice to the ceiling afterwards. Push the units up tight to a ceiling that isn’t level and the doors go out of line with each other, and every gap in the run tells on you.
Cornice, pelmet or nothing
Cornice goes on top, pelmet underneath, a filler closes the side.
- Cornice caps the run and hides the joint to the ceiling, the real work when you’re closing 100–200mm above extra-tall units. Chunky profiles suit Shaker doors, slim square ones suit handleless.
- Pelmet runs along the bottom front edge and hides LED strip lighting and the shadow line. Fitting under-cabinet lights, budget for it.
- Nothing at all is a legitimate modern choice on handleless kitchens, but only if the top is clear of the ceiling or scribed in tight, because no trim is hiding an uneven line.
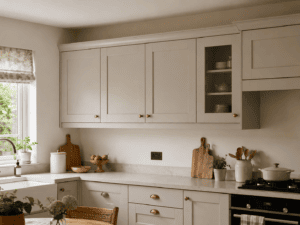
Fixing wall units to Irish walls
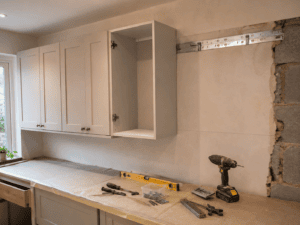
A 1000mm unit full of plates and tins carries 60kg, and everything holding it up is behind the plasterboard where you can’t see it. Units hang on a metal rail screwed horizontally to the wall, with adjustable brackets in the top corners of each carcase hooking over it. The weak point is the fixing between rail and wall, and Irish houses give three different problems.
Dot-and-dab plasterboard
Very common from the 1990s onwards and in nearly every dry-lined retrofit. The board sits on dabs of adhesive, leaving a void of 10mm to 40mm behind it. Plasterboard anchors are useless here: they grip a 12.5mm sheet with a hollow behind it and lever straight out under load. The fixing has to pass through board and void into the block, using a long nylon frame fixing or sleeve anchor with at least 50–60mm in solid material, and it can’t be over-tightened or it crushes the board. A wall unit that has slowly tilted forward at the top is nearly always this.
Hollow concrete block
The standard Irish 215mm hollow block has a face shell as thin as 20–25mm with a void behind. An expanding plug that opens inside that void does nothing. Long nylon frame fixings grip the full depth of the shell instead of expanding against air, and on a heavy run a resin anchor is the answer. Hammer setting blows out the inside face and leaves a hole that holds nothing, so the first few millimetres go in on rotary only.
Timber stud
Studs are usually at 400mm centres. The rail should catch at least two, and where a unit falls between them a noggin goes in before the plasterboard does, so the layout wants settling before first fix. On a boarded wall, heavy-duty toggles rated for the load are a fallback, not a plan.
It’s a fair thing to ask a fitter about, and it’s part of how we approach kitchen installation. Fitting a flat pack kitchen yourself, buy fixings for your wall type first. The screws in the box assume a solid wall.
Wall unit prices in Ireland (2026)
Wall units are priced by width, by flat pack versus pre-assembled, and by the door. The door is the biggest variable.
| Wall unit (720mm high, 300mm deep) | Flat pack, MFC door | Pre-assembled, MFC door | Pre-assembled, painted MDF |
|---|---|---|---|
| 300mm single door | €45 – €70 | €65 – €100 | €105 – €165 |
| 400mm single door | €50 – €80 | €75 – €115 | €125 – €185 |
| 500mm single door | €55 – €90 | €85 – €125 | €140 – €205 |
| 600mm single door | €65 – €100 | €95 – €140 | €155 – €225 |
| 800mm double door | €85 – €130 | €120 – €175 | €195 – €285 |
| 1000mm double door | €100 – €150 | €140 – €200 | €230 – €330 |
| 1200mm double door | €115 – €175 | €165 – €235 | €270 – €390 |
| 900mm extra-tall, any width | Add 20–30% to the equivalent 720mm unit | ||
| Bridging unit, 300–575mm high | €40 – €75 | €60 – €105 | €95 – €165 |
| Glazed door option, per door | Add €45 – €110 by frame and glass type | ||
For a typical kitchen with four to six wall units, that’s €350 to €900 in standard finishes, or €900 to €1,600 for painted doors at extra-tall height with cornice and pelmet. Fitting labour, quoted separately, runs €40 to €70 per unit. Our cabinet prices guide sets these alongside base and tall units, the Kitchen Cost Guide covers the full budget, and if door construction is driving a price gap between quotes, the cabinet materials explainer sets out what you’re paying for.
Glass doors, open shelves and bridging units
- Glazed units work in ones and twos, at the end of a run or flanking a window, not across a whole wall. Whatever sits behind that glass is now part of the room’s decoration, permanently.
- Open shelving in place of one unit is a good move above a sink and a poor one beside a hob, where everything on it collects cooking grease. Shelves hold roughly a third of what the same width of closed unit does.
- Bridging units are the quiet workhorse. Over a fridge, over an integrated hood, or as the top row on a to-the-ceiling kitchen, they turn leftover height into storage and keep the top line unbroken when the appliances underneath differ in height.
- Hinges. Standard 110-degree hinges suit most units, but where a door would swing into a walkway a lift-up or bi-fold flap earns its cost. Check the hinge options before assuming every door swings sideways.
Kitchens with no wall units
Dropping wall units from one or both walls has been a strong trend, and the reasons are real. An open wall makes a small kitchen feel larger, lets a splashback run full height, and in a knocked-through kitchen-diner stops the cooking end reading as a separate, cluttered room.
The cost is storage, and it isn’t small. Every 1000mm of wall unit you delete is roughly 0.2m³ that has to go somewhere else, which means larders. A 600mm 2150mm-high larder unit holds more than three 720mm wall units and is easier to use, because you look into it at eye level. The trade is floor area: a larder takes 600mm of depth where wall units take none. So it’s rarely all-or-nothing. Keep wall units on the working wall near the dishwasher and drop them on the wall you see from the sitting room. Our kitchen storage guide and layout planning guide cover how to check you haven’t left yourself short.
Getting the numbers right first time
Three numbers carry most of this page: 450mm above the worktop, 300mm deep, 650mm above a gas hob. Extra-tall versus standard, cornice versus open gap, glass versus solid, those are preferences, and preferences are cheap on a drawing and expensive once the carcases are on the wall. You can see runs at both heights in our kitchen projects gallery, and our designers will set yours against your own ceiling, hob and reach at a free design consultation.
Frequently Asked Questions
How high should kitchen wall units be above the worktop?
450mm from the worktop to the underside of the unit is standard in Ireland, with 450–500mm the normal range. Below 450mm the back of the worktop stops being usable; above 550mm the top shelf is out of reach.
What is the standard height of a kitchen wall unit?
720mm with two internal shelves. Extra-tall units are 900mm with three shelves; bridging units run 300mm to 575mm.
How deep are kitchen wall units?
300mm for the carcase plus 18–20mm for the door, against 560–570mm for a base unit. That difference keeps your head and shoulders clear at the worktop.
How far above a hob should an extractor or wall unit be?
650mm minimum above a gas hob and 600mm above induction or ceramic electric, though many manufacturers specify more and the appliance manual is the figure that counts. A standard wall unit shouldn’t sit over a hob at all.
Should kitchen wall units go all the way to the ceiling?
With a standard 2,400mm Irish ceiling it’s usually worth it: no dust gap, the room reads taller, and you gain seasonal storage. Use 900mm units plus cornice, or 720mm units with bridging cabinets above.
How much do kitchen wall units cost in Ireland?
Roughly €45–€175 flat pack, €65–€235 pre-assembled with an MFC door, and €105–€390 with a painted MDF door. Extra-tall 900mm units add 20–30%.
How much weight can a kitchen wall unit hold?
Around 15–20kg per shelf, so a loaded 1000mm unit reaches 60kg. The limit is the wall fixing, not the carcase.
How do you fix wall units to a dot-and-dab plasterboard wall?
Not with plasterboard anchors. The fixing must pass through the board and the void behind it and anchor at least 50–60mm into the blockwork, using a long nylon frame fixing or sleeve anchor.
Can you have a kitchen with no wall units?
Yes, and it makes a small kitchen feel bigger, but every 1000mm of wall unit removed is about 0.2m³ that moves into larders, which take 600mm of floor depth that wall units don’t.
Related Kitchen Projects & Guides
- Kitchen Cabinet & Unit Sizes in Ireland
- Kitchen Units Ireland: Types, Sizes & Prices 2026
- Kitchen Plinths, Cornices & Pelmets Explained
- Bridging Cabinets
- Light Grey Handleless U-Shaped Kitchen in Swords, Dublin
Working out your wall unit heights? Book a free design consultation and we’ll measure your ceiling, hob clearance and reach before anything is ordered, or get in touch with a sizing question.


