



 Dublin Kitchens

Light Grey Handleless U-Shaped Kitchen in Swords, Dublin
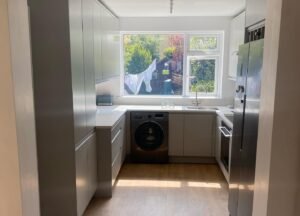
This Swords kitchen kept its U-shaped footprint through the renovation, but replaced almost everything else about it. The old oak-effect doors and dark worktop had gone flat and tired, the wall cabinets stopped well short of the ceiling, and the large fridge-freezer stood on its own with no cabinetry tying it into the room. Kitchens4U fitted a light grey handleless run along all three walls, added a Snow White laminate worktop for contrast, and closed the gaps that had left so much wall space unused. Aisling kept the centre of the room open rather than adding an island, so the narrow galley-style walkway between the three worktops stayed exactly as clear as it needed to be.
Project Overview
| Location | Swords, Dublin |
|---|---|
| Project Type | Handleless Kitchen Renovation |
| Kitchen Layout | U-shaped |
| Kitchen Style | Modern Minimalist Handleless |
| Cabinetry | Alaska Superior Matt Vinyl |
| Worktops | Snow White – Kitchen Worktops 38mm Thickness |
| Sink | Sicilia Diane 1.5 Bowl Undermount Sink |
| Budget Range | €18,000–€21,000 |
| Project Duration | 1–2 weeks |
Thinking about a handleless kitchen without an island? Explore our handleless kitchen ranges or see more real kitchen projects.
The Brief
The old kitchen had a workable U-shaped layout, but the finishes had fallen well behind. Cabinet doors were a traditional oak-effect Shaker style with moulded frames and exposed handles, some with louvred panels, and the wall units left a noticeable gap beneath the ceiling on every wall. A dark grey worktop and a small beige tiled splashback kept the room feeling heavier than its size suited, and the large fridge-freezer sat apart from the rest of the cabinetry with nothing built in around it.
Aisling wanted the three existing walls to work harder without losing the open walkway between them — more enclosed storage, a brighter finish, and a way to make the fridge-freezer feel like part of the kitchen rather than an afterthought standing beside it.
Before & After
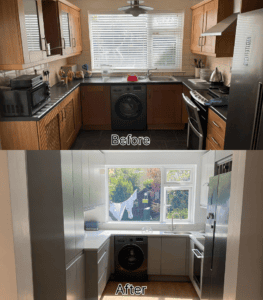
Before the renovation, the cabinet doors carried a moulded oak-effect frame with a central groove and exposed handles, and a run of louvred cupboard fronts added to the dated feel. Wall units sat well below the ceiling with an open gap above them, the worktop was a dark, worn grey, and a small beige tile with visible grout lines covered the splashback. A single centre pendant lit the whole room rather evenly.
After the renovation, light grey handleless doors run continuously along all three walls, with wall cabinets now reaching almost to the ceiling. The Snow White laminate worktop and simplified white splashback have lifted the whole room, and a run of ceiling track spotlights replaces the old single pendant, aimed to cover the storage wall, the window and the cooking zone separately.
What Changed
| Old Issue | New Solution |
|---|---|
| Oak-effect Shaker doors with moulded frames, exposed handles and louvred panels | Light grey handleless flat-front doors with a recessed pull channel |
| Wall cabinets stopping short of the ceiling, leaving an open gap above | Full-height wall units extended almost to the ceiling |
| Dark, worn grey worktop and small beige tile splashback | Snow White laminate worktop with a matching upstand and splashback |
| Freestanding cooker and a traditional stainless steel chimney extractor | Built-in single oven and a four-zone black glass hob, with a curved glass and steel extractor |
| Large fridge-freezer standing alone with no cabinetry around it | A closed overhead cabinet and open wood-grain shelving built in above the fridge-freezer |
| A single centre pendant light | Ceiling track spotlights aimed across the storage, window and cooking zones |
The Design Solution
Light grey was chosen to brighten a kitchen that had been reading as dark and dated, without pushing all the way to a stark white that can feel clinical in a smaller room. Going handleless kept the three walls looking calm rather than busy, since there’s no hardware breaking up the run of doors as your eye moves from the storage wall to the window to the cooking zone.
The fridge-freezer was always going to stay freestanding — it’s a large double-door unit and there wasn’t a case for boxing it in behind a matching door. Instead, a closed cabinet above it and a strip of open wood-grain shelving between the two give it a proper place in the run, rather than leaving it looking like it was added on afterwards.
Layout & Workflow
This is a genuine three-wall U-shape, not an L-shape with an extra run — storage sits on the left, the sink and window on the back wall, and cooking and the fridge-freezer on the right, with a clear walkway down the centre. Keeping the sink under the window meant no new plumbing runs were needed, and it also means whoever’s at the sink can see straight down the garden.
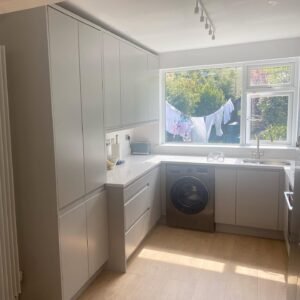
The washing machine sits under the worktop next to the sink rather than off in the storage wall, which keeps both wet appliances on the same run of plumbing and leaves the tall storage on the left free for dry goods and everyday items instead. With no island in the centre, the three worktops read as one continuous surface rather than separate zones.
Storage Improvements
The tall storage run on the left is doing the heaviest lifting here, replacing what used to be a scatter of separate wall and floor cabinets with one continuous bank of full-height doors. A set of wide drawers at the base handles everyday items and larger pans, while the units above take care of less frequently used kitchenware.
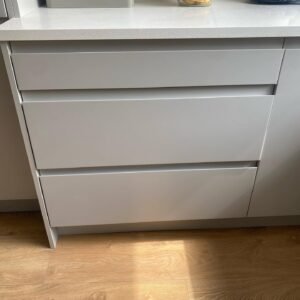
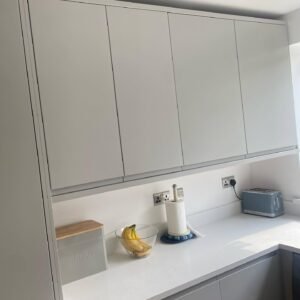
On the opposite wall, a run of wall cabinets now sits almost flush with the ceiling instead of leaving an open gap above, which closes off what used to be dead space that mostly collected dust. The everyday worktop beneath it stays clear enough for a toaster and the small daily items that need to be within reach.
Materials & Finishes
The Alaska Superior Matt Vinyl doors in light grey use an 18mm MFC construction, and the flat handleless fronts open along a recessed channel rather than a fitted handle, which keeps the surfaces uninterrupted along all three walls. Explore our handleless kitchen ranges to see similar finishes.The Snow White laminate worktop and matching upstand run continuously across all three walls, with a taller splashback panel set behind the hob. View the Snow White worktop if you’re considering something similar for your own kitchen.
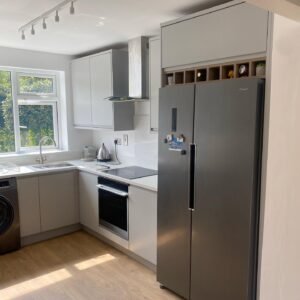
The Sicilia Diane 1.5 bowl undermount sink sits beneath the window, paired with a tall curved chrome tap. See the Sicilia Diane 1.5 Bowl Undermount Sink for full specifications.
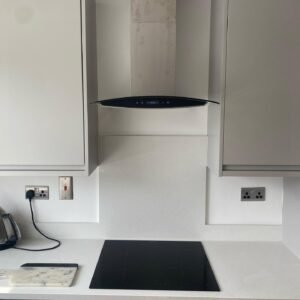
The four-zone black glass hob sits flush in the worktop next to a built-in single oven, with a curved glass and steel extractor above. The extractor’s exact ventilation type wasn’t confirmed on site, and the same goes for whether the hob itself is induction or ceramic — both read simply as a black glass touch-control hob from the photos, so that’s how it’s described here rather than guessing the technology underneath.
Installation Process
Because the layout stayed a genuine U-shape on its original footprint, the one-to-two week programme was a full strip-out and reinstall rather than a partial refit — the old units, worktop, splashback and flooring were all removed down to bare walls and subfloor before the new kitchen went in.
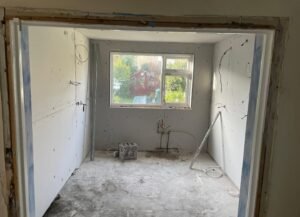
The sink and washing machine went back close to their original positions under the window, which kept the plumbing changes to a minimum. If you’re planning a similar-scale renovation, our kitchen installation guide for Ireland covers what a fitting timeline like this typically involves.
Practical Design Advice
- Extending wall cabinets almost to the ceiling closes off a strip of dead space that most kitchens waste, and it adds real storage capacity without changing the footprint.
- If a large fridge-freezer has to stay freestanding, a closed cabinet above it plus a strip of open shelving ties it visually into a handleless run rather than leaving it looking bolted on.
- Keeping a U-shaped kitchen free of an island works particularly well in a narrower room, since the central walkway stays wide enough to move through comfortably from any of the three worktops.
- Fitting the washing machine under the worktop next to the sink keeps both wet appliances on one run of plumbing, which frees up the rest of the kitchen for dry storage.
The Result
The kitchen keeps its original U-shaped footprint, but every wall now does more work than before. Storage on the left runs floor to ceiling instead of stopping short, the fridge-freezer finally has a proper place in the room rather than standing apart from it, and the Snow White worktop and lighter flooring together lift a kitchen that used to read as noticeably darker. The central walkway is exactly as open as it always was, which matters in a room this size.
Planning a Similar Kitchen Renovation?
If you’re considering a handleless U-shaped kitchen, or wondering how to fit more storage into three existing walls, Kitchens4U can help with layout planning, cabinetry, worktops and a full fitted installation.
Book a Free Kitchen Design Consultation
FAQ
Can Kitchens4U design a similar light grey handleless U-shaped kitchen?
Yes. We can design, supply and fit a handleless U-shaped kitchen based on your own room and storage needs, whether you’d like this light grey and white worktop combination or a different colour and finish.
Is a U-shaped layout a good option without an island?
It can work very well, particularly in a narrower kitchen where an island would crowd the central walkway. A U-shape gives worktop and storage on three walls while keeping the middle of the room clear.
Can the worktop or sink be changed for my own kitchen?
Yes. This kitchen used a Snow White laminate worktop and a Sicilia Diane 1.5 bowl undermount sink, but both can be swapped for other finishes to suit your space and budget.
What happens if I want to keep a large freestanding fridge-freezer rather than an integrated one?
It can stay freestanding and still look considered — here it was framed with a closed cabinet above and an open shelf strip, which ties it into the rest of the run without hiding it completely.
Does Kitchens4U handle the full design, supply and installation?
Yes, we can manage the whole project from design through to the final fitted finish, including cabinetry, worktops and installation.
How much does a kitchen renovation like this cost?
The finished cost here fell between €18,000 and €21,000 over one to two weeks. The final price for any project depends on room size, cabinet specification, worktop choice and appliances — book a free consultation for a quote based on your own layout.
Related Projects
If a handleless kitchen or a U-shaped layout suits your home, you might also like:


