Dublin Kitchens


White Shaker One-Wall Kitchen in Clontarf, Dublin
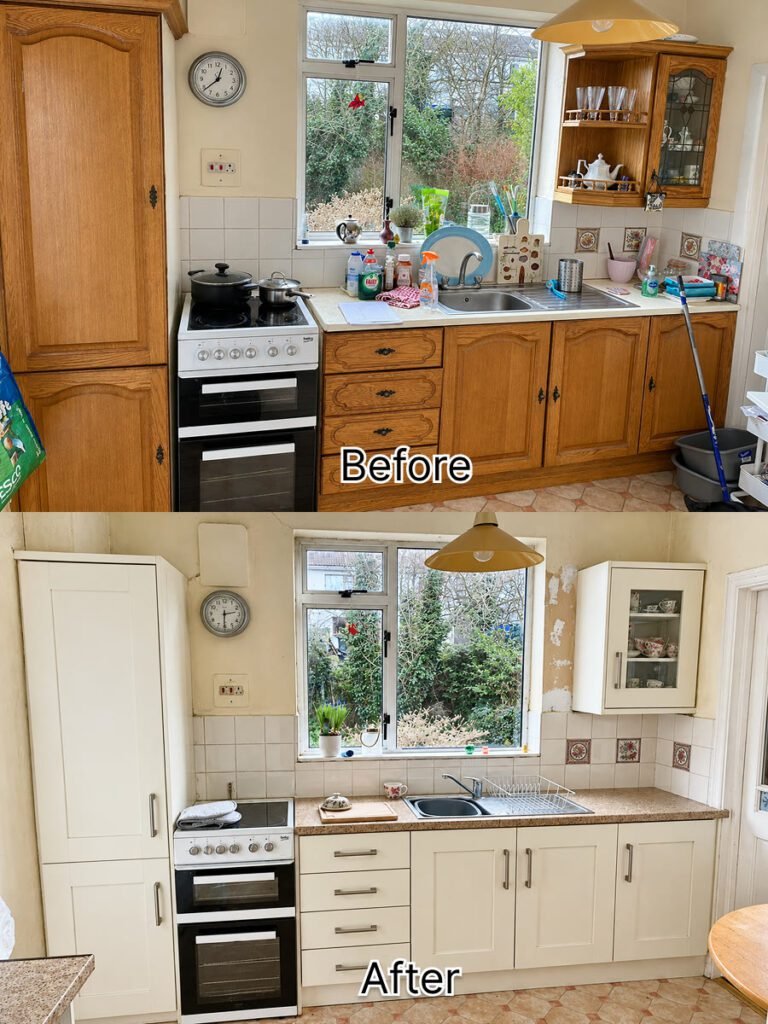
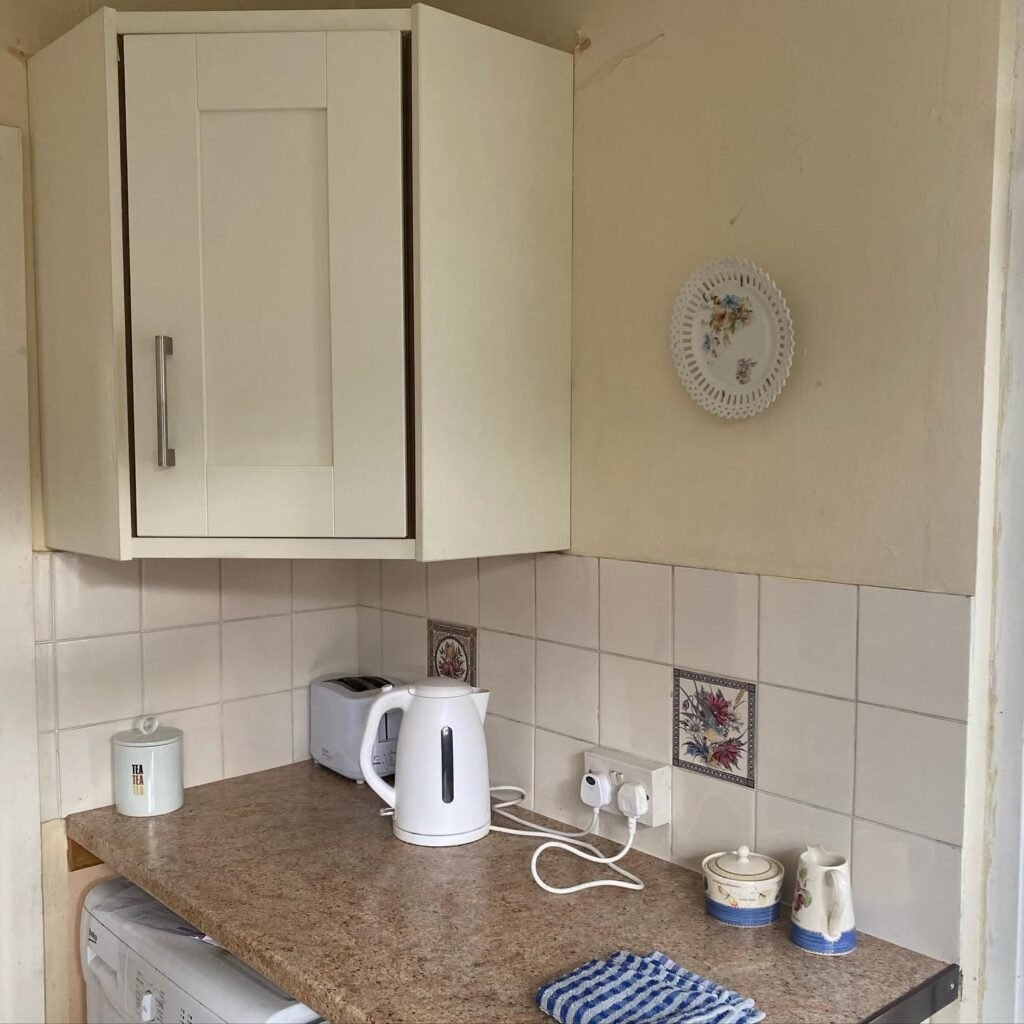
Róisín’s kitchen in Clontarf is the kind you find in a lot of older Dublin houses. It is one run of units along the window wall, with a short stretch of worktop round the corner. The old oak doors with arched panels had done their time, and an open corner display unit with leaded glass made the wall above the sink feel crowded.
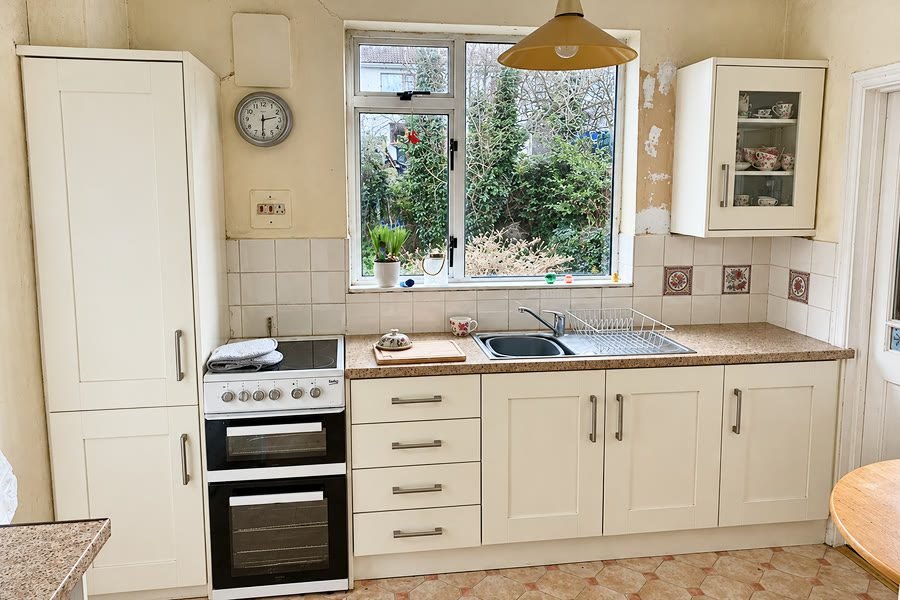
This white shaker one-wall kitchen keeps that simple plan and makes it work harder. The doors are our Fenwick Natural Woodgrain Shaker in white, the handles are slim brushed-steel bars, and the worktop is a warm brown speckled laminate. A tall larder now fills the space beside the cooker, and a single glass-front wall cabinet replaces the old open display unit.
Project Overview
| Location | Clontarf, Co. Dublin |
|---|---|
| Project type | Kitchen replacement within the existing one-wall layout |
| Layout | One main run under the window, with a short worktop return on the adjoining wall |
| Door style | Fenwick Natural Woodgrain Shaker in white |
| Doors | Five-piece solid ash timber |
| Cabinets | 18mm MFC carcasses with solid backs |
| Worktop | Warm brown speckled laminate |
| Handles | Mallorca Bar Handle, brushed steel |
| Budget range | €10,000–€12,000 |
| Time on site | About one week |
The Starting Point
The layout itself wasn’t the problem. The sink was under a big window looking out onto the garden, the cooker sat at the left end of the run, and there was a tall unit beside it. But the dark oak doors and the arched panels made the room look older than it needed to, and the open shelving in the corner display unit collected clutter. The storage was there, it just wasn’t easy to use.
Before & After
What Changed
| Before | After |
|---|---|
| Oak doors with arched panels | Fenwick white shaker doors in five-piece solid ash |
| Black iron hinges and small knobs | Slim brushed-steel bar handles |
| Tall oak units beside the cooker | A tall white larder unit in the same spot |
| Open corner display unit with leaded glass | A single glass-front wall cabinet for everyday crockery |
| Pale worktop | Warm brown speckled laminate worktop |
| Oak drawer stack | A white four-drawer stack beside the cooker |
The Design Solution
White shaker was the obvious fit for a house like this. It is a classic door that doesn’t look out of place next to original features, and in a kitchen with one big window it bounces the light around rather than soaking it up. Fenwick doors are solid ash, so there is a fine woodgrain texture under the white finish. Up close they look like timber rather than a flat painted board.
The warm speckled worktop stops the white from looking clinical. It sits well with the existing floor tiles, and it is a practical, hard-wearing laminate for a kitchen that gets used every day. The decorative feature tiles on the splashback were kept, so the room still has some of its old character.
If you’re comparing white shaker ranges, the classic kitchens page shows the other door styles and colours we supply, and our kitchen worktops page has the laminate options.
Layout & Storage
With a one-wall kitchen, every unit has to earn its place. The tall larder beside the cooker uses the full height of the wall for food storage, so the base units can stay free for pots, pans and cleaning things. Next to the cooker, a stack of four drawers puts utensils and cutlery within reach of where the cooking happens.
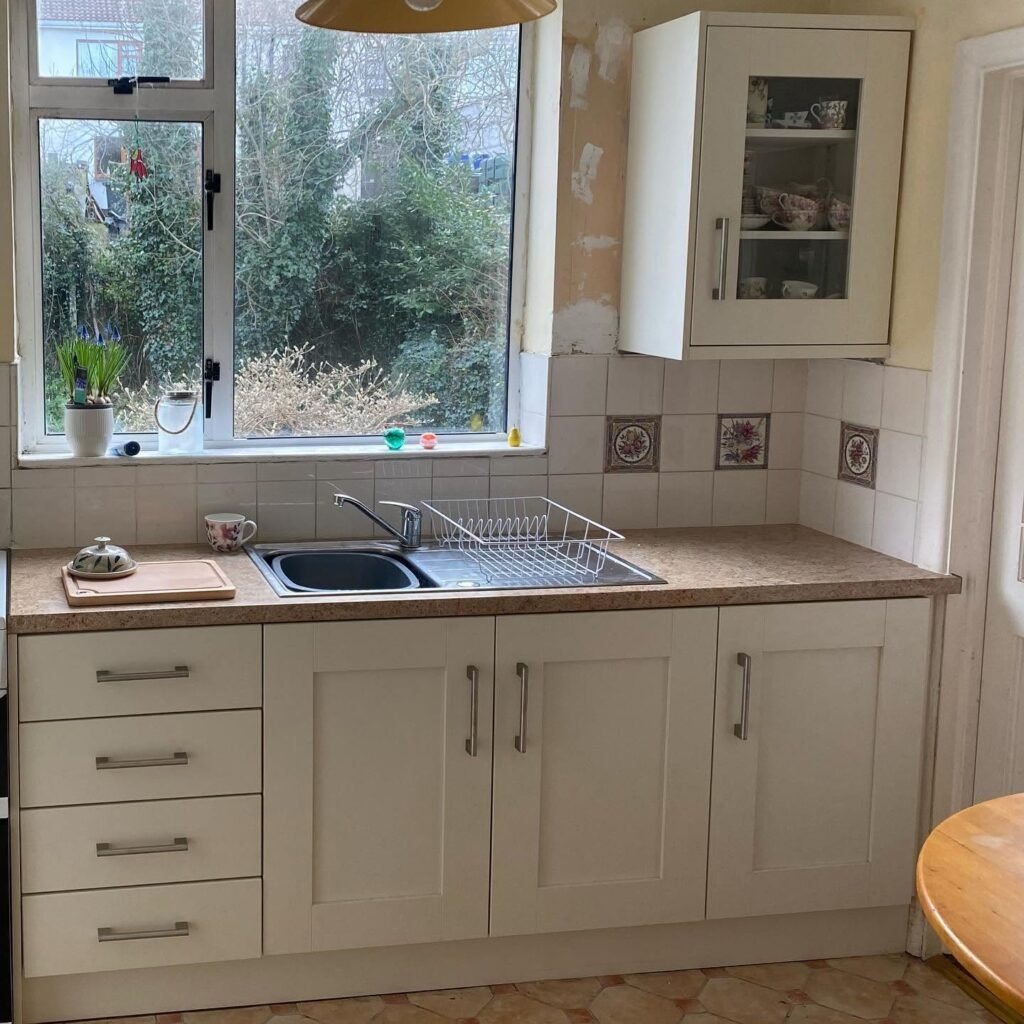
The glass-front wall cabinet does a job the old open display unit couldn’t. The cups and saucers are still on show, but behind a door, so they stay clean and the wall above the sink looks tidier.
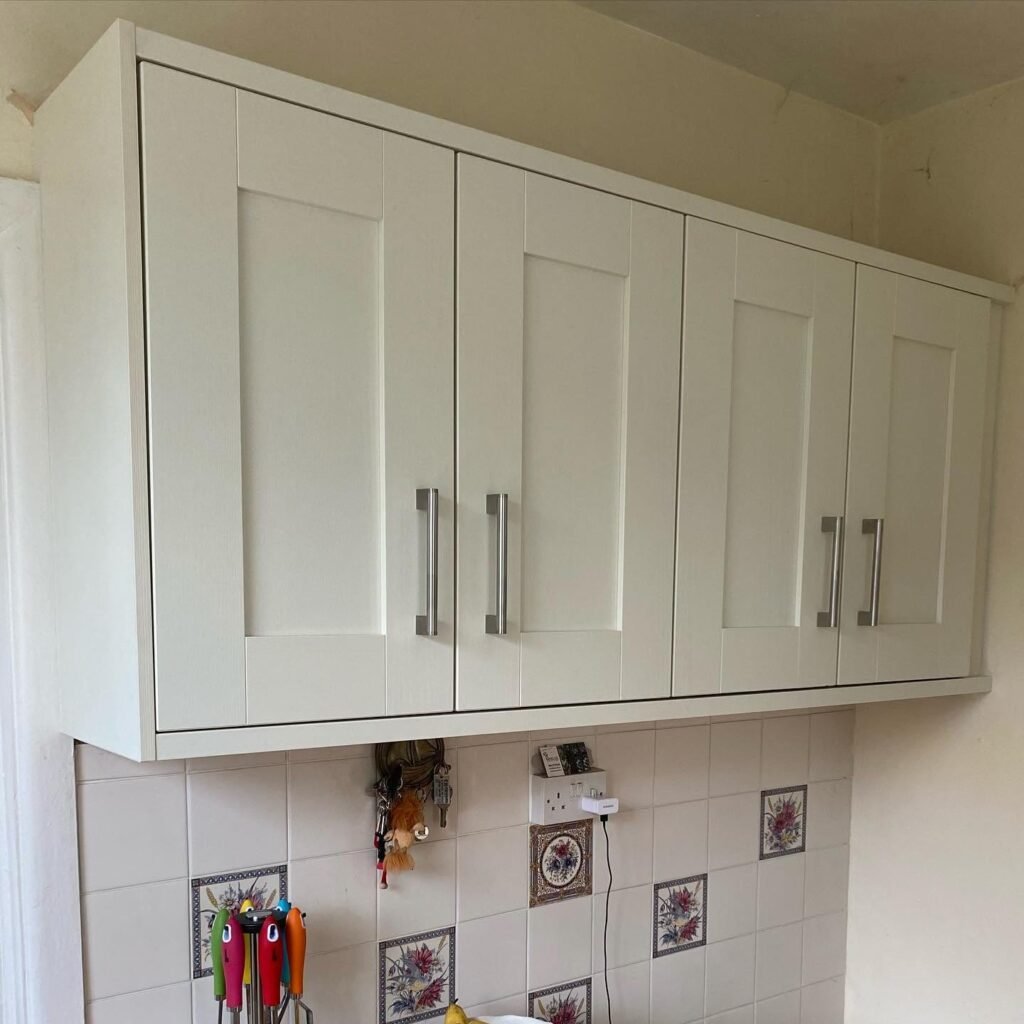
Round the corner, the short worktop return gives extra prep space beside the main run without turning the kitchen into a full L-shape. A corner wall cabinet sits above it, and a wider four-door wall unit adds more cupboard space over the tiled wall.
Materials & Finishes
- Doors: Fenwick Natural Woodgrain Shaker in white, five-piece solid ash timber.
- Cabinets: 18mm MFC carcasses, all with solid backs.
- Worktop: warm brown speckled laminate.
- Handles: Mallorca bar handles in brushed steel.
- Splashback: the existing tiles, with their decorative feature tiles, kept in place.
Installation
The kitchen was installed in about a week. Because the layout stayed the same, the cooker and sink kept their positions. The photos were taken just after fitting, so the wall beside the glass cabinet still needed plastering and painting.
Practical Design Advice
Use the height in a one-wall kitchen
When you only have one run, a tall larder is often the best value unit you can add. It holds far more than a base unit of the same width.
Glass doors work better than open shelves for display
If you want to see your china, a glass-front cabinet keeps it visible without the dust and grease that open shelves pick up near a cooker.
Warm up white with the worktop
A white kitchen with a white worktop can feel cold in an older house. A speckled or wood-tone worktop takes the edge off.
The Result
The kitchen is still a simple one-wall layout, but it now looks fresh and is easier to keep tidy. Róisín has a white shaker kitchen with a tall larder, proper drawers beside the cooker and a glass cabinet for the china, fitted in about a week and within a €10,000 to €12,000 budget.
Planning a smaller kitchen or a one-wall layout? See the Fenwick shaker range, or book a free design consultation. Bring your measurements to our Dublin showroom in Baldoyle, or send us photos, and we’ll talk through the layout, doors and costs.
Frequently Asked Questions
How much did this Clontarf kitchen cost?
This project came in within a budget range of €10,000 to €12,000. That covered new Fenwick white shaker cabinetry including a tall larder and a glass-front wall cabinet, a laminate worktop and brushed-steel handles. Your own price will depend on the size of the room, the door range, the worktop and the appliances.
How long did the installation take?
About one week on site.
What is a one-wall kitchen?
It is a kitchen where the main units run along a single wall. In this house there is also a short worktop return on the adjoining wall for extra prep space, but it doesn’t wrap round into a full L-shape.
What are Fenwick doors made of?
They are five-piece solid ash timber doors in a shaker style. The cabinets behind them are 18mm MFC with solid backs.
Can you keep your existing tiles when you replace a kitchen?
Yes, if the new units line up with them. Here the existing splashback tiles, including the decorative feature tiles, were kept.
Related Projects
- White shaker kitchen with a pantry in Terenure: another white shaker kitchen in a Dublin family home.
- Oak slab U-shaped kitchen in Clontarf: a different look for a Clontarf kitchen.
Planning a kitchen in Clontarf or elsewhere in Dublin? See more Dublin kitchen projects by area.