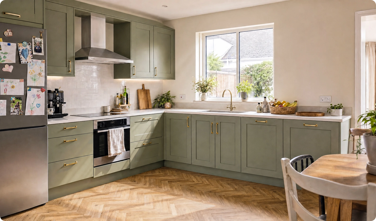
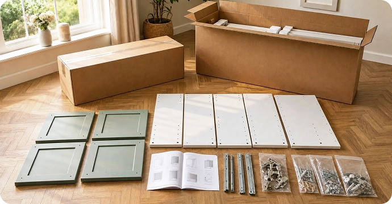
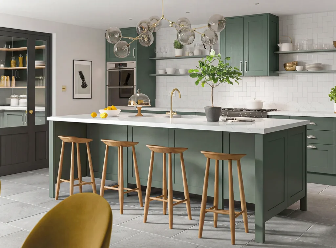
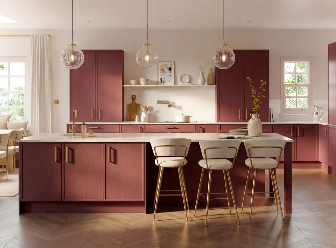
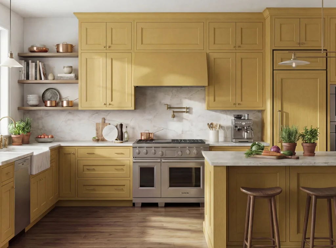
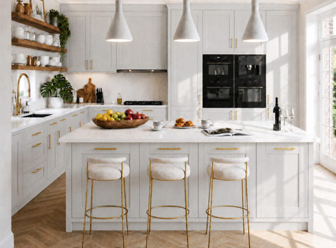
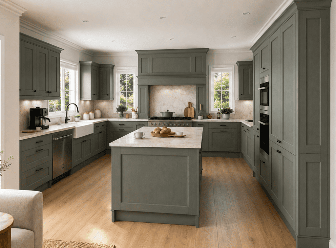
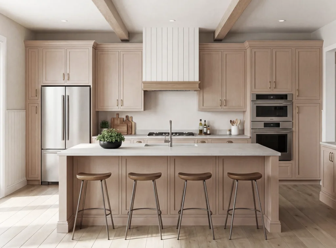
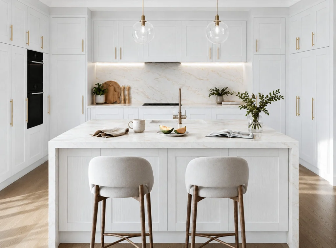
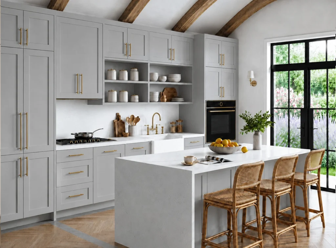
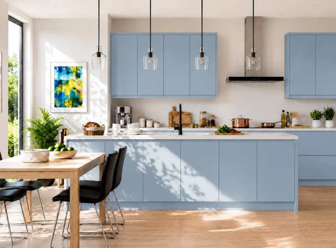
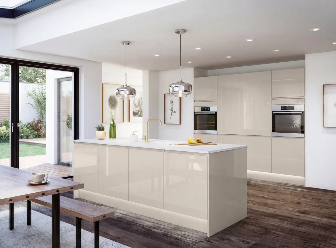
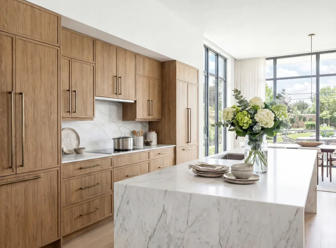
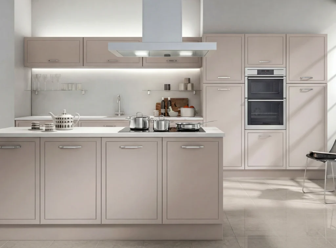
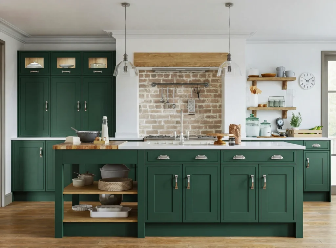
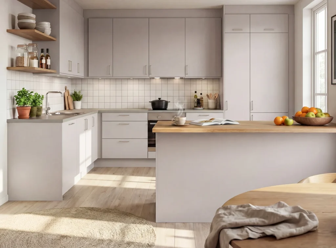
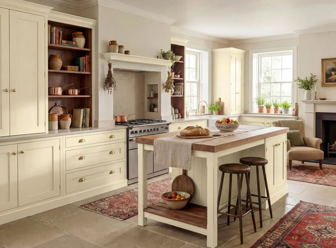
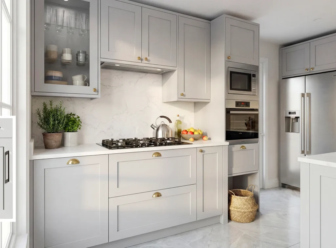
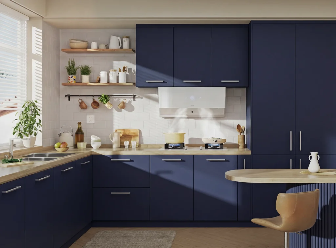
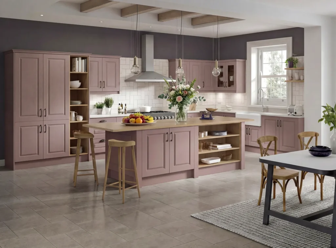
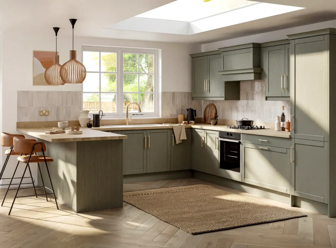
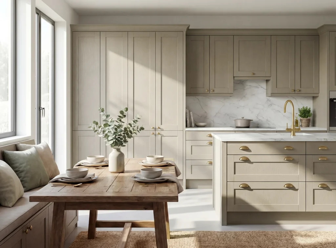
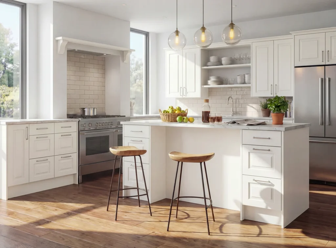
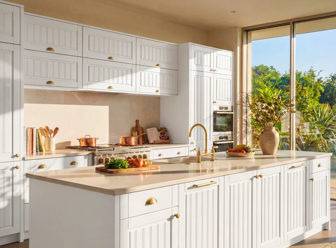
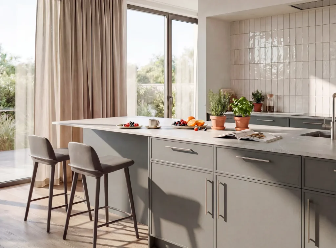
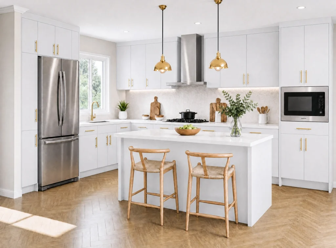
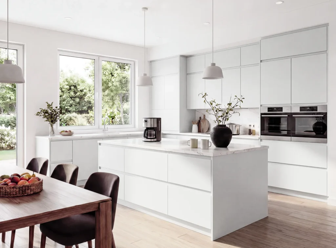
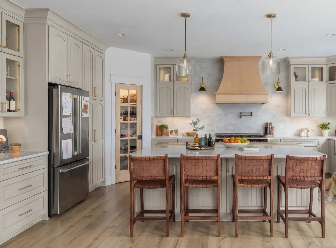
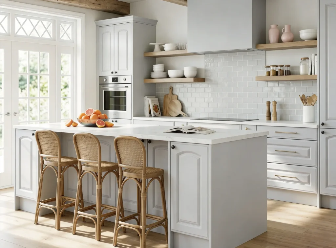
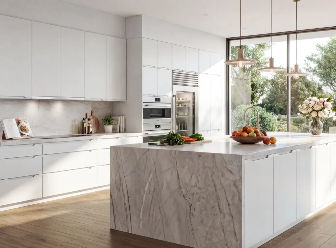
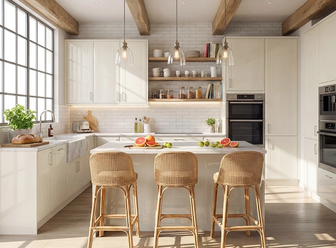
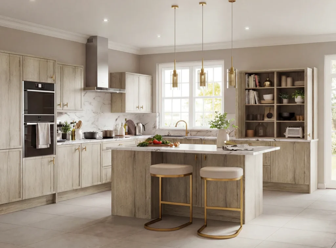
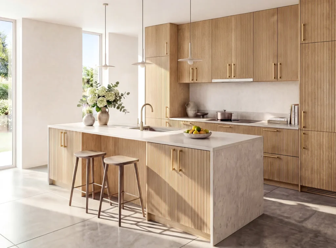
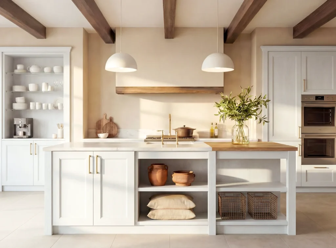
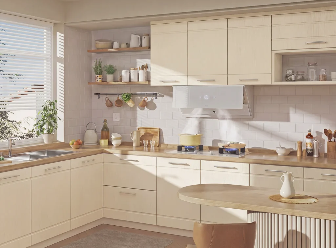
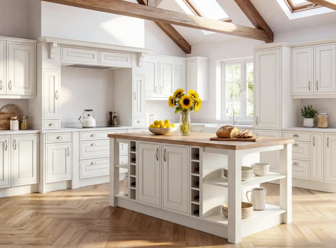
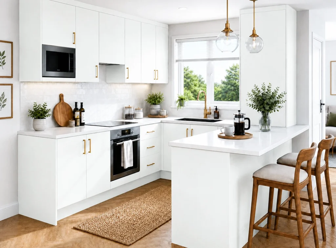
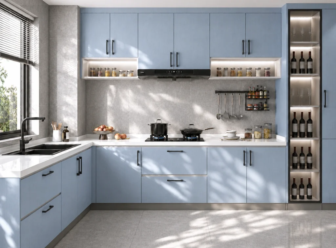
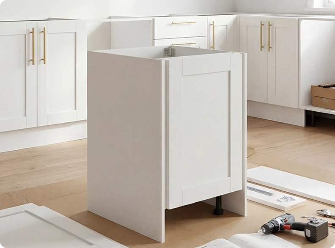
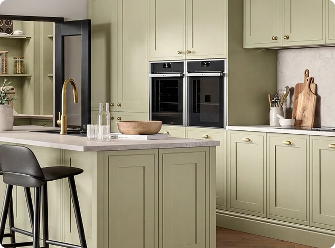
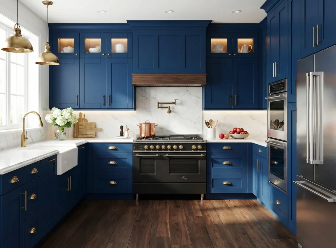
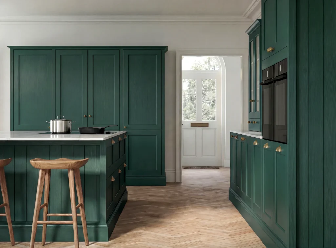
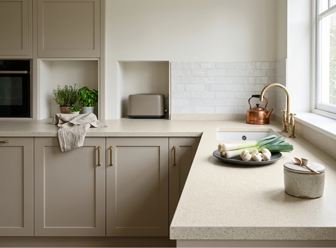
Every range on this page is a complete kitchen system — base units, wall units, tall housings, drawer lines and a larder that all share the same door finish. Cabinets arrive flat and pre-drilled, which keeps both the price and the delivery footprint down. Design is free, and you can see the doors in person at our Dublin showroom before you commit.
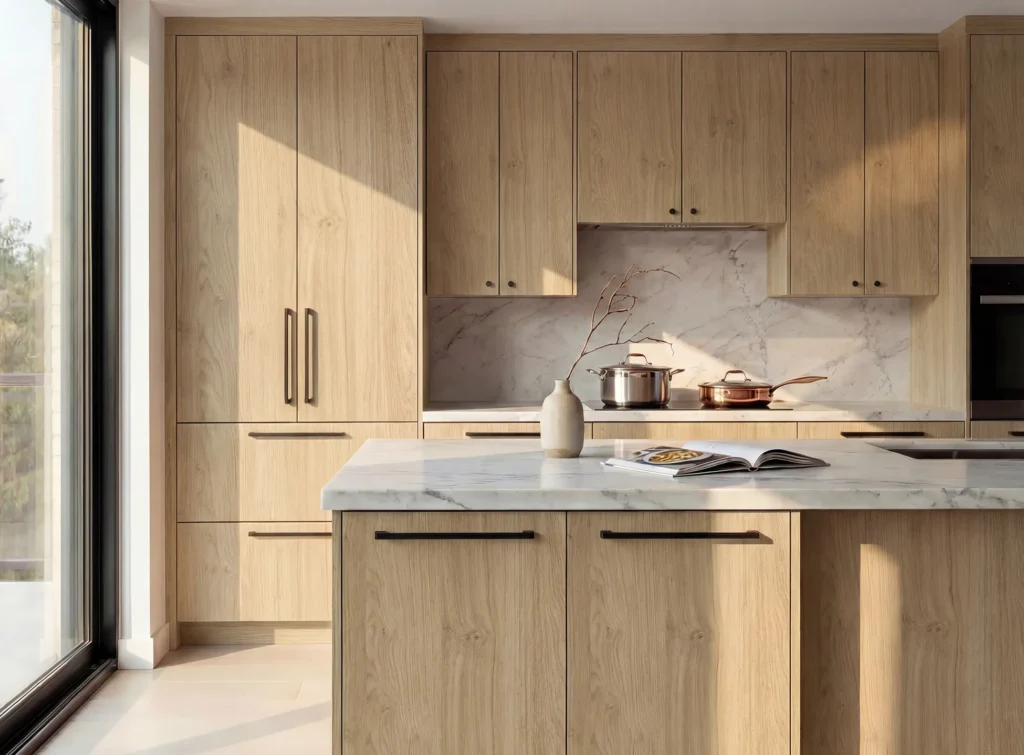
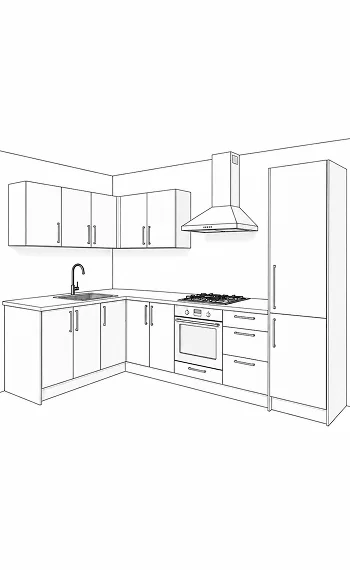
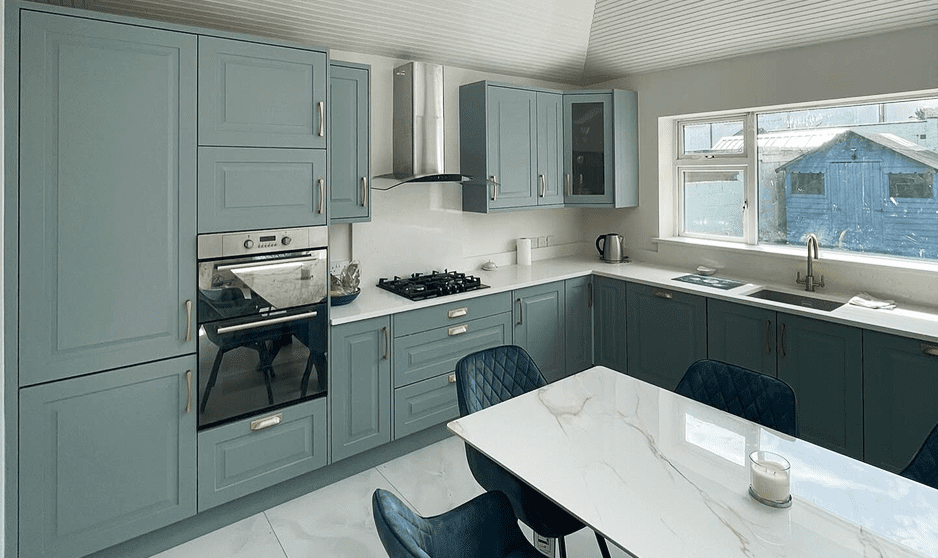
Cabinets only, VAT included, based on our 3m × 3m L-shaped example kitchen. Woodgrain shaker ranges from €4,148.


Each range is a full cabinet system rather than a single door, so a run you start now can be extended later in exactly the same finish. The price shown against each range is for our 3m × 3m L-shaped example kitchen, cabinets only, VAT included — it is a like-for-like comparison point, not a quotation.
Flat pack pricing is only useful if you know exactly what is being counted. Our Basic Kitchen example is a typical 3m × 3m L-shaped layout and exists so you can compare ranges against a fixed specification. It is a reference point, not a final quotation — your price will depend on your kitchen size, layout, materials and the options you choose.


Please note:
prices include VAT and cover cabinets only. Delivery costs are not included. Installation is available on request for an additional fee — contact us for a quotation.
Reading that list back is the fastest way to sanity-check any flat pack quote you are comparing. Ten cabinets including a tall fridge freezer housing and a five-shelf larder is a genuine working kitchen, not a starter run — so when a competitor advertises a much lower headline figure, the useful question is how many units that figure covers and whether the tall housing, the corner unit and the drawer box are inside or outside it. We publish the specification precisely so that comparison is possible.
If you want a figure for your own room rather than the example, send us a rough sketch with two or three measurements and we will come back with a priced unit list. See our flat pack kitchen cost guide for how the numbers move with layout, or the broader kitchen cost guide if you are still deciding between flat pack, pre-assembled and fully fitted.
Most people arriving on this page are choosing between three routes, and the right one depends far more on the state of your existing cabinets than on budget alone.

New kitchen, layout changing, you want the lowest cabinet cost
You are here
New kitchen, you want it in fast with no build time
See pre-assembled
Carcasses are sound, you only dislike the look
See replacement doorsThe two questions worth answering before you choose. First, are your existing carcasses square and dry? Open a base unit under the sink and press the bottom panel; if it is soft or swollen, no amount of new doors will fix it and you want new cabinets. Second, is the layout staying as it is? Moving a sink or a hob means new plumbing and electrics regardless, so if the layout is changing you are already paying for a fit and flat pack becomes the value option.
Flat pack and pre-assembled share the same door ranges and finishes here, so choosing flat pack is a decision about who builds the boxes — not a compromise on how the finished kitchen looks. If you would rather not build them yourself, we can quote assembly and installation separately.
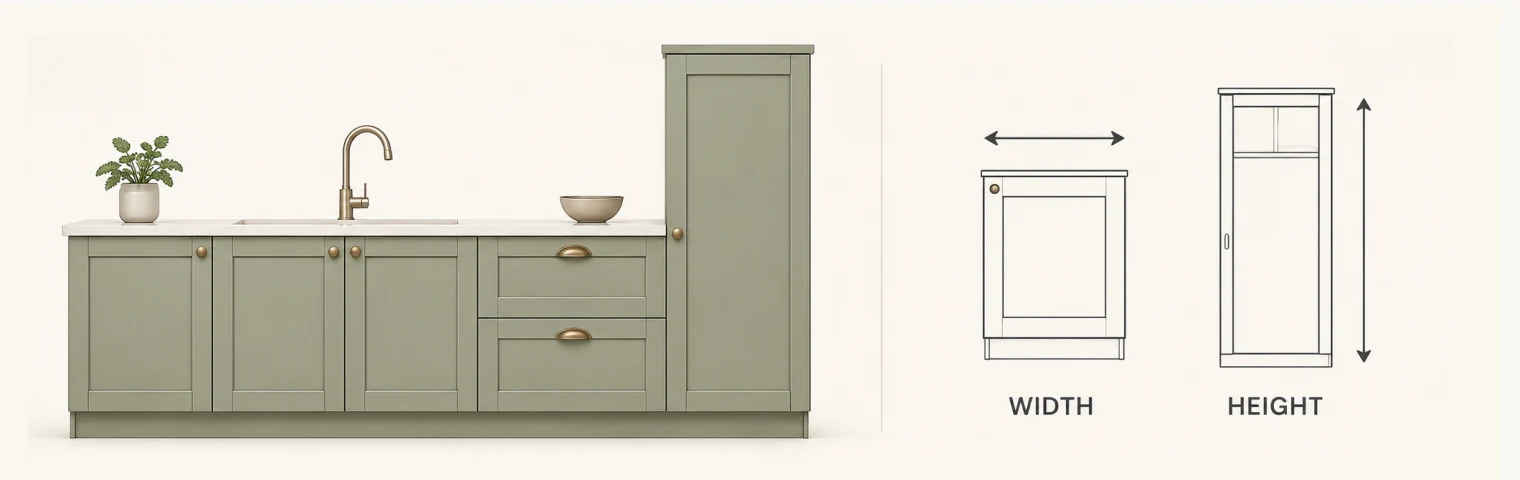
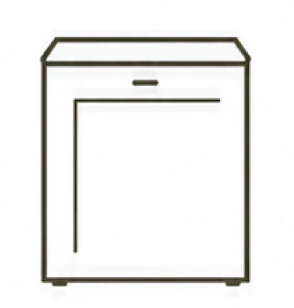
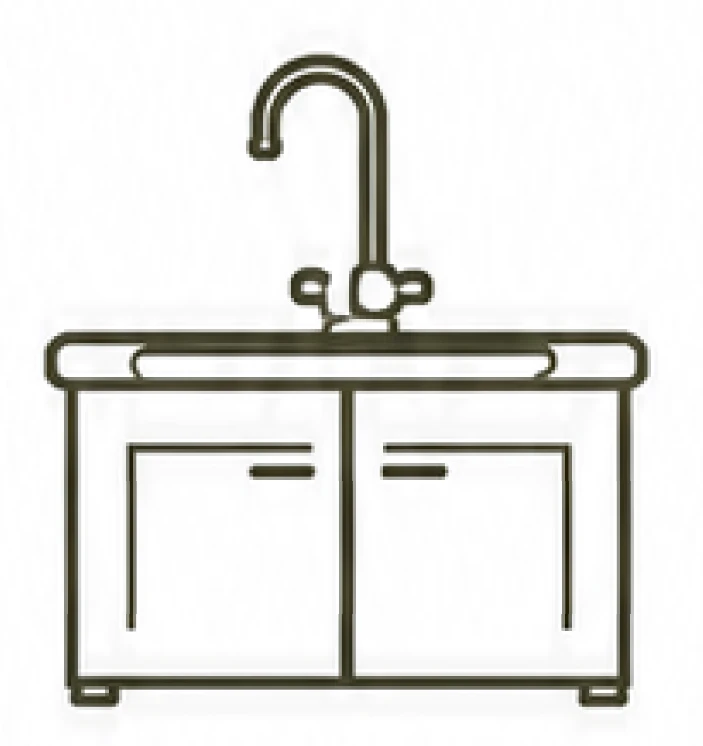
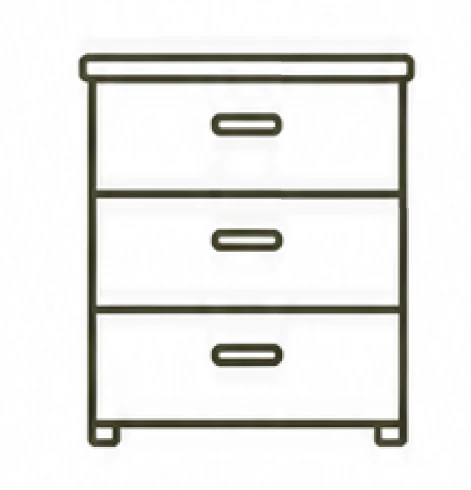
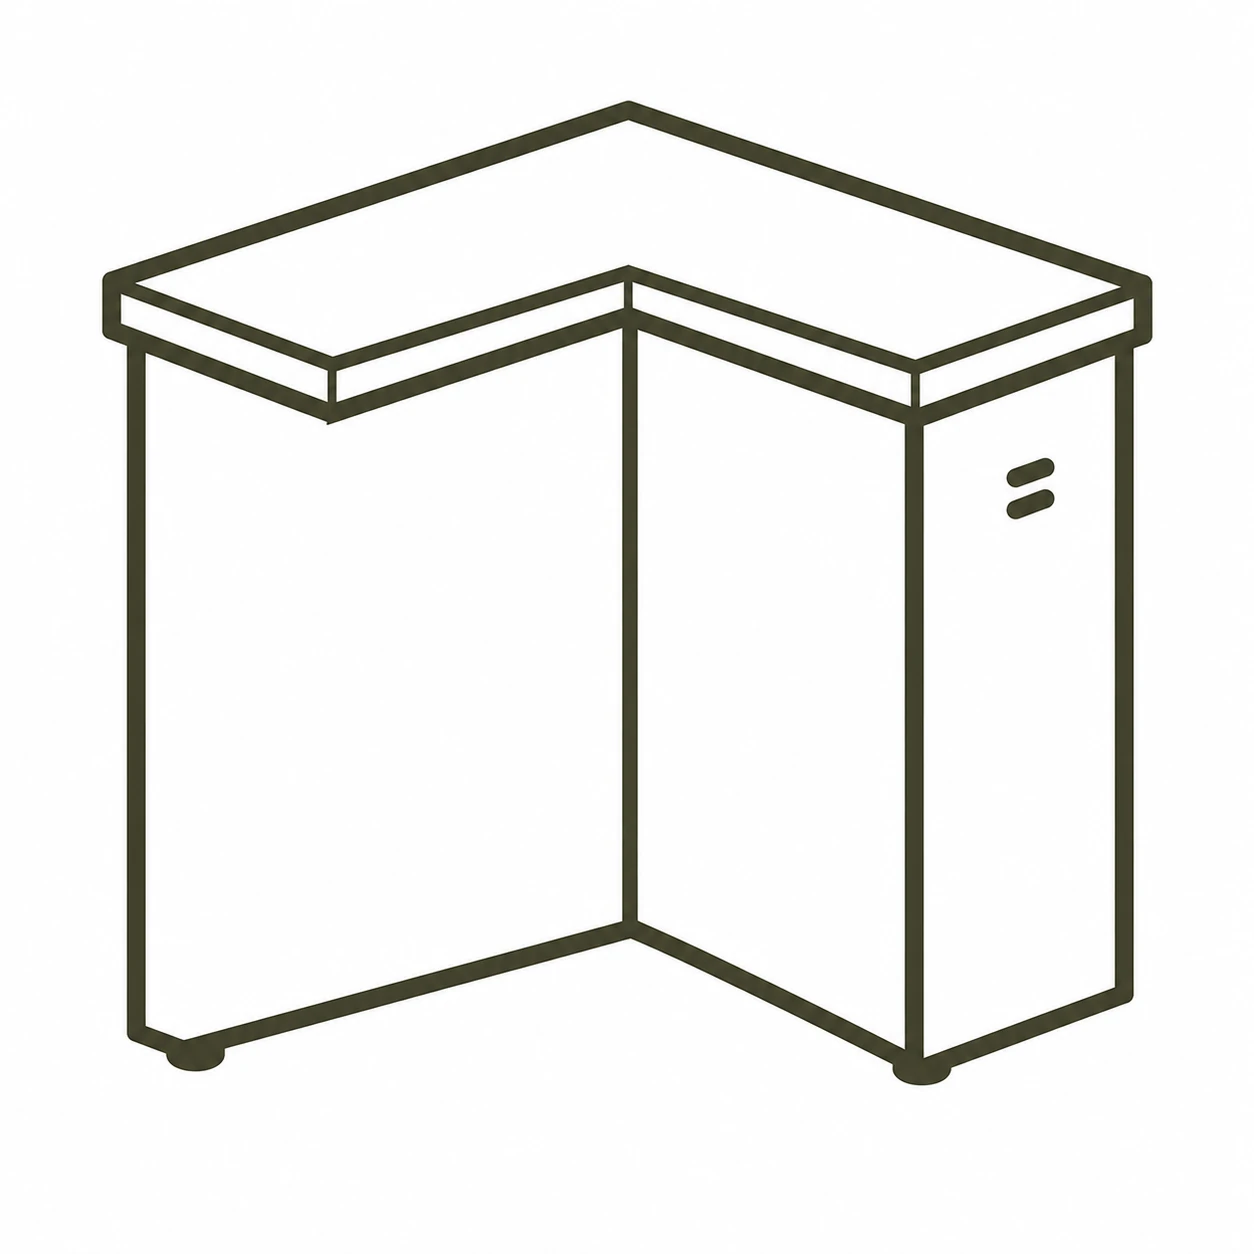
Our units follow the standard Irish and UK kitchen module, so they line up with existing worktops, integrated appliances and replacement doors. The table below covers the cabinet types most often specified in a flat pack kitchen — full widths and internal options are listed on each product page.

| Cabinet type | Typical widths | Height | Notes |
|---|---|---|---|
|
| 150 / 300 / 400 / 500 / 600mm | Standard base | Single door and hinges; 150mm used as a filler run |
|
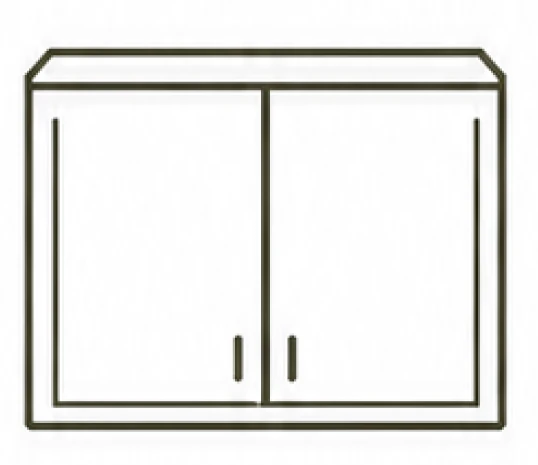
| 700mm | Standard base | 2 doors with hinges — in the example kitchen |
|
| 400 / 500 / 800 / 900 / 1000mm | Standard base | 3-drawer, 4-drawer with cutlery insert, and pot/pan drawer versions |
|
| 1000mm | Standard base | In the example kitchen; L-shaped corner bases also available at 900 / 950mm |
|
| 300 / 400 / 450 / 500 / 600 / 900 / 1200mm | Standard and extra tall (900mm high) | Bridging units available over hobs and fridges |
|
| 300 / 400 / 500 / 600mm | 2150mm extra tall | Shelved, or with 5 internal drawers |
|
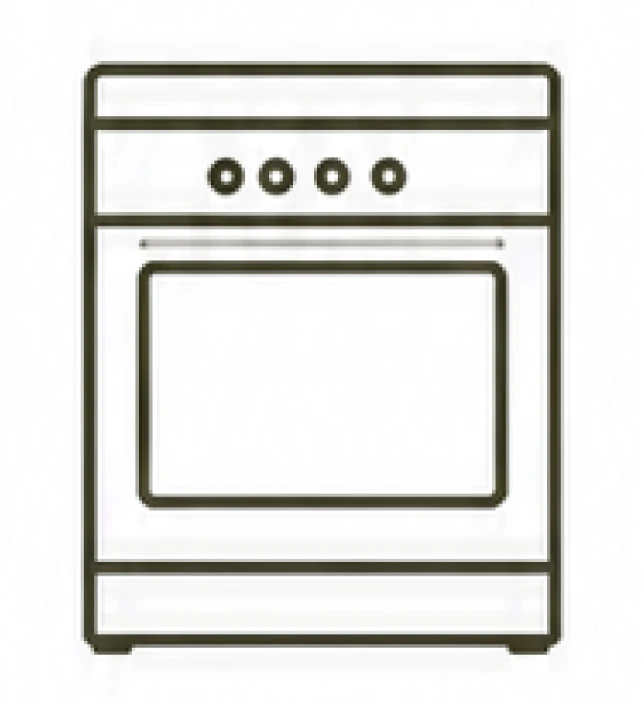
| 600mm | 2150mm extra tall | Single and double oven versions |
|
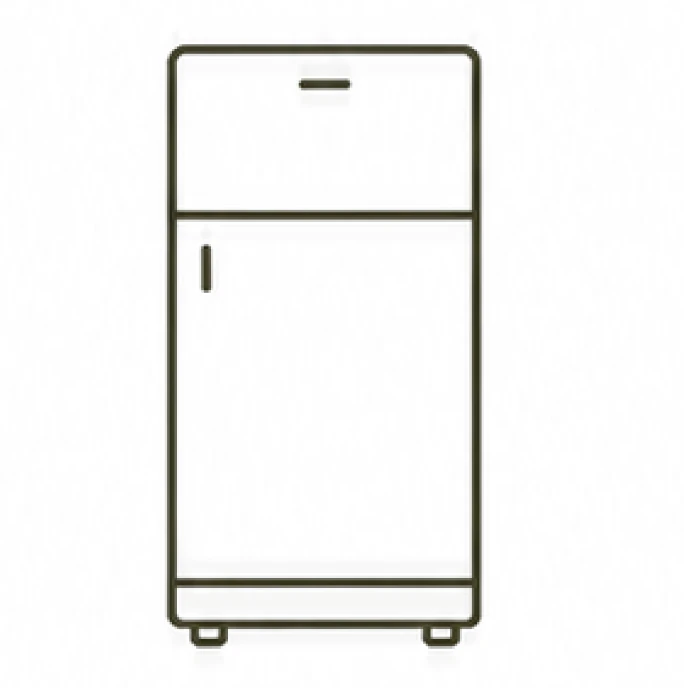
| 600mm | 1970mm with top box · 2150mm | 50/50 and 70/30 integrated splits |
Two dimensions decide whether a new kitchen drops into an existing space. The first is cabinet width: because we work to the standard module, a 600mm base replaces a 600mm base and your existing worktop cut-outs usually still land correctly. The second is tall unit height — a 2150mm larder needs more ceiling clearance than a 1970mm housing, which matters in older Dublin houses with dropped bulkheads or coving. Measure floor to ceiling in three places before you specify tall units; Irish floors are rarely level and the shortest reading is the one that counts.
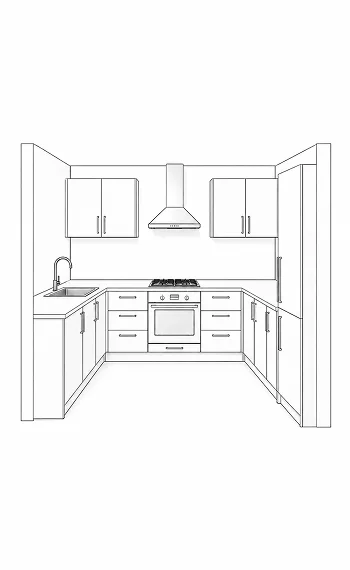
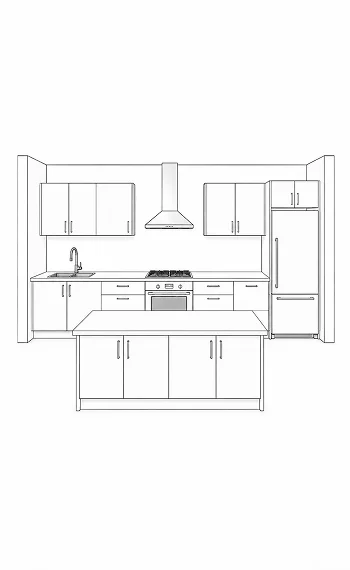
For a full walk-through of standard sizes, including drawer heights and worktop overhangs, see our guide to kitchen cabinet and unit sizes in Ireland. If you are working out how many units your room takes, the kitchen layout planning guide covers galley, L-shaped and U-shaped runs with real floor plans.
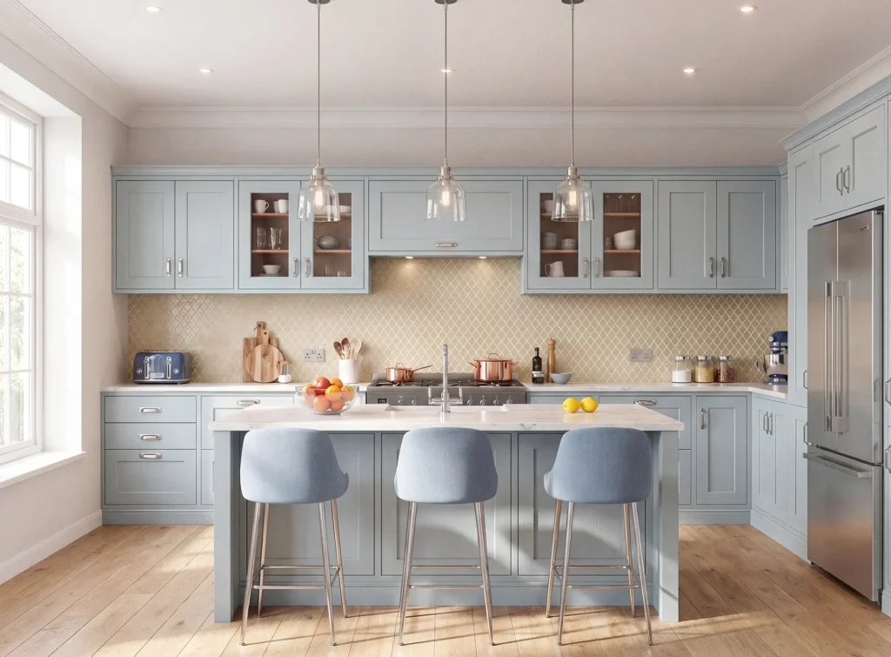
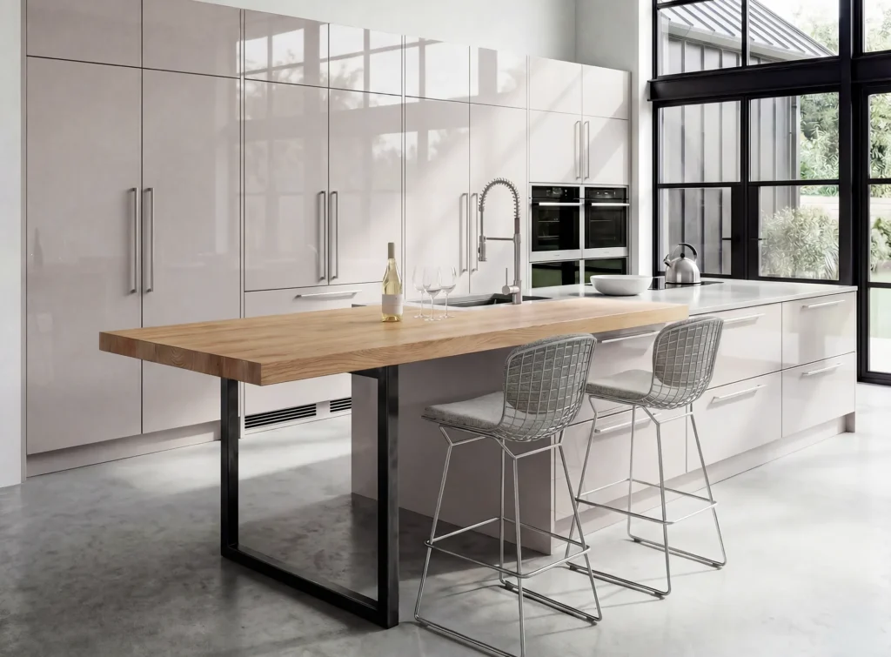
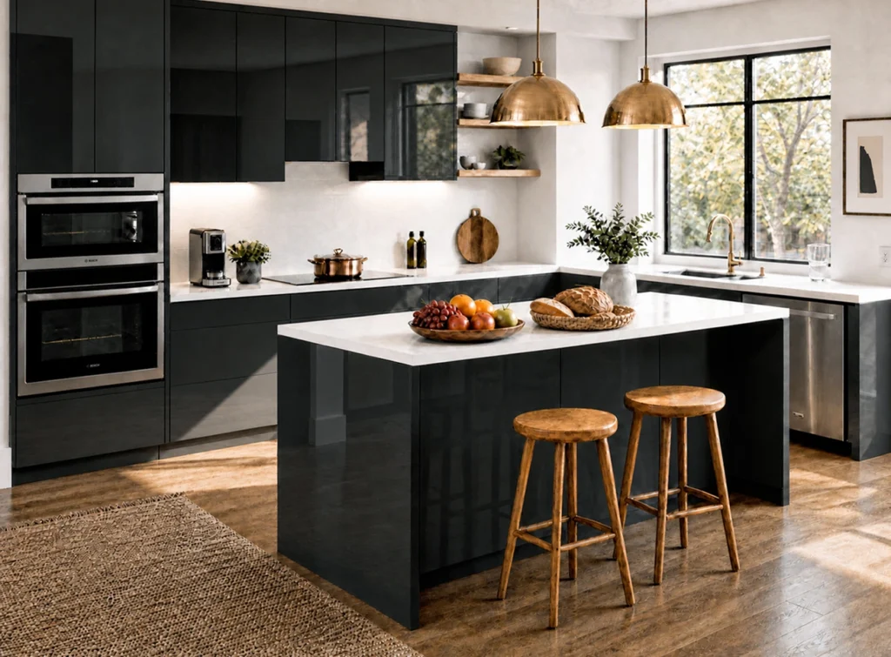
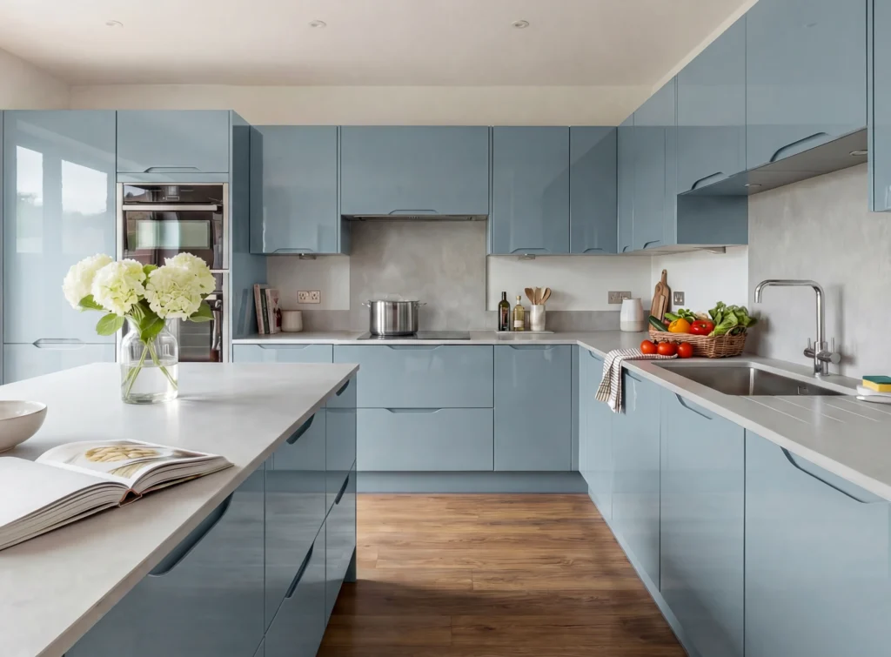
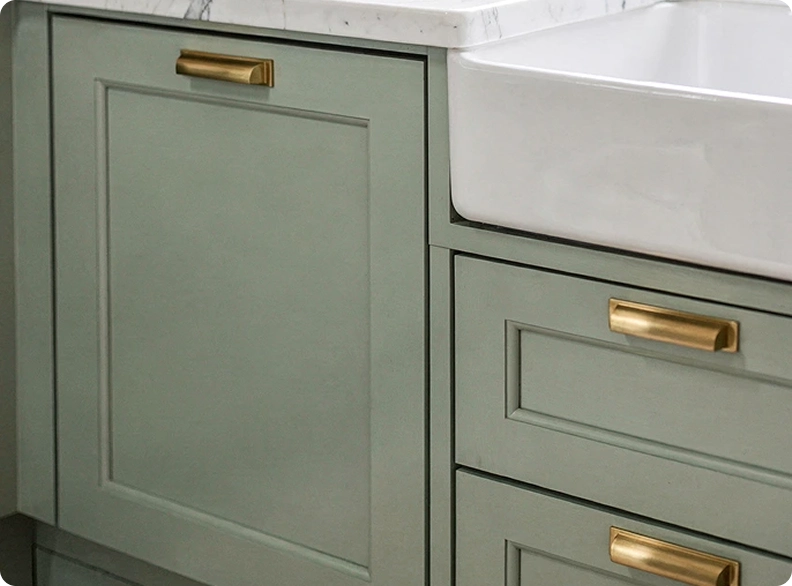
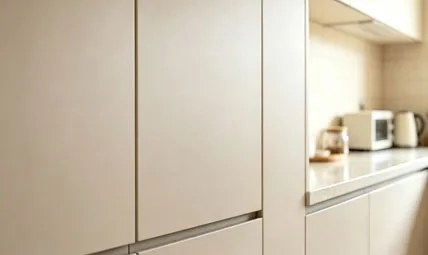
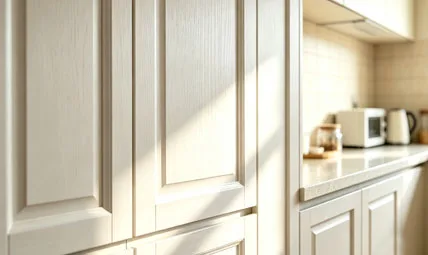
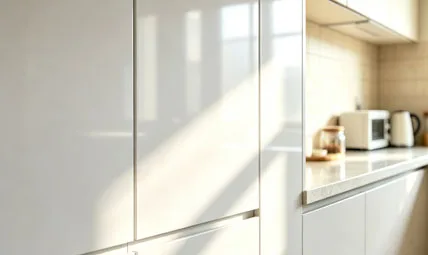
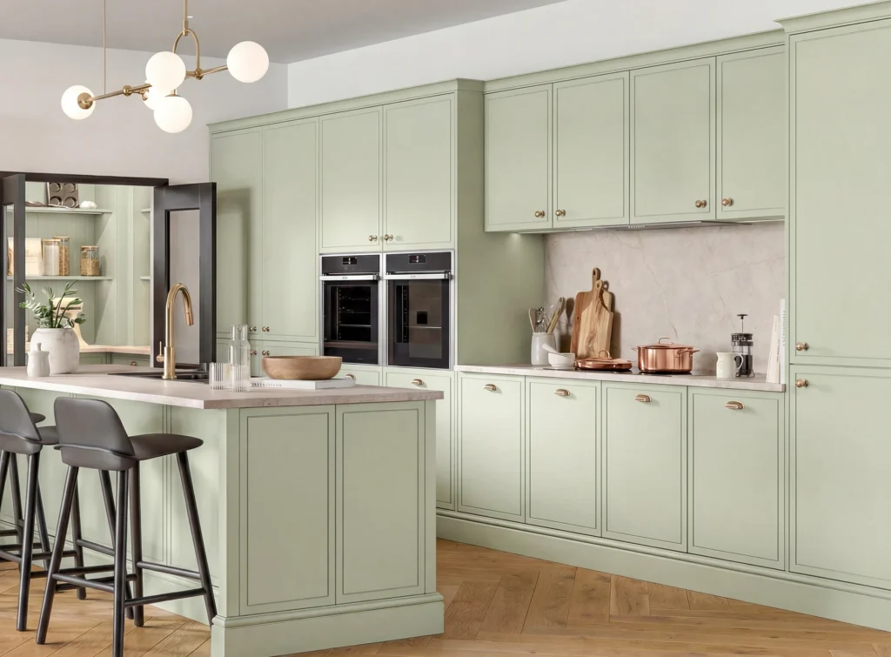
The finish is the single biggest driver of both how a kitchen looks and how it wears. These are the door types across our 45 flat pack ranges, in the same language you will see on each product page.
If you are torn between two finishes, order a sample door before you commit — colour reads very differently under Irish daylight than it does on a screen, and a cashmere that looks warm in a showroom can read grey in a north-facing room. Our guide to cabinet materials compares edged MFC, MDF, matt vinyl, high gloss vinyl, woodgrain vinyl and 5-piece painted timber side by side.
The difference between a flat pack kitchen that is still square in fifteen years and one that sags at the sink is almost entirely down to the carcass board, the edging and the hardware. Every unit is supplied cut and pre-drilled with its own fixings, so nothing needs to be measured or cut during assembly.
| Specification | Detail |
|---|---|
| Assembly format | Flat pack — panels cut and pre-drilled, fixings included. Complete (pre-assembled) and edged options also available on most ranges. |
| Drawer boxes | Soft-close mechanisms and matching drawer fronts included on drawer cabinets |
| Doors and hinges | Doors and hinges included with every cabinet in the example specification |
| Adjustable legs | 150mm — quoted as an extra on the 1970mm fridge freezer housing |
| Carcass board | 18mm MFC |
| Edging | 0.8mm edging |
| Back panel | 18mm MFC |
| Hinge type | DTC and Expert brand soft-close hinges, 110° and 170° opening angles |
| Drawer runner rating | Approx. 40kg load capacity |
| Guarantee | 6-year manufacturer’s warranty on kitchen doors; 15-year warranty on cabinetry, T&Cs apply |
There is no obligation at any point before you confirm, and the design work is free whether you end up buying cabinets from us or not.
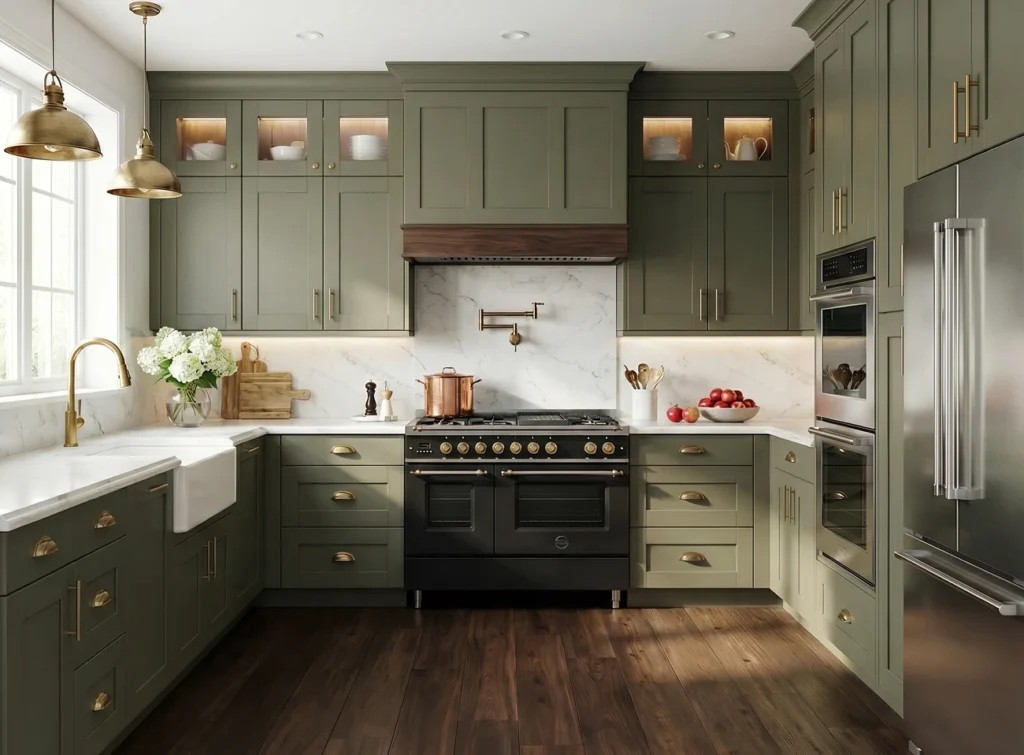
Email a rough sketch with a few measurements, or book a free design consultation online or at our Dublin showroom.
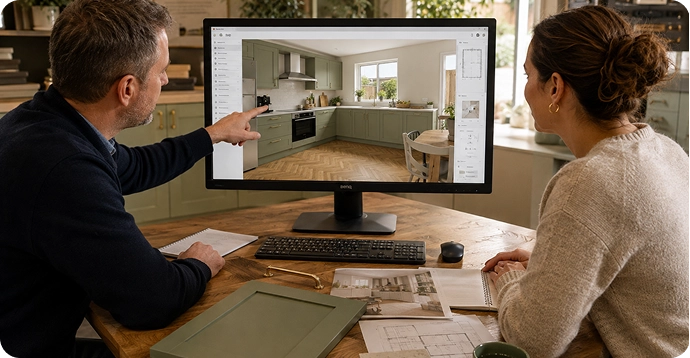
Our designers create a personalised plan based on your space and preferences, with a priced unit list against your chosen range.
Adjust finishes, swap cabinet types, add worktops or handles. Nothing is ordered until the plan and price are signed off.
Typical lead time is 4–6 weeks depending on materials and finishes. Assemble it yourself, or have our team install it.
Two things are worth doing before step one. Take a photo of the room from the doorway and a second from the opposite corner — designers can read wall breaks, window heights and radiator positions from photos far faster than from a description. And note where your waste, water and gas currently come in; keeping the sink and hob near existing services is the single biggest saving available on any kitchen project, flat pack or otherwise.
If you would rather see and touch the doors first, our Dublin showroom is open six days a week and the same designers who work there handle online plans. Read our guide to what happens at a free design consultation, or the flat pack kitchen planning guide if you want to do the measuring yourself first.
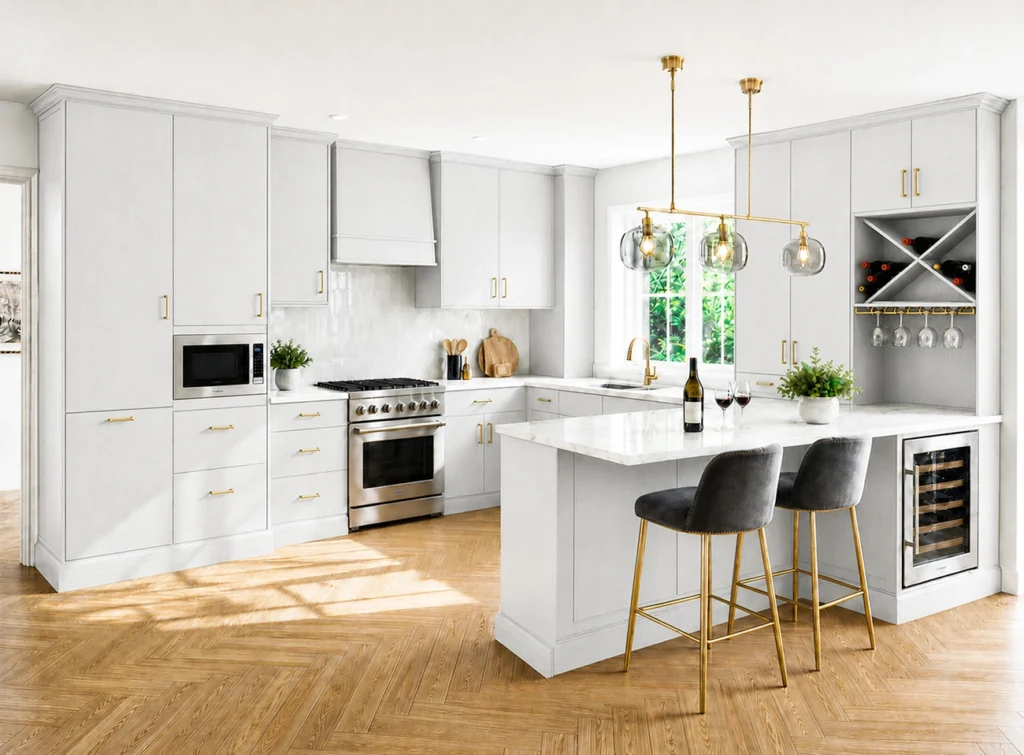
We supply flat pack kitchens anywhere in Ireland for any order placed online or in store. Delivery is quoted separately and is not included in the cabinet price, so it is priced against your actual address and order size rather than buried in the headline figure.
Our own installation team covers all of Dublin plus South Meath, North Wicklow and East Kildare. Installation is available on request for an additional fee and is quoted after we have seen the plan — contact us for a quotation, or read more about kitchen installation in Ireland.
Typical lead time is 4–6 weeks from confirmed order, depending on materials and finishes. Painted and made-to-order finishes sit at the longer end of that range; stocked vinyl finishes at the shorter end. Plan backwards from the date the room will be ready. Flooring, plastering and any electrical first-fix should be finished before cabinets arrive, and it is worth having somewhere dry and flat to store packs if the room slips by a week.
Ordering to a deadline?
Tell us the date at consultation stage. We will tell you honestly whether the finish you want can make it, or which comparable range can.
Written by the same designers who work in our Dublin showroom.
Free and no obligation. Bring a rough sketch or a photo of the room; the same designers who work in our Dublin showroom will do the rest. Typical lead time on a confirmed order is 4–6 weeks.