



 Dublin Kitchens

Dust Grey Handleless Kitchen Renovation in Clontarf, Dublin
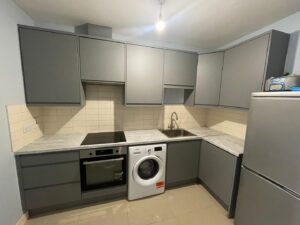
This Clontarf kitchen is a small L-shaped room that had never really been finished off. Three separate wall cabinets left gaps of bare tile above the worktop, one run of base units was open rather than enclosed, and a dishwasher sat exposed under the counter on the far wall. The brief was straightforward: replace the dated cream cabinetry with something calmer and more consistent, and close up the storage gaps without changing the layout or the position of the sink, hob and appliances. The result is a Dust Grey handleless kitchen that keeps the original footprint but reads as a single, complete run rather than a collection of mismatched sections.
Project Overview
| Detail | Specification |
|---|---|
| Location | Clontarf, Dublin |
| Project Type | Kitchen Renovation |
| Kitchen Layout | L-Shaped |
| Kitchen Style | Modern Minimalist, Handleless |
| Cabinetry | Alaska Dust Grey Superior Matt Vinyl |
| Sink | Sicilia Zeria Flushmount 500 Sink |
| Budget Range | €14,000–€18,000 |
| Project Duration | 1–2 weeks |
The Brief
The old kitchen wasn’t badly laid out, but it never felt finished. The wall cabinets stopped short in three separate blocks, leaving large stretches of splashback tile with nothing above them, which made the storage feel thin for a working kitchen. On the base run, one section had been left open rather than fitted with doors, and further along the right-hand wall a dishwasher stood exposed under the worktop rather than sitting behind a matching panel. None of this was hard to live with day to day, but it meant the room never read as a complete, considered kitchen.
The household wanted the cabinetry brought up to a single, consistent standard, with the storage gaps closed and the dated cream doors and exposed silver bar handles replaced. There was no appetite for moving the sink, hob or laundry appliances, and the original splashback tile was left out of scope, which is part of why the project could be turned around in one to two weeks rather than a full multi-week strip-out.
Before & After
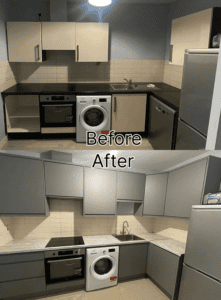
Before the renovation, the front wall carried three separate wall cabinets with noticeable gaps of bare splashback between them, and the worktop was a dark, wood-effect laminate that made the room feel heavier than its size warranted. The base units below were a mix of open shelving, an integrated oven, a freestanding washing machine and a sink cabinet, and turning the corner onto the right-hand wall, a stainless dishwasher stood exposed under the counter before finishing at a freestanding fridge-freezer near the door.
After the renovation, the same appliances are largely in the same positions, but the cabinetry now runs almost continuously along both walls. The wall units extend further and wrap around the corner with a new corner cabinet, closing most of the bare tile gaps that were there before. The dishwasher run has been rebuilt as enclosed Dust Grey base cabinetry, and the open shelving on the left has become a proper drawer and door unit. The washing machine and fridge-freezer are still freestanding and visible, which was a deliberate part of keeping the scope tight, but they now sit against a unified run of grey cabinetry instead of a patchwork of finishes.
What Changed
| Old Issue | New Solution |
|---|---|
| Three separate wall cabinets with bare tile gaps between them | Wall cabinets extended almost continuously across the front wall and around the corner |
| Open, doorless shelving on the left-hand base run | Enclosed drawer and cupboard unit in the same position |
| Dishwasher exposed under the worktop on the right-hand wall | Dishwasher removed and the run rebuilt as enclosed Dust Grey base cabinetry |
| Dark wood-effect worktop | Light grey worktop with a fine speckled, marble-effect finish |
| Cream cabinet doors with exposed silver bar handles | Dust Grey handleless slab doors with an integrated edge pull |
The Design Solution
Because the layout itself was staying put, the design work here was really about consistency: one door colour, one worktop, and cabinetry that reaches from one end of the room to the other instead of stopping and starting. Dust Grey was chosen as a cool, neutral tone that wouldn’t compete with the room’s existing cream splashback tile, which was kept in place rather than replaced.
Going handleless mattered more than it might in a larger kitchen. This is a tight L-shaped room with no window, lit mainly by a single ceiling pendant, so anything that adds visual clutter shows up quickly. A slab door with a routed edge pull keeps the cabinet fronts flat and the sightlines clean, which reads as calmer in a small space than a run of individual handles would.
The worktop was set a shade lighter than the cabinetry on purpose. Against Dust Grey doors and cool-toned walls, a pale, subtly patterned worktop stops the room from feeling closed in – useful here, since the kitchen has no window and relies on the pendant light for most of its brightness.
Layout & Workflow
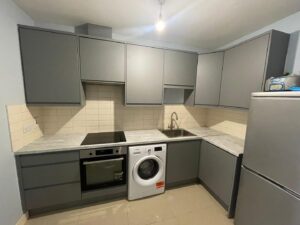
The kitchen keeps its original L-shape and appliance positions: hob and oven on the front wall, sink toward the corner, and the run continuing to the fridge-freezer near the entrance. Because none of this moved, the plumbing and electrics didn’t need relocating, which is a large part of why the project fitted into one to two weeks. The one real change to the working layout is that the old exposed dishwasher run became enclosed base cabinetry, trading a second appliance for more storage.
Need help with the installation stage? Read our Kitchen Installation Ireland guide to understand what to expect from a professional fitted kitchen installation →
Storage Improvements
- Wall cabinets now run almost edge-to-edge along the front wall and turn the corner with a dedicated unit, closing gaps that previously left bare splashback on show.
- The open shelving on the left-hand base run is now an enclosed drawer and cupboard unit.
- The former exposed dishwasher run is now a full-height section of enclosed Dust Grey base cabinetry.
Materials & Finishes
The cabinetry is Alaska Dust Grey Superior Matt Vinyl on an 18mm MFC carcass, with a flat slab door and a matt finish that keeps reflections off the surface under the room’s single overhead light. The worktop is a light grey, subtly speckled finish that sits noticeably paler than the cabinetry, which is what lifts the room rather than the cabinet colour itself.
See quartz worktop options at our showroom →
The original cream, small-format brick splashback tile was kept rather than replaced. It reads slightly warmer than the new grey cabinetry and worktop, and leaving it in place is a straightforward way to keep a compact refit like this within a one-to-two week window, since retiling would have added both time and cost without changing the main storage problem the household wanted solved.
The handleless doors use a routed edge channel rather than an add-on rail, which keeps the fronts genuinely flat. In a small kitchen this matters for cleaning as much as looks – there’s no separate handle bar to collect dust or catch a tea towel.
Worktop, Sink & Appliance Details
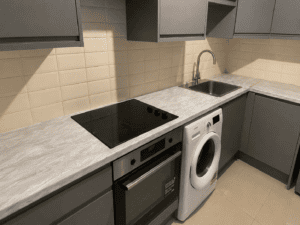
The sink is a Sicilia Zeria Flushmount 500, a compact stainless steel single bowl set close to where the two worktop runs meet, paired with a high-arc stainless tap. Its flushmount fitting keeps the worktop looking continuous around the bowl rather than stepped.
The hob is a black four-zone induction unit set into the worktop above the built-in oven, which has a dark glass front and a stainless control panel. The wall cabinet above leaves an open recess over the hob, which functions as clearance for the cooking zone. The washing machine and fridge-freezer remain freestanding rather than integrated behind cabinet panels, which kept both the scope and the budget tighter than a fully integrated appliance run would have needed.
Practical Design Advice
- In a small, windowless kitchen, a near-continuous run of wall cabinets does more than any single design choice. Closing gaps between separate wall units adds real storage without changing the room’s footprint.
- If a dishwasher isn’t earning its space, rebuilding that run as cabinetry is a fair trade in a tight kitchen – it’s a smaller change than it sounds, since the run is already plumbed.
- Handleless slab doors suit narrow, single-run layouts because there’s nothing protruding for sleeves or bags to catch on when moving between the sink, hob and washing machine.
- Keeping an existing splashback or floor in place, when it’s in good condition, is one of the most reliable ways to keep a renovation inside a short timeframe.
The Result
The room now reads as one kitchen rather than several unfinished sections. Wall storage is close to continuous along both walls, the previously open base-unit section has been replaced with enclosed drawer and cupboard storage, and the Dust Grey handleless doors give the cabinetry a flat, uncluttered line that suits a small space with no window. The lighter worktop does real work here too, keeping the room from feeling boxed in under a single pendant light. Nothing about the layout changed, but the kitchen now functions and looks like a finished, considered room instead of a working space that was never quite completed.
Planning a Similar Kitchen Renovation?
If your own kitchen has a workable layout but tired, mismatched cabinetry, a project like this Clontarf renovation shows what’s possible without moving plumbing or extending the room. Kitchens4U can help with layout planning, cabinetry, worktops and professional installation.
Book a Free Kitchen Design Consultation
Frequently Asked Questions
Can Kitchens4U design a similar Dust Grey handleless kitchen?
Yes. We can design, supply and install a handleless kitchen in Dust Grey or another Alaska Superior Matt Vinyl colour, adapted to your own room’s layout and storage needs.
Is a handleless design practical for a small kitchen?
Yes. A handleless slab door keeps the cabinet fronts flat, which tends to suit narrow or compact layouts where a run of protruding handles can make the space feel busier than it needs to.
Does a project like this need the plumbing or electrics moved?
Not necessarily. In this project, the sink, hob, oven and washing machine stayed in their original positions, which kept the plumbing and electrics untouched and helped the renovation finish within one to two weeks.
Can the worktop or splashback be changed as part of a handleless kitchen renovation?
Yes, though it isn’t always necessary. This project kept the original splashback tile and updated the worktop, which is one way to balance the budget and timeline against the overall result.
How long does a kitchen renovation like this usually take?
This particular project took around one to two weeks, largely because the layout, plumbing and appliance positions didn’t change. Our worktop materials guide is a useful next step if you’re comparing finishes for your own timeline.
Does Kitchens4U handle design, supply and installation together?
Yes. We manage the full process as one service, from initial design and cabinet specification through to worktop templating, fitting and the final finish.
Related Kitchen Projects
If a handleless kitchen suits your own home, it’s worth looking at our Handleless Kitchen Renovation in Ballsbridge, or, for a different colour and layout in the same part of the city, our Sage Green Shaker Kitchen, also in Clontarf. You can browse more real kitchen renovations, or explore our modern slab kitchen range to see the door style used in this project.


