Dublin Kitchens


Grace’s Graphite Shaker Kitchen with Banquette Seating in Dundrum, Dublin
Grace’s kitchen in Dundrum sits in a long through-room. The garden end is where the cooking happens, and the front of the room is where the family eats. Before the renovation those two halves didn’t really connect. An oak-effect kitchen with arched door panels filled one side, a granite-effect breakfast bar stuck out into the walkway, and the microwave lived on the worktop because there was nowhere else for it.
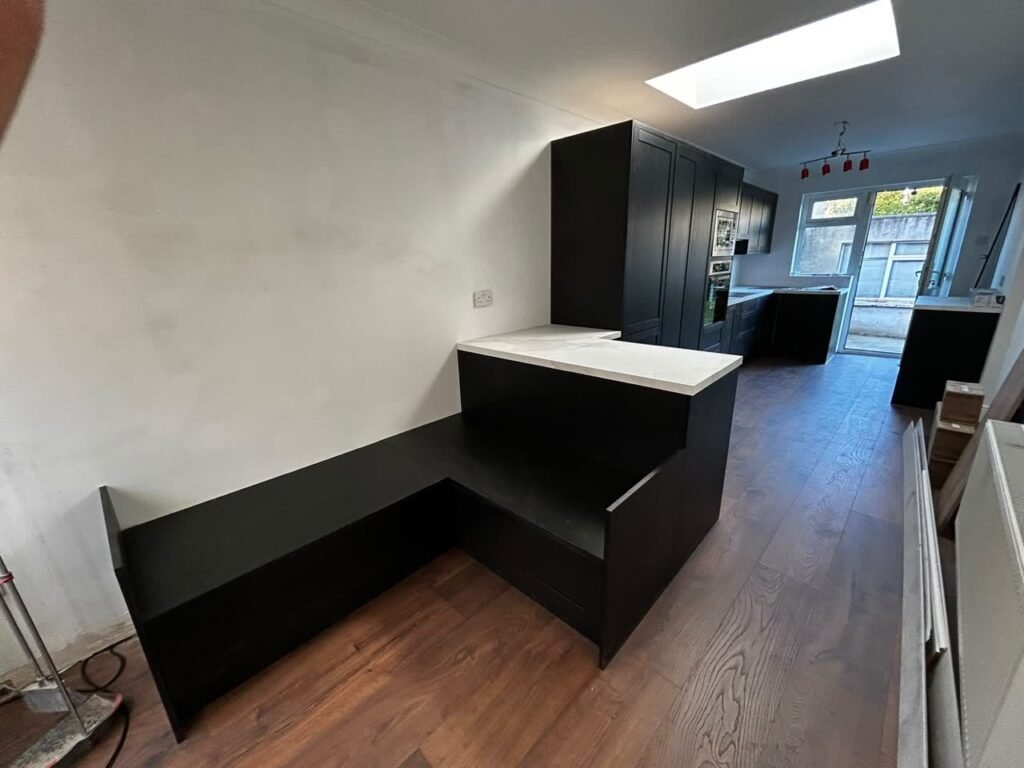
This graphite shaker kitchen with banquette seating replaced all of it. The doors are Bastille Graphite Natural Woodgrain Shaker, a five-piece shaker door with a visible grain. The oven and microwave now sit together in a run of tall units, the cooking area turns into a U at the garden end, and a short peninsula with an L-shaped built-in bench takes care of the dining end.
Project Overview
| Location | Dundrum, Dublin |
|---|---|
| Project type | Full kitchen replacement |
| Layout | U-shaped kitchen with a peninsula and L-shaped banquette seating (no island) |
| Door style | Bastille Graphite Natural Woodgrain Shaker, five-piece shaker door |
| Cabinets | 18mm MFC carcasses with full back panels |
| Worktop | White quartz with grey veining, with matching stone behind the hob |
| Sink | Palermo 1.5 Bowl Stainless Steel Sink |
| Appliances | Built-in oven and built-in microwave, stacked in a tall housing |
| Budget range | €24,000–€26,000 |
| Time on site | About two weeks |
The Starting Point
The old kitchen was a familiar older Dublin set-up: oak-effect doors with arched centre panels, a speckled granite-effect laminate worktop, and a raised breakfast bar on the end of the run. It worked, but it ate floor space. The bar sat across a narrow room, and you had to walk around it to get from one end to the other.
Storage was the other problem. With no tall housing for appliances, the microwave took up worktop, and the dining table at the front of the room was a separate piece of furniture that had nothing to do with the kitchen.
So the redesign had three jobs to do. Get the appliances off the worktop. Keep the middle of the room clear. And make the eating area part of the kitchen rather than a table pushed into the corner.
Before & After
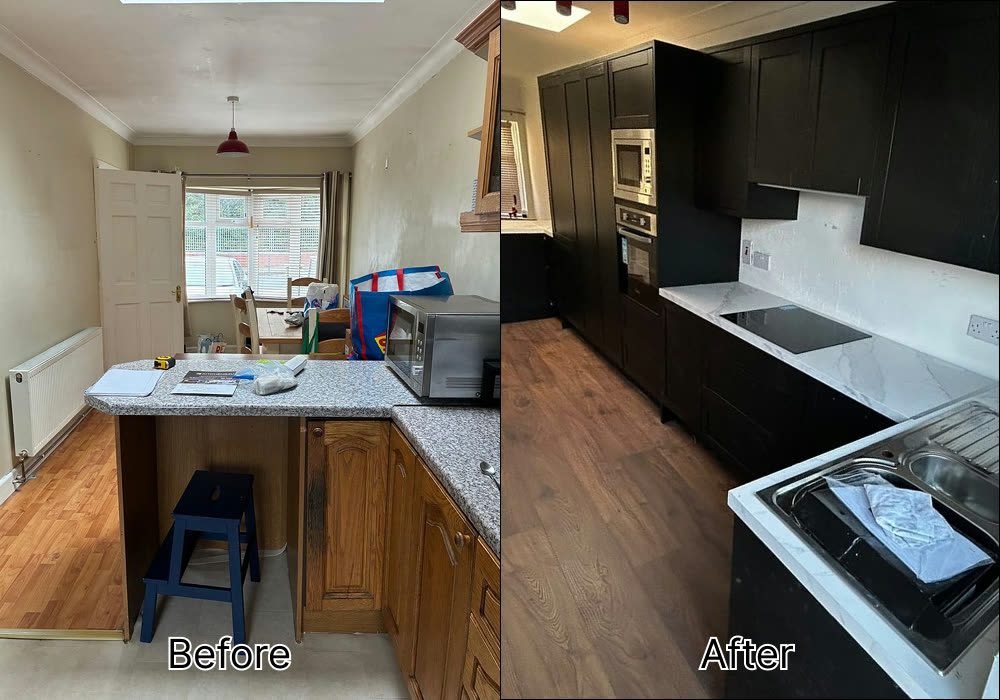
What Changed
| Before | After |
|---|---|
| Oak-effect doors with arched panels | Graphite woodgrain shaker doors |
| Speckled granite-effect laminate worktop | White quartz with grey veining and matching stone behind the hob |
| Raised breakfast bar across the room | Short peninsula with a built-in L-shaped bench |
| Freestanding microwave on the worktop | Microwave built in above the oven in a tall housing |
| Separate dining table | Banquette seating built from the same graphite cabinetry |
The Design Solution
A near-black kitchen in a long, narrow room sounds like a risk, and in a lot of houses it would be. Here it works because the room gets light from three directions: a roof skylight over the middle of the room, a window over the sink and a glazed door to the garden. We still balanced the colour on purpose. The worktops are white quartz with a soft grey vein, and the same stone continues up the wall behind the hob, so the darkest surfaces never meet each other at eye level.
The finish matters too. Bastille Graphite is a woodgrain door rather than a flat painted black, and in daylight the grain shows through. That texture stops a run of tall units reading as one solid dark block. In low light it does look close to black, which is worth seeing in person before you commit to it.
Layout & Workflow
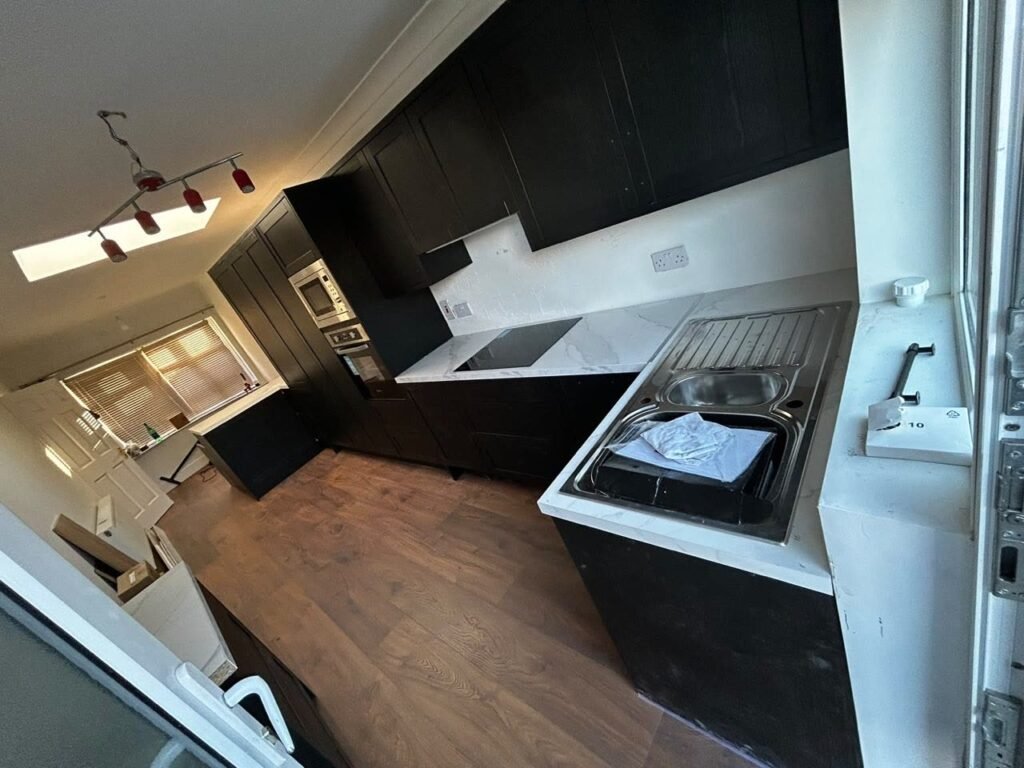
The kitchen splits into two zones along the length of the room.
At the garden end, the cabinetry forms a U. The hob sits on the main run, with wall cupboards above it, and the worktop turns the corner to the sink under the window. That gives a short, direct path between washing up, prep and cooking, and nobody walking through the room has to cross it. The Palermo 1.5 Bowl Stainless Steel Sink has one and a half bowls and a drainer, so there is a small second bowl for rinsing or draining while the main bowl is in use.
The tall units run along one wall towards the front of the room. Putting the oven and microwave in the same housing means the hot appliances are in one place, away from the sink corner, and the base run is left free for prep.
At the front, the peninsula is attached to the end of the tall run rather than standing free. Its quartz top is a little higher than the bench, so it works as a serving ledge and a place to put things down on the way in. Behind it, the bench runs along the wall and turns the corner in an L. If you’re working out whether something like this fits your own room, our guide to kitchen layout planning covers clearances and walkways.
Storage Improvements
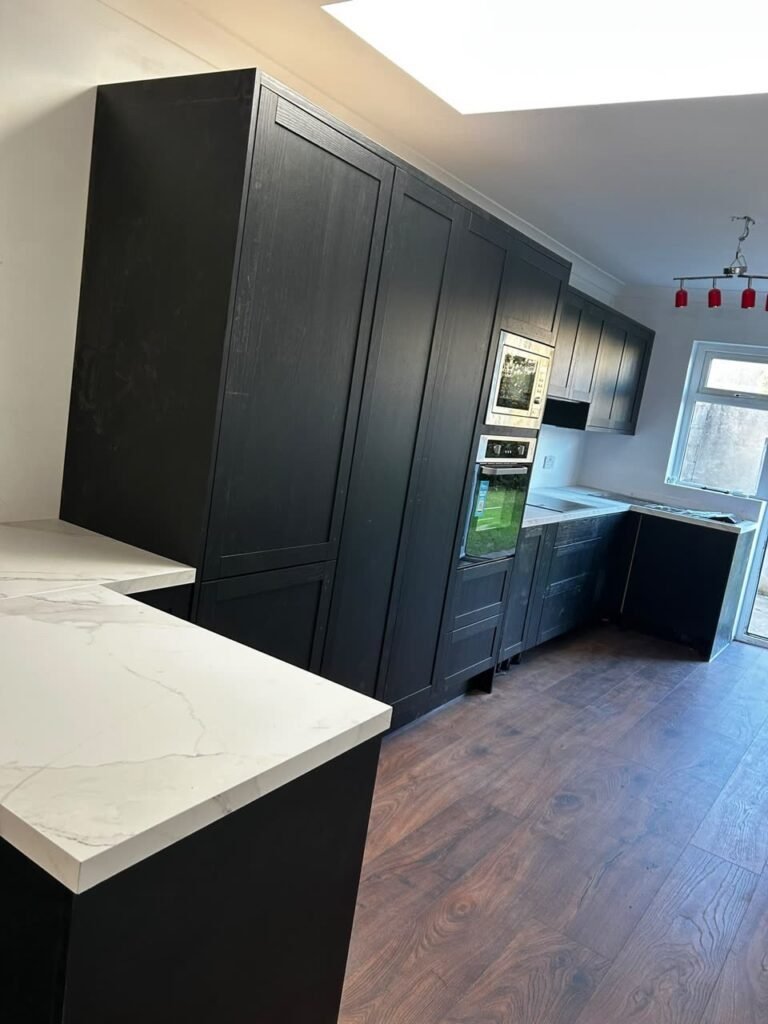
Most of the new storage is in the tall run: full-height cupboards that hold what used to sit on the worktop or in the wrong press. A tall cupboard is easier to organise than a deep corner unit because everything is at the front, and it can be fitted out with shelves, drawers or pull-outs later. Our guide to tall larder and pantry cabinets goes through the options.
Wall cupboards above the hob and base units under the worktop add the everyday storage. The bench at the dining end is built from the same graphite cabinetry, so it reads as part of the kitchen rather than an add-on.
Materials & Finishes
Doors. Bastille Graphite Natural Woodgrain Shaker. The five-piece frame-and-panel door keeps the shaker outline, without decorative mouldings.
Cabinets. 18mm MFC carcasses with full back panels. A full back is one of those details you never see once the kitchen is in, but it makes the cabinet stiffer and stops the wall showing through behind the shelves.
Worktops. White quartz with grey veining, with the same stone used behind the hob. Against graphite the contrast is sharp, which is the point. If you’re weighing up colours and costs, our page on quartz worktops in Ireland compares the main options.
Sink. Palermo 1.5 bowl stainless steel, set into the quartz with its drainer.
Floor. The darker oak-effect floor warms up the black and white. With dark doors, a mid-to-dark wood floor usually sits better than a very pale one, which can make the units look heavier.
Installation
The kitchen was fitted in about two weeks. On a job like this the quartz is measured once the cabinets are fixed in place, then cut and fitted, so the worktop and the stone behind the hob are the last big pieces to go in. The photos here were taken at handover, which is why the handles aren’t on yet and there’s still some packaging in the room.
Practical Design Advice
Dark doors need a light partner
If you like graphite or black cabinets, give them a pale worktop and some natural light. In this kitchen the white quartz and the skylight do most of that work.
Banquette seating saves floor space in a long room
A bench against the wall doesn’t need the clearance that chairs need to pull out. In a narrow through-room that difference is often what lets you keep a clear walkway.
Plan a tall housing for the microwave
A microwave on the worktop takes up the space you most want for prep. Building it in above the oven keeps the worktop clear and puts both at a comfortable height.
The Result
The room now works as one kitchen from end to end. Cooking happens at the garden end, the tall run holds the appliances and most of the storage, and the bench at the front gives the family a place to sit that belongs to the kitchen. For a long, narrow Dublin room, a graphite shaker kitchen with banquette seating like this one is a practical way to fit cooking, storage and dining into one space without an island.
Planning a dark shaker kitchen, or trying to fit seating into a narrow room? Have a look at our shaker kitchen ranges, or book a free design consultation and we’ll go through your layout, door colour and worktop options with you, in person at our Dublin showroom or from your photos and measurements.
Frequently Asked Questions
How much did this Dundrum kitchen cost?
This project came in within a budget range of €24,000 to €26,000. That covered a full new kitchen in Bastille Graphite shaker with quartz worktops, a tall oven and microwave housing, a peninsula and built-in banquette seating. Your own price will depend on room size, door range, worktop and appliances.
How long did the installation take?
About two weeks on site. Kitchens with quartz worktops take a little longer than a straight swap of units, because the stone is measured after the cabinets are fitted and then cut to size.
Is a graphite kitchen too dark for a narrow room?
It can be if the room has little daylight. This Dundrum kitchen has a skylight, a window and a glazed door, and the white quartz worktop and splashback lift the colour. Graphite woodgrain also shows some texture in daylight, so it looks softer than flat black.
What is a peninsula with banquette seating?
A peninsula is a run of worktop attached to the kitchen at one end, rather than a freestanding island. In this kitchen it is attached to the end of the tall units, and an L-shaped bench is built behind it against the wall, so the dining area is part of the kitchen.
Which sink was used in this kitchen?
A Palermo 1.5 Bowl Stainless Steel Sink, set into the quartz worktop under the window, with a drainer on one side.
Related Projects
- White shaker U-shaped kitchen with a peninsula in Dundrum: another long Dundrum kitchen, taken in a lighter direction.
- Graphite handleless kitchen in Drumcondra: the same dark colour in a handleless style, with a wider peninsula.