



 Dublin Kitchens

Light Grey Shaker Kitchen with a Hidden Door in Castleknock, Dublin
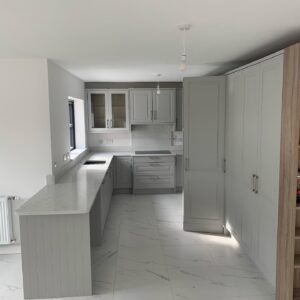
This Castleknock, Dublin kitchen was a narrow galley space with a side door to an adjoining room breaking up one wall, a freestanding cooker under an exposed extractor hood on the other, and a sink squeezed under the window with barely any counter beside it. Kitchens4U replaced it with a Chatham Light Grey shaker kitchen that absorbs that side door into the cabinetry run as a matching hidden door, and extended the window counter into a breakfast bar in place of an island the narrow room couldn’t have fitted.
Project Overview
| Location | Castleknock, Dublin |
|---|---|
| Project Type | U-Shaped Galley Kitchen Renovation with Hidden Door |
| Kitchen Layout | Narrow U-shaped galley; no island — an extended breakfast bar instead |
| Kitchen Style | Classic Shaker with Modern Simplicity |
| Cabinetry | Chatham Light Grey Superior Matt Vinyl |
| Worktops | White Quartz with fine grey texture |
| Handles | Hugo Bar Handle (see handle range) |
| Budget Range | €24,000–€26,000 |
| Project Duration | 2–3 weeks |
The Brief
The household wanted the door to the adjoining space absorbed into the run of cabinetry rather than standing out as a separate painted door, along with a proper breakfast storage cabinet to get the kettle, toaster and everyday food items off the main counter. More prep space was also on the list, without the room to fit an island.
Before & After
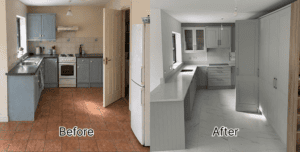
What Changed
| Before | After |
|---|---|
| Blue-grey curved-frame doors with small metal handles | Chatham Light Grey shaker doors with long silver bar handles |
| Side door to the next room standing out as a plain painted door, breaking up the cabinet run | Same door style, frame lines and handle orientation as the neighbouring units, built in as a hidden door |
| Freestanding electric cooker under an exposed extractor hood | Glass hob inset into the worktop, with the extractor concealed in the wall cabinet above |
| Modest worktop, beige tile splashback with a floral border strip | White quartz worktop with a matching upstand and a full-height splashback behind the hob |
| Terracotta floor tile and a single small wall cabinet | Large-format white/grey marble-effect floor tile and floor-to-ceiling cabinetry, including glass display units |
The Design Solution
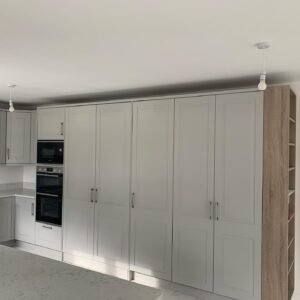
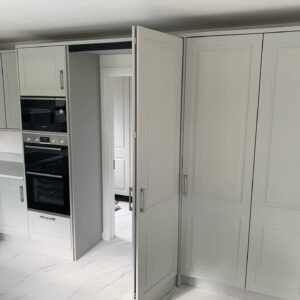
The hidden door was the starting point for the rest of the design: for it to disappear convincingly, every neighbouring tall unit needed the same door proportions, the same rectangular inner frame, and handles mounted the same way. That consistency is what makes the whole wall read as one uninterrupted run rather than cabinetry with a door cut into it. The rectangular inner frame on the Light Grey doors was chosen over a plainer flat panel to keep some shaker character without looking heavy in a fairly narrow room.
Layout & Workflow
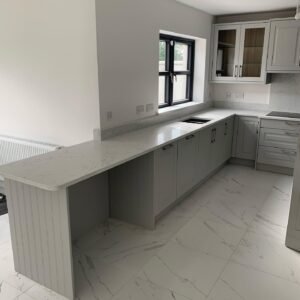
The kitchen is a narrow U-shape: the window wall carries the sink and worktop, extending into the breakfast bar near the entrance; the opposite wall holds the hob and cooking area; and the third wall is the run of tall units with the hidden door. That leaves a clear central walkway rather than the open floor an island would need, which simply wasn’t available in a room this width.
Storage Improvements
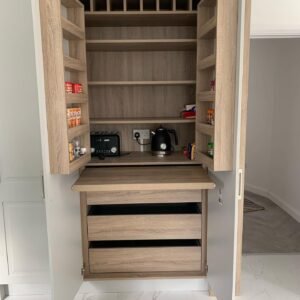
The breakfast storage cabinet is the standout piece: an oak-effect interior with a wine rack along the top, open shelving below it, door-back racks for spice jars and smaller items, a built-in socket for the kettle and toaster, and a pull-out worktop that extends for extra prep or landing space. Three internal drawers underneath separate smaller food items from bulkier ones. Alongside it, the tall unit houses a Bosch microwave and double oven stacked vertically, and a glass-fronted wall cabinet with an oak-effect interior breaks up the run of closed storage with open display.
Materials & Finishes
The Chatham Light Grey doors are a shaker style with a rectangular inner frame and groove line detail, in Superior Matt Vinyl over an 18mm MFC carcass. Hardware is the Hugo Bar Handle throughout, mounted vertically on doors and horizontally on drawers; see Kitchens4U’s handle range for the collection. The worktop is a white quartz with a fine grey texture, used consistently as the worktop, the upstand and the splashback behind the hob, so the three surfaces read as one continuous material rather than separate finishes.
Installation Process
This stage of the installation covered removal of the old units, fitting the new cabinetry, worktop and hidden door, and connecting the built-in oven, microwave and hob. The sink tap and ceiling light fittings are being completed as a separate finishing stage.
Practical Design Advice
- A hidden door built from the same door style as neighbouring units can absorb an awkward doorway into a long cabinetry run instead of leaving it as a visual break.
- A custom breakfast storage cabinet with a pull-out worktop keeps the kettle and toaster off the main counter without losing quick access to them.
- Extending a window-side counter into a breakfast bar adds casual seating without the cost or floor space an island would need.
- Glass-fronted wall cabinets paired with closed ones break up a long run of light-coloured doors without needing a second colour.
The Result
The Castleknock kitchen now reads as one continuous run of Light Grey shaker cabinetry, with the side door disappearing into it, a proper breakfast storage cabinet doing the work loose countertop appliances used to, and a breakfast bar giving the narrow room the extra prep and seating space an island never could have.
Working with a narrow galley kitchen and an awkward doorway to deal with? Kitchens4U can help you plan a layout that makes it disappear.
Frequently Asked Questions
What is the hidden door and how does it work?
It’s a door to an adjoining space, built using the same door panels, frame lines and handle orientation as the neighbouring tall units. Closed, it reads as part of the cabinetry run; opened, it gives access to the space beyond.
What cabinetry range and colour was used?
Chatham Light Grey Superior Matt Vinyl, a shaker door with a rectangular inner frame and groove line detail.
What worktop was fitted?
A white quartz worktop with a fine grey texture, used consistently as the worktop, the upstand and the splashback behind the hob.
Is there an island in this kitchen?
No. The kitchen is a narrow U-shape, so instead of an island, the window-side worktop was extended into a breakfast bar with legroom underneath.
Were all the finishes complete when these photographs were taken?
Not quite. Cabinetry, worktop and the built-in appliances were in place, but the sink tap and the ceiling light fittings had not yet been installed, so a couple of the photos show the kitchen at that finishing stage rather than fully complete.


