Dublin Kitchens


Kitchen Oven Housing Cabinets: How to Plan a Built-In Oven Wall
Contents
- Choose appliance models first
- Set a usable height
- Ventilation and services
- Single, double or microwave stack
- Order schedule
- FAQ
Choose the exact oven before finalising the cabinet
“Single oven” and “double oven” describe different appliance arrangements, but models within each group can have different installation requirements. Obtain the model number and current installation sheet. It should show the required niche, support, ventilation and electrical details. Compare that with the housing manufacturer’s drawing and have the designer specify the compatible cabinet configuration.
Kitchens4U lists tall housing options such as a double-oven extra-tall unit and an oven-and-microwave housing. Their product titles indicate the intended format; they are not a compatibility guarantee for a separate appliance. Check the selected finish, cabinet drawing and exact oven model before ordering.
If you are replacing an existing oven but keeping the cabinet, measure the clear niche and photograph the support shelf and ventilation openings. Do not assume a new oven will fit because its visible front appears the same size as the old one.
Set the oven at a usable working height
The goal is to see food and lift a hot tray safely without a long reach. The right height depends on the main cook, the oven door design and whether a microwave or second oven sits above it. Try the proposed position in the showroom: stand as you would when lifting a heavy casserole. A shelf that looks balanced in elevation can be too high in use.
Remember the open door. It projects into the room and can conflict with an island or traffic path. Mark its full swing on the plan and allow a place to set down hot dishes nearby. Do not put the oven at the far end of a run with no adjacent landing surface simply because the tall cabinet fits there.
For a two-appliance stack, decide which appliance is used most often and which person uses it. A compact microwave placed too high can make lifting hot liquid awkward. If a coffee machine or warming drawer is part of the stack, its installation sheet belongs in the same set of drawings.
Keep the specified ventilation and service access
Built-in appliances generate heat. The required air path, gaps and any rear clearance are set by the appliance manufacturer. Do not close a ventilation opening with a matching panel for appearance. Equally, do not remove a structural rail without the cabinet manufacturer’s approval to create extra space.
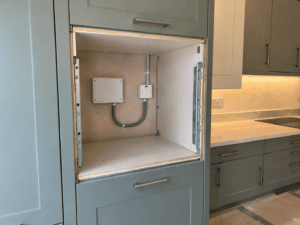
Plan the electrical connection and isolation with the electrician before cabinetry is installed. The connection needs to be suitable for the appliance and accessible as required by the relevant instructions. If the housing backs onto a service chase or a thick wall lining, include that in the depth calculation. Ask who is responsible for making the final appliance connection and testing it; cabinet fitting and electrical work are separate scopes.
Check the cabinet’s internal surfaces and shelves against heat and load requirements. A standard storage shelf should not automatically be treated as an oven support. The selected housing should be the one intended for the arrangement, with its supplied supports and fixing details.
Single oven, double oven or oven plus microwave?
| Arrangement | Useful when | Check carefully |
|---|---|---|
| Single oven in tall housing | You want worktop-height access and storage above or below | Niche, shelf position and landing space |
| Double oven housing | You regularly use two cooking compartments | Overall aperture, weight and comfortable height of both ovens |
| Oven plus microwave | You want a clean appliance wall | Each separate appliance drawing and reach to the upper unit |
Drawers or doors below the oven can be useful for trays and pans, but verify their actual dimensions and heat separation. The front schedule should show every drawer and panel. Check whether the finish can be supplied in the selected cabinet range and whether exposed cabinet sides require end panels.
The final oven-housing schedule
Before approval, keep one page listing the exact appliance models, their current installation drawings, housing code, finished cabinet height, aperture, shelf or support parts, fronts, fillers and ventilation details. Match the page to the same revision of the room plan. A late appliance swap should trigger a new compatibility check, not a handwritten note on the old drawing.
To plan a built-in cooking wall alongside the rest of the kitchen, book a design consultation and bring the appliance model numbers. You can explore finishes in the kitchen cabinet ranges.
Frequently Asked Questions
Will any built-in oven fit a 600mm oven cabinet?
No. The outside cabinet module does not prove the internal niche, support or ventilation meets a particular model’s installation instructions.
Can an oven be fitted into a normal tall larder?
Do not assume so. Use a housing designed and specified for the appliance arrangement, with the required supports, openings and ventilation.
How high should a built-in oven be?
Choose a position that the main user can see and lift from comfortably, then verify it against the chosen housing and appliance instructions.
What should I give the kitchen designer?
Exact model numbers, current fitting sheets, desired appliance order and information about who will perform the electrical work.