



 Dublin Kitchens

Integrated Dishwasher in a Kitchen Cabinet Run: What Must Match?
Contents
- The appliance opening
- The furniture door
- Services and ventilation
- Door and plinth clearance
- Replacing an existing unit
- FAQ
A dishwasher normally sits between cabinets
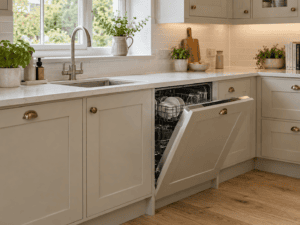
A fully integrated dishwasher usually occupies a planned space in the run, supported and fixed as its manufacturer specifies. It is not a standard base cupboard with the shelves removed. The cabinets on either side define the opening and help maintain the straight front line. The worktop above and any end panel beside the appliance must be supported as shown in the kitchen and appliance plans.
Check the model’s required opening width, height and depth against the finished floor, not an unfinished subfloor. Some machines offer adjustable feet; that does not make an undersized opening acceptable. A thick floor finish or a worktop fitted too low can stop the appliance sliding out later for service. Ask the installer whether the machine can still be removed without lifting the worktop.
A slimline model and a full-size model need different opening and door-panel arrangements. Do not substitute one late in the project without updating the drawing and front schedule. Our cabinet size guide gives general unit dimensions, but the appliance drawing is the final authority for the opening.
Match the cabinet front to the machine’s fixing system
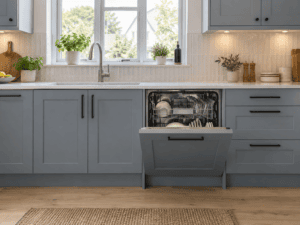
The visible front is a furniture panel from the kitchen range. Confirm its actual dimensions, thickness and weight with the dishwasher’s permitted door specifications. Some machines use a fixed hinge position; others use a sliding system that lets the furniture front move as the appliance door opens. The difference becomes important with taller doors and low plinths.
Ask the designer to specify the exact door-front item and handle position. A standard cupboard door may look right but be drilled for cabinet hinges in the wrong place or exceed the machine’s permitted weight. Do not trim a finished door on site to rescue an incorrect order. Check the appliance’s template and the kitchen supplier’s panel preparation requirements before manufacture.
If the dishwasher is next to an exposed end of a run, the plan may also need an end panel. That panel finishes the appearance and may provide an approved fixing surface. Its position must leave the full appliance opening specified by the manufacturer.
Keep water, waste and power accessible
The sink is usually nearby because the supply and waste connections can be reached there. Mark the hose route on the plan. Hoses should pass through a suitable opening without being crushed behind the dishwasher. The isolating valve and electrical connection must remain accessible as required by the appliance instructions and the relevant trade professional. Avoid locating every connection directly behind a tight appliance if the instructions prohibit that layout.
Protect cabinet cut edges around hose passages. Agree who makes the openings and who connects the appliance; those may be different trades. The fitter should not have to remove a structural cabinet part to create a last-minute route. Check any ventilation or moisture-protection component supplied with the machine, particularly the protection strip beneath a worktop.
Open the door before approving the floor plan
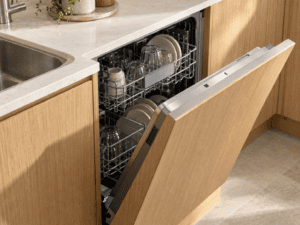
Draw the dishwasher door at full opening. In a galley kitchen, it can fill most of the walkway. Beside a corner, the open door may overlap a neighbouring cabinet door or stop someone reaching the sink. If the dishwasher faces an island, test the working gap with the door down and a person standing at it, not just the distance between closed cabinet fronts.
The lower edge of the furniture front also has to clear the plinth as it swings. A plinth notch, a sliding-door appliance design or a different door height may be needed, depending on the model. The correct solution comes from the manufacturer’s fitting diagram; do not cut a finished plinth until the appliance and front have been test-fitted.
If replacing a built-in dishwasher, photograph the old fit
Before ordering a replacement, note the model plate, opening dimensions, furniture-front dimensions and how the front is fixed. Photograph the inside of the old door and the plinth beneath it. Check whether the new machine supports the same panel weight and fixing pattern. Reusing the front can save money, but it is not guaranteed by a matching nominal appliance width.
When planning a new kitchen, send the exact model number with your design consultation request. Browse the cabinet ranges for the matching door finish, then confirm the appliance-specific front in the final schedule.
Frequently Asked Questions
Does an integrated dishwasher go inside a kitchen cabinet?
It normally occupies a purpose-planned opening between units rather than the interior of an ordinary base cupboard. Follow the specific appliance’s fitting instructions.
Can any kitchen door be used on an integrated dishwasher?
No. The front must meet the appliance’s size, weight and fixing requirements and match the kitchen’s door range.
Why does a dishwasher door hit the plinth?
The furniture front’s lower edge may swing into the plinth. The appliance’s hinge system, door height and plinth position need to be checked together.
Can I reuse my existing furniture door on a new dishwasher?
Sometimes, after checking size, weight and fixing compatibility against the new machine’s template. A matching nominal width is not enough.


