Dublin Kitchens


Kitchen Cabinet Fillers and End Panels: The Details That Make Units Fit
 A cabinet order can contain the right number of cupboards and still be incomplete. A run may need a narrow piece against a wall so the first door can open. An exposed side may need a panel in the door finish. A tall housing may need a scribed piece where the ceiling falls. These parts are easy to omit because they are not storage units, but they decide whether the finished kitchen looks intentional.This guide explains where fillers, end panels and scribes belong in the cabinet plan. It complements our overview of plinths, cornices and pelmets, which cover different finishing pieces.
Contents
- Three different parts
- Why doors need clearance
- Allow for uneven walls
- Choose the visible finish
- Count them in the order
- FAQ
Filler, end panel and scribe are different jobs
A filler closes a planned gap between a cabinet and a wall, between two units or beside an appliance housing. It may be needed for door clearance as well as appearance. An end panel covers an exposed cabinet side, commonly at the end of a run or beside an integrated appliance. A scribe is a piece cut to follow an uneven wall or ceiling so the visible edge is neat. One supplied panel can sometimes be cut for a particular purpose, but the plan must state where and how it will be used.
| Piece | Typical location | Question before ordering |
|---|---|---|
| Wall filler | End of a base or wall run | How much door/handle clearance is needed? |
| End panel | Visible side of a unit or appliance | Should it match doors, carcass or worktop? |
| Scribed panel | Against an uneven wall or ceiling | Is enough material allowed for trimming? |
| Tall-unit spacer | Beside a larder or fridge housing | Can the tall door or appliance open fully? |
Dimensions are not universal. The exact gap should come from the cabinet door and handle geometry, appliance instructions and actual site measurements. Avoid adding a decorative 20mm line to every plan without checking whether it does the job.
A door that clears when closed may still hit the wall
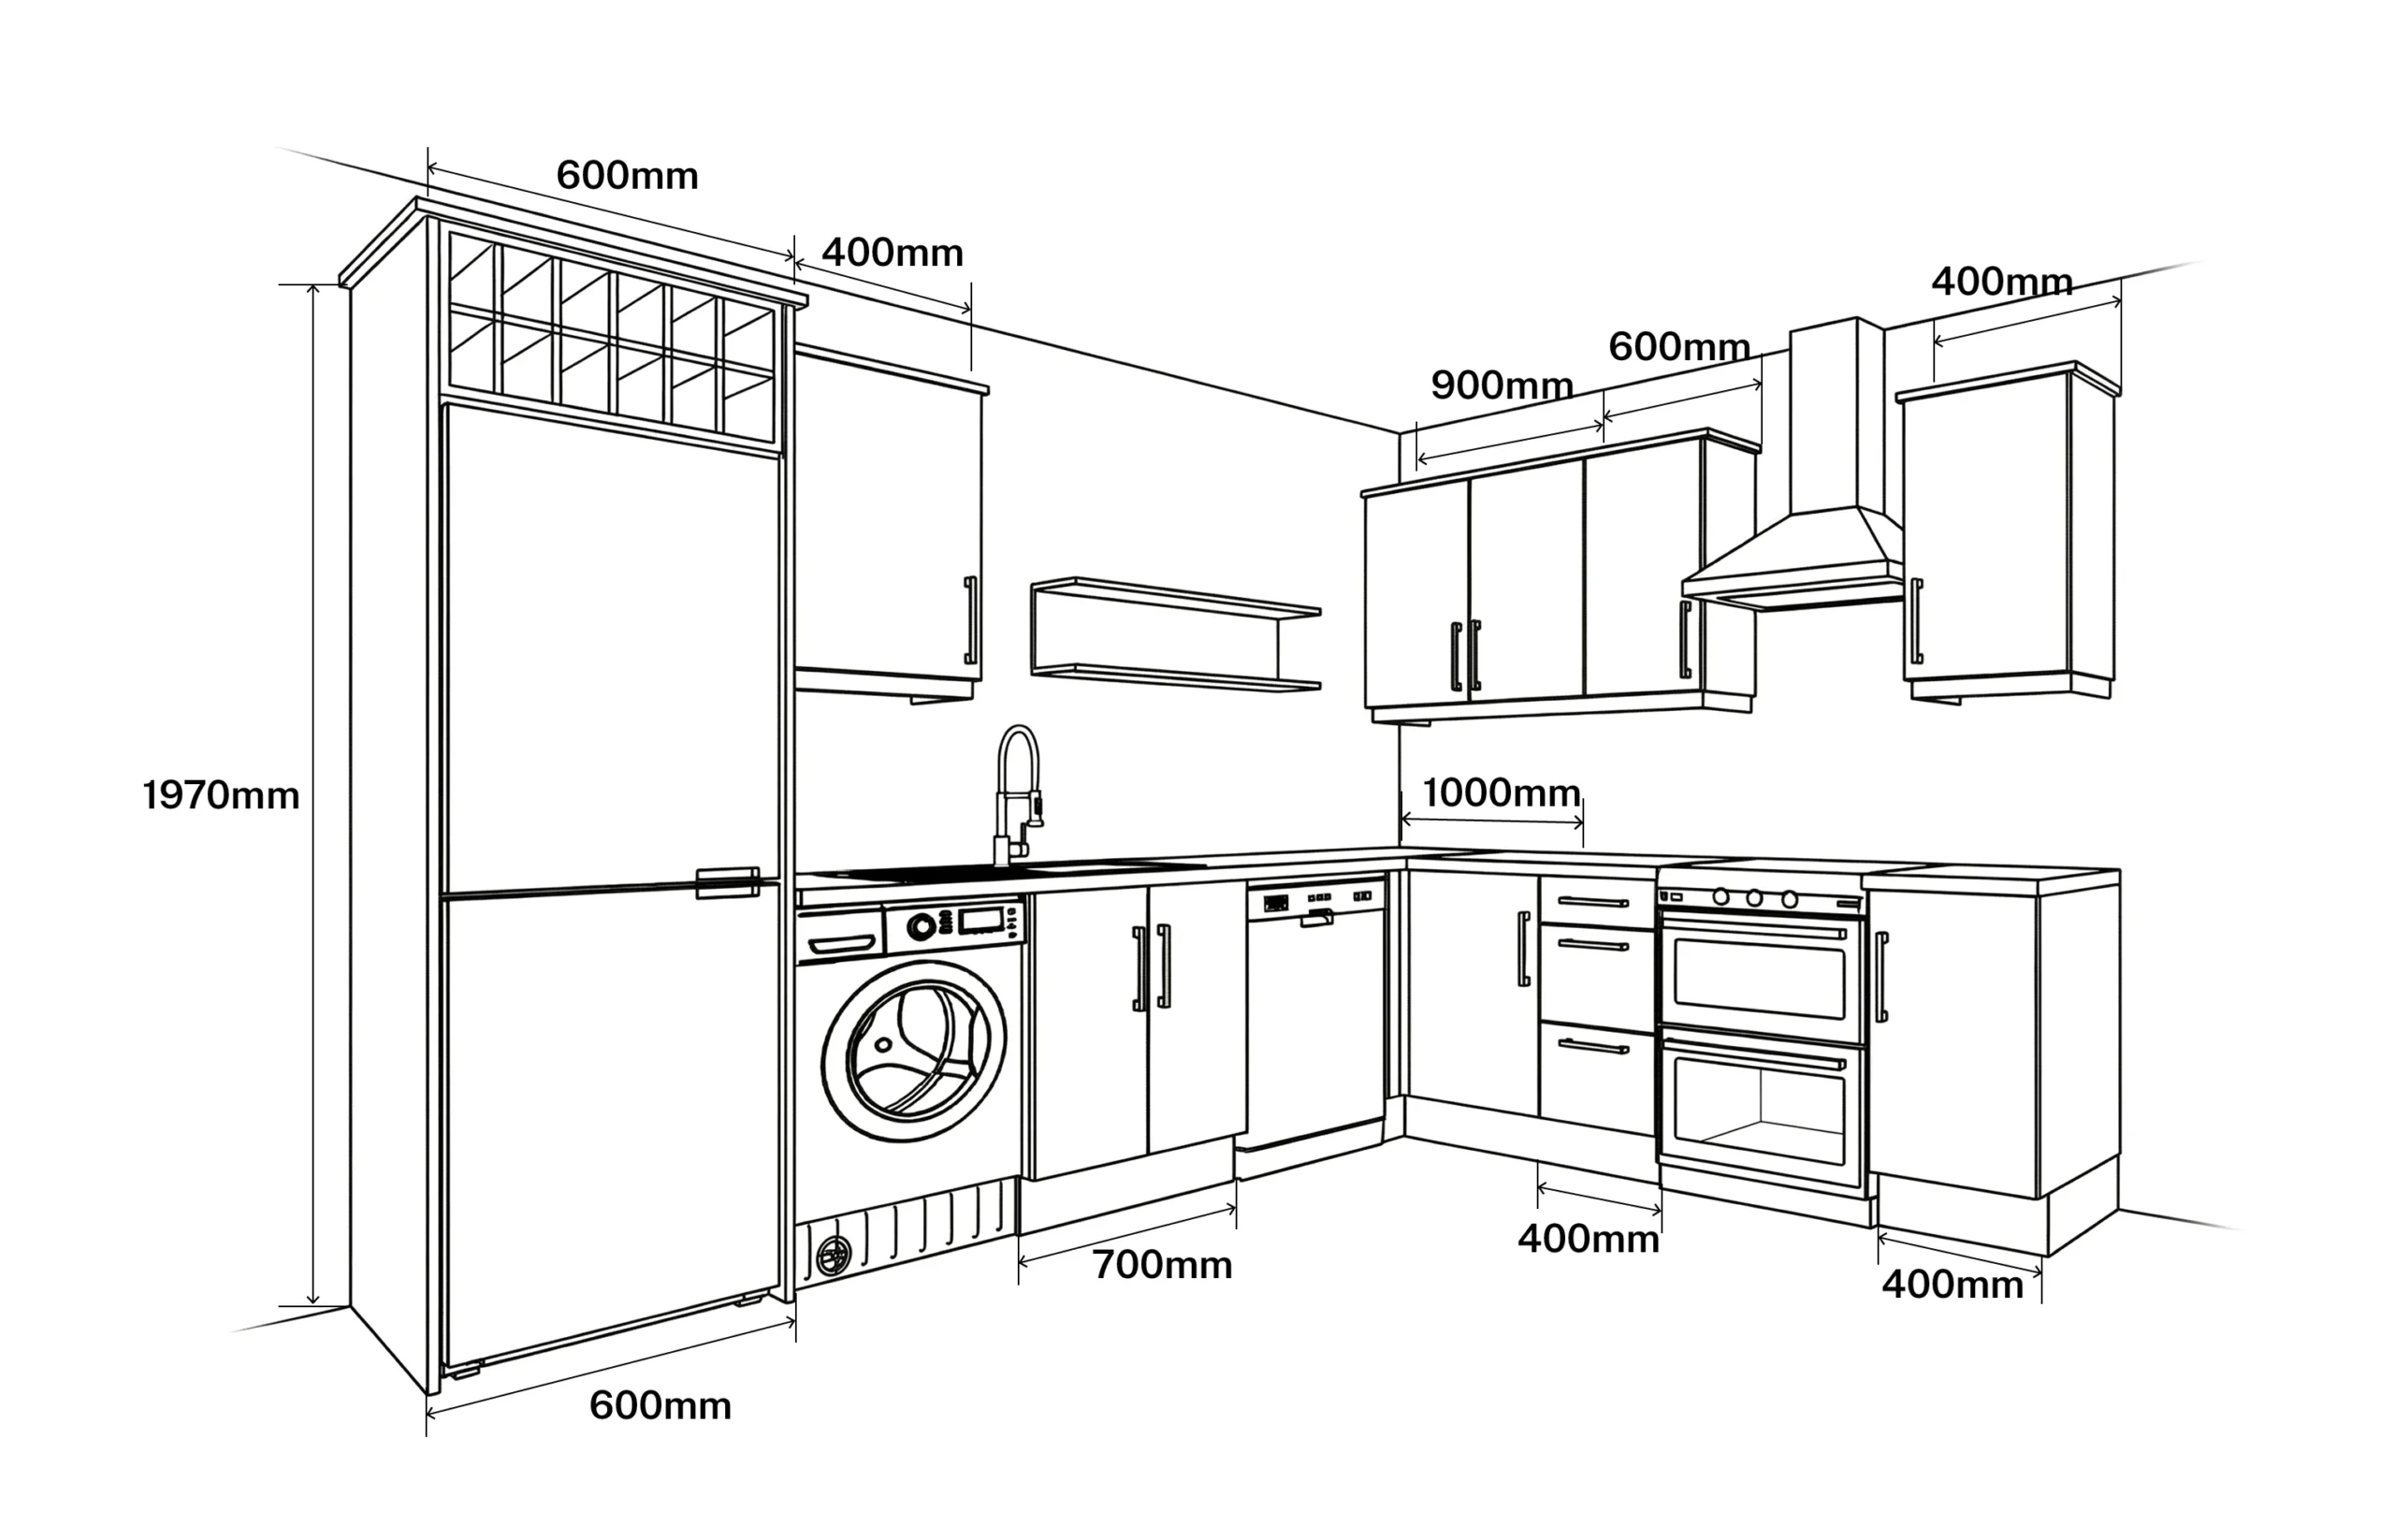
Think about the first cabinet at the end of a run. If its door or drawer front sits almost against a side wall, the handle can strike the wall as it opens. A shallow filler lets the front swing clear. With a tall fridge housing, more clearance may be needed so the appliance door opens far enough for its internal shelves to come out. A corner cabinet needs its own opening test against both neighbouring fronts.
Ask the designer to show the swing of each end door and any nearby appliance. Check the installed handle, not just the door slab. If the handle style changes after the plan is approved, revisit the clearance. A small gap that suited a discreet knob may not suit a long projecting bar handle.
The same issue appears below worktops. Drawer fronts at a wall end need space to slide without rubbing skirting, a radiator cover or a door architrave. Measure the obstruction at the height of the moving front, rather than only at floor level.
Older walls and floors are seldom perfectly square
Cabinet boxes are manufactured square; rooms are not. A wall can lean slightly, an inside corner can be obtuse, and plaster can swell near a chimney breast. If the design uses every millimetre of a wall’s nominal length, the final unit may not fit. A planned filler gives the fitter material to trim to the real line while keeping doors and worktops aligned.
Measure a wall at several heights, including where wall cabinets and tall units will sit. A difference between floor and ceiling readings matters when a tall end panel is required. The fitter can scribe a panel to a wall, but a narrow pre-cut piece may not leave enough material to do it cleanly. Agree the finished visible width and the supplied cutting allowance before placing the order.
Do not hide a significant measurement discrepancy inside a “filler” note. If the space left is unexpectedly large, revisit cabinet widths or the layout. A very wide blank panel at eye level can look like a mistake and may waste useful storage. Our cabinet sizing guide helps reconcile the room with available modules.

Choose what the customer will actually see
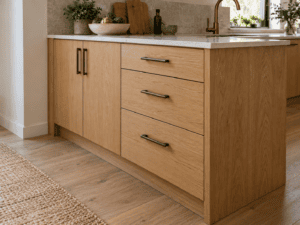
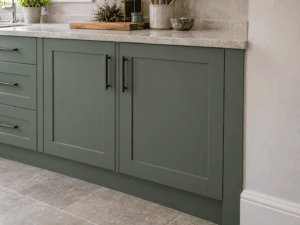
At the end of a run, the cabinet side may be white or grey while the door front is green, cream or woodgrain. If that side is visible from the dining area, specify a matching or deliberately contrasting end panel. Check finish, texture and grain direction, especially where a tall panel sits beside a timber-effect door. A colour name alone does not guarantee a visual match across materials or product ranges.
Some designs use a full-height decorative panel that runs from floor to worktop or ceiling; others show only the side of a base cabinet. Those are different quantities and often different materials. If the worktop overhangs the cabinet, confirm where the panel ends and how its edge meets the worktop. If a dishwasher or fridge is at the end of a run, the panel may also have a functional role in the appliance installation; follow the appliance and cabinet instructions.
Decide whether the panel should be flush with the doors, recessed with the carcass or aligned to a handleless rail. This small setting-out decision changes the visible line of the kitchen. It should be shown on an elevation, not left to be guessed from a product list.
Put every finishing piece on the schedule
Walk around the planned room from the entrance and mark each exposed end and each cabinet-to-wall junction. Number the locations on the drawing. The quote should then list the material, finish, height and quantity for each location. Include any additional material needed for site scribing. Ask whether cutting, sealing cut edges and fitting are part of the installation price.
Check the final drawing and the final cabinet quote on the same revision date. If the kitchen range or handle changes, recheck visible panels and door clearances. If you want help mapping the finishing pieces as well as the cabinets, bring photos and measurements to a design consultation or explore the kitchen cabinet ranges.
Frequently Asked Questions
Why do kitchen cabinets need fillers?
Fillers close planned gaps and can provide clearance for doors, drawers and appliance fronts beside walls or other units.
Does every exposed cabinet side need an end panel?
Not always. It is a design choice, but each visible side should be reviewed so the delivered finish matches the intended appearance.
Can a fitter cut a panel to suit an uneven wall?
Often, if the correct material and enough cutting allowance have been supplied. Agree the plan and edge finishing before installation.
Are plinths and fillers the same thing?
No. A plinth closes the space under base cabinets; a filler usually closes a vertical gap beside or between cabinets.