



 Dublin Kitchens

Maeve’s White Shaker Kitchen with a Pantry in Terenure, Dublin
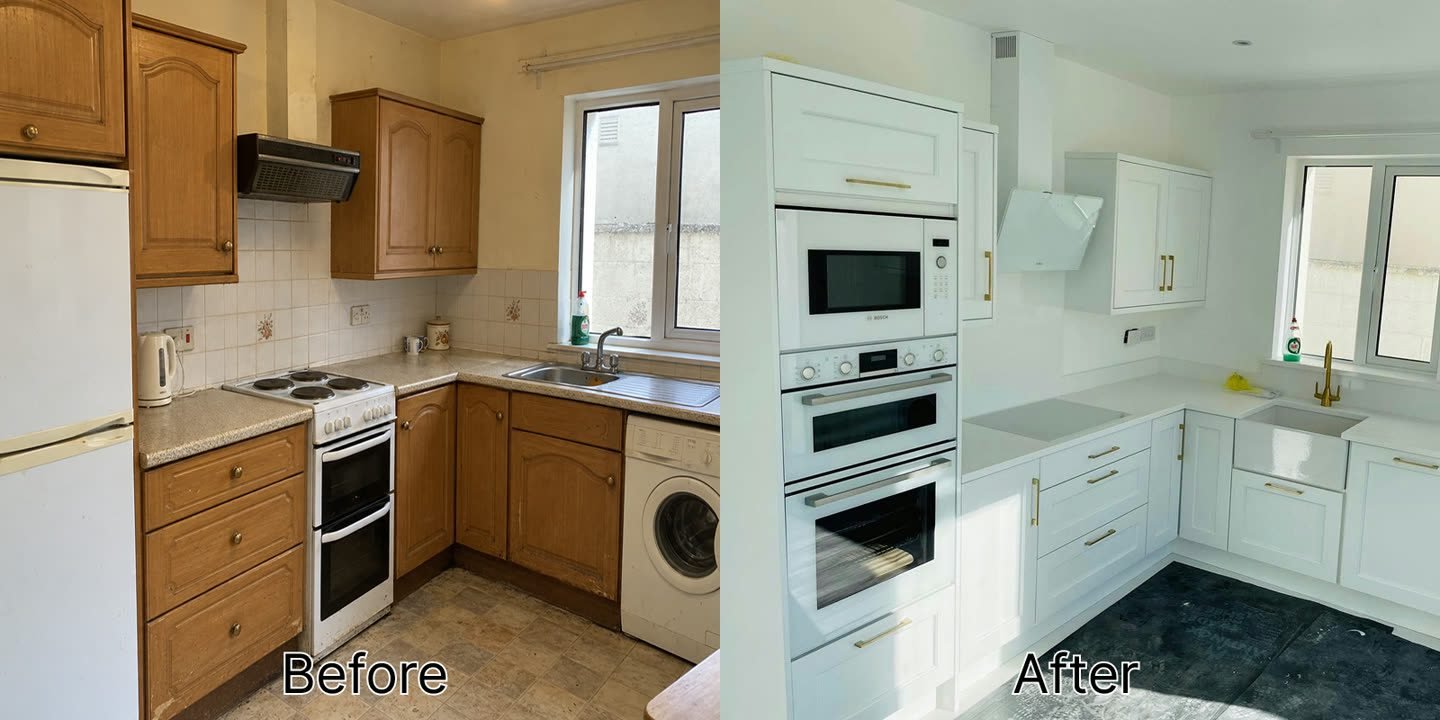
This white shaker kitchen with a pantry in Terenure, Dublin replaced a room where every appliance stood on its own. A freestanding cooker broke up one worktop, a fridge-freezer filled the end of another, and the washing machine was pushed into the corner beside the sink.
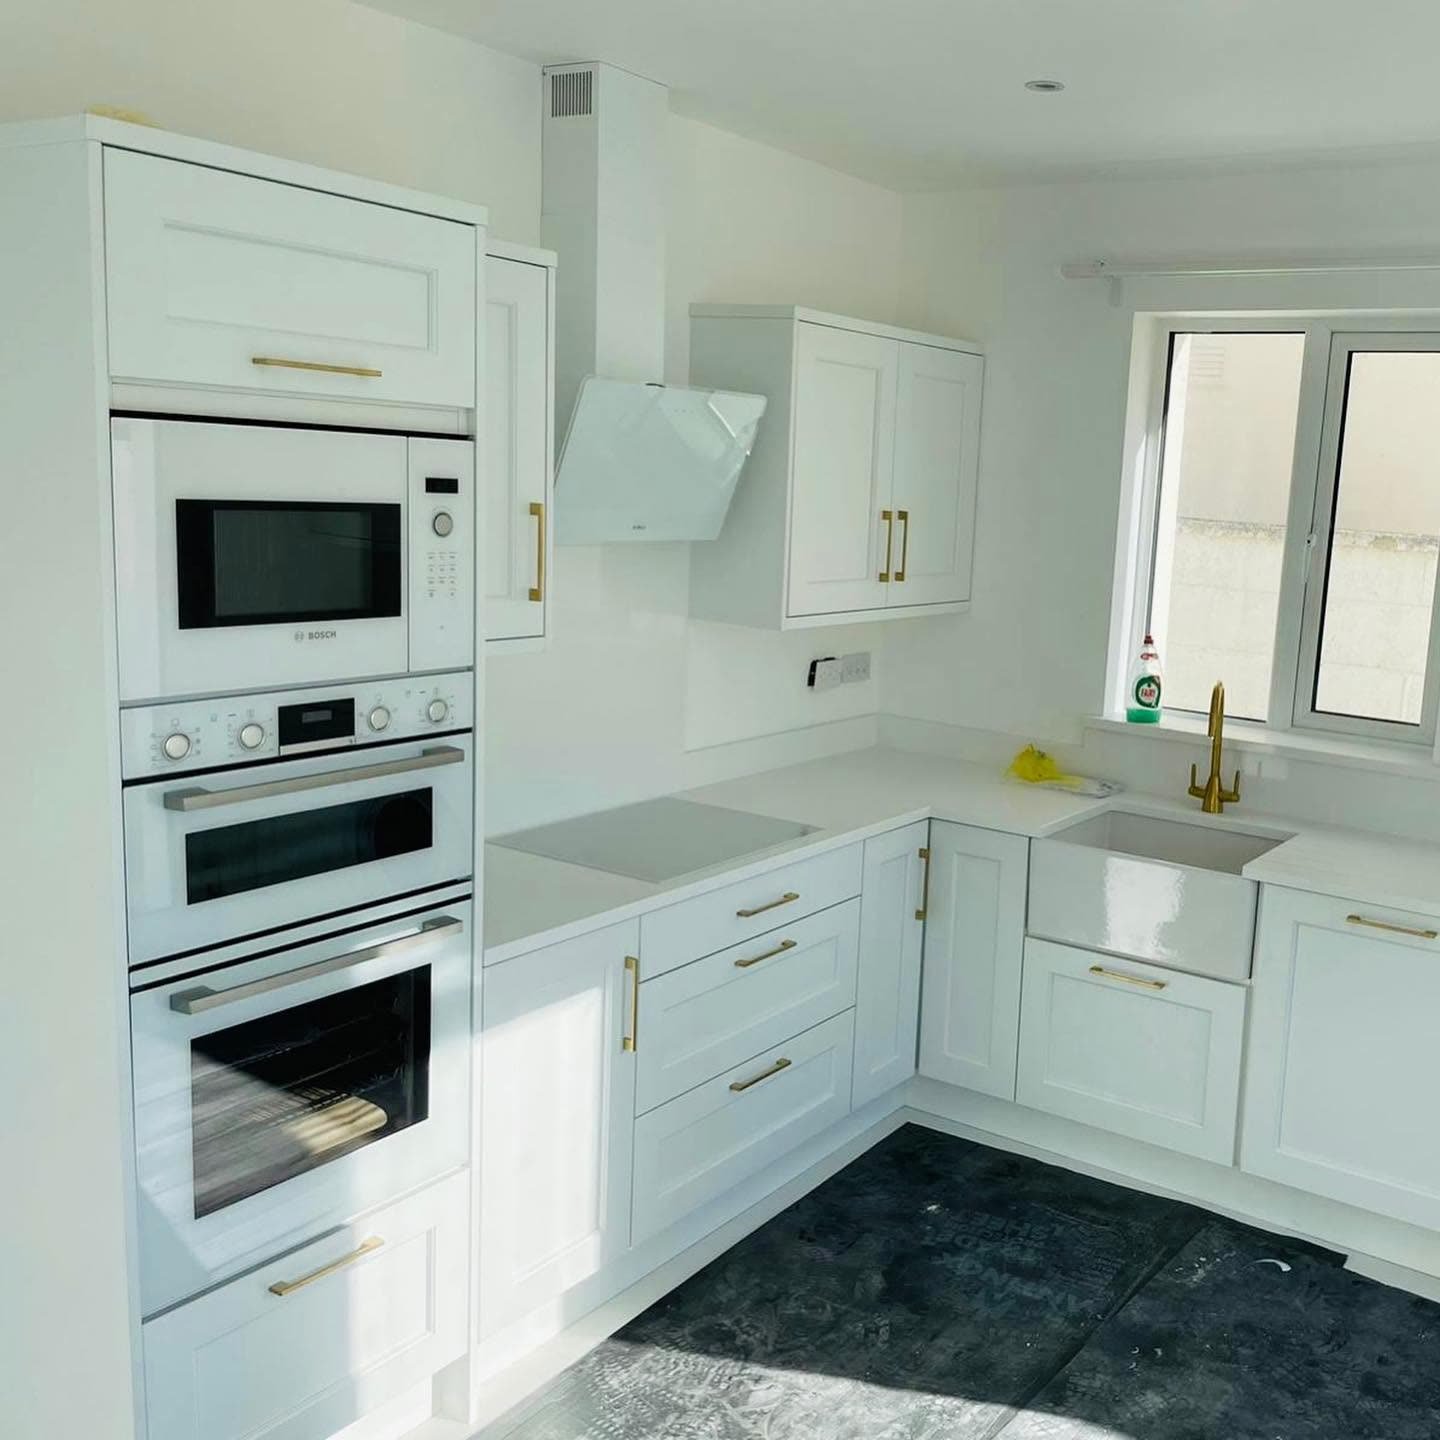
Kitchens4U rebuilt the room around its appliances. The ovens and microwave now sit in one tall housing, the fridge has its own wall next to a double-door pantry, and the worktop runs in an unbroken L from the hob to the window. The doors are Edison White painted timber, the worktops are white quartz, and a Belfast butler sink sits under the window.
Project Overview
| Location | Terenure, Dublin |
|---|---|
| Project type | Full kitchen renovation |
| Layout | L-shaped worktop run with a tall oven housing, plus a separate fridge and pantry wall |
| Door style | Shaker, painted solid ash |
| Cabinetry range | Edison White Painted Timber |
| Cabinet construction | 18mm MFC carcasses with solid backs and soft-close concealed hinges |
| Worktops | White quartz with a fine light grey vein, matching upstands |
| Sink | Cesaro White Belfast Butler Sink |
| Corner storage | Two-tier plastic carousel in the corner base unit |
| Appliances | Bosch built-in microwave and double oven, Samsung side-by-side fridge, Bosch washing machine |
| Budget range | €30,000–€35,000 |
| Project duration | 2–3 weeks |
The Starting Point
The old kitchen had oak-effect doors with arched panels, a speckled laminate worktop and beige square tiles with a few floral inserts. None of that was unusual. The real problem was how the appliances had been placed.
The freestanding electric cooker split the back worktop into two short sections. A full-height fridge-freezer stood at the end of the run and blocked part of the counter. The washing machine sat in the corner next to the sink, which meant the one stretch of worktop closest to the window had a machine under it instead of drawers or cupboards.
Storage was split between a few wall cupboards and a handful of base units. There was no tall storage for food at all.
Before & After
Before, the room read as a set of separate pieces: cooker, fridge, washing machine and units, each with its own gap. After, the same corner reads as one fitted kitchen. White cabinetry runs to the ceiling on the oven side, the hob sits under an angled glass hood, and the worktop carries on round the corner to the sink without a break.
What Changed
| Before | After |
|---|---|
| Oak-effect doors with arched panels | Edison White painted timber shaker doors with brushed brass bar handles |
| Speckled laminate worktop, broken up by the cooker | White quartz in a continuous L, with matching upstands |
| Freestanding electric cooker and a basic visor extractor | Hob with three pan drawers below, an angled glass hood above, and a Bosch double oven and microwave in a tall housing |
| Fridge-freezer at the end of the worktop | Samsung side-by-side fridge in its own housing, with a cupboard bridging the space above |
| Washing machine in the corner beside the sink | Washing machine built in between base units further along the window wall |
| Stainless steel inset sink and drainer | Cesaro White Belfast Butler Sink with drainer grooves cut into the quartz |
| Beige tiles with floral inserts | White splashback behind the hob and white quartz upstands elsewhere |
| No dedicated food storage | Double-door pantry larder with door racks, shelves and an internal drawer |
The Design Solution
The first decision was to stop the appliances interrupting the worktop. Anything tall went to the walls: the Bosch microwave and double oven into one housing at the end of the hob run, and the fridge to a separate wall with the pantry. That left the L-shaped counter free for cooking, preparing and washing up.
White was the obvious colour for this room. The kitchen has one window, and it looks out onto a wall close to the house, so the daylight is good but not generous. White doors, a white worktop and a white splashback bounce what light there is around the room instead of soaking it up.
To stop an all-white kitchen looking flat, the detail comes from the shaker frames and the metal. The brushed brass bar handles run vertically on doors and horizontally on drawers, and the twin-lever swan-neck tap is in the same finish. Those small runs of brass give the eye something to follow across the units.
Layout & Workflow
The kitchen works as an L. Coming in, the oven tower is on the left, with a top cupboard above the microwave and a drawer below the lower oven. The hob sits next to it on the back wall, with a deep three-drawer pan stack underneath, so pots, pans and baking trays are stored where they are used.
From the hob, the worktop turns the corner and runs under the window to the Belfast sink. That puts cooking and washing up a few steps apart with clear worktop between them for preparation. Past the sink, the run continues to the built-in washing machine, which keeps laundry out of the main working corner.
The fridge and pantry sit on their own wall. Food comes out of the larder and fridge, gets prepared on the L-shaped counter and goes to the hob, without anyone having to work around an appliance in the middle of a worktop.
Storage Improvements
A double-door pantry beside the fridge
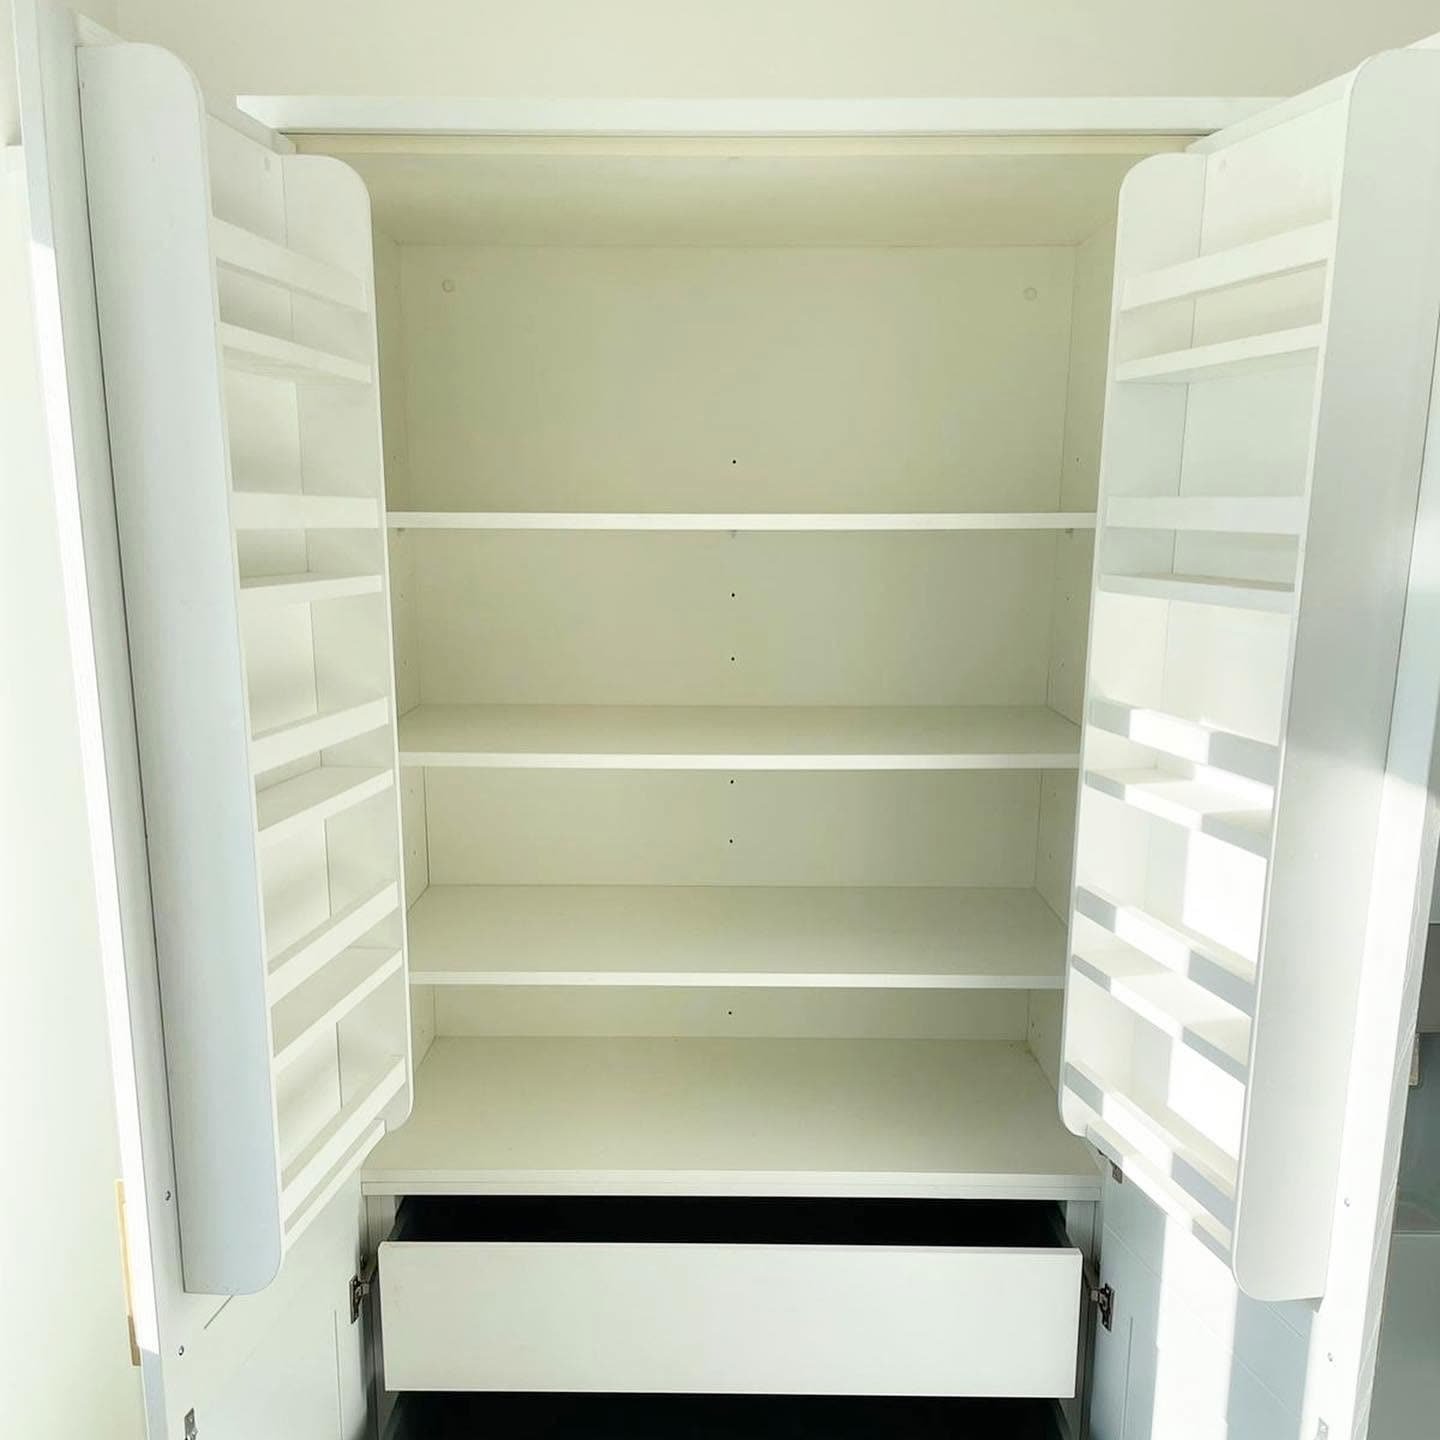
The pantry is the biggest storage gain in this kitchen. It is a tall double-door larder with racks fixed to the inside of both upper doors. Those shallow racks take spices, jars, tins and baking ingredients, so nothing small gets lost at the back of a deep shelf.
Inside, the cabinet has adjustable shelves for cereal boxes, bulk packs and storage baskets, with a full-width internal drawer underneath for heavier items. A narrow open shelf unit at the end of the bank breaks up the run of tall doors and holds things that are used every day.
A housing for the American-style fridge
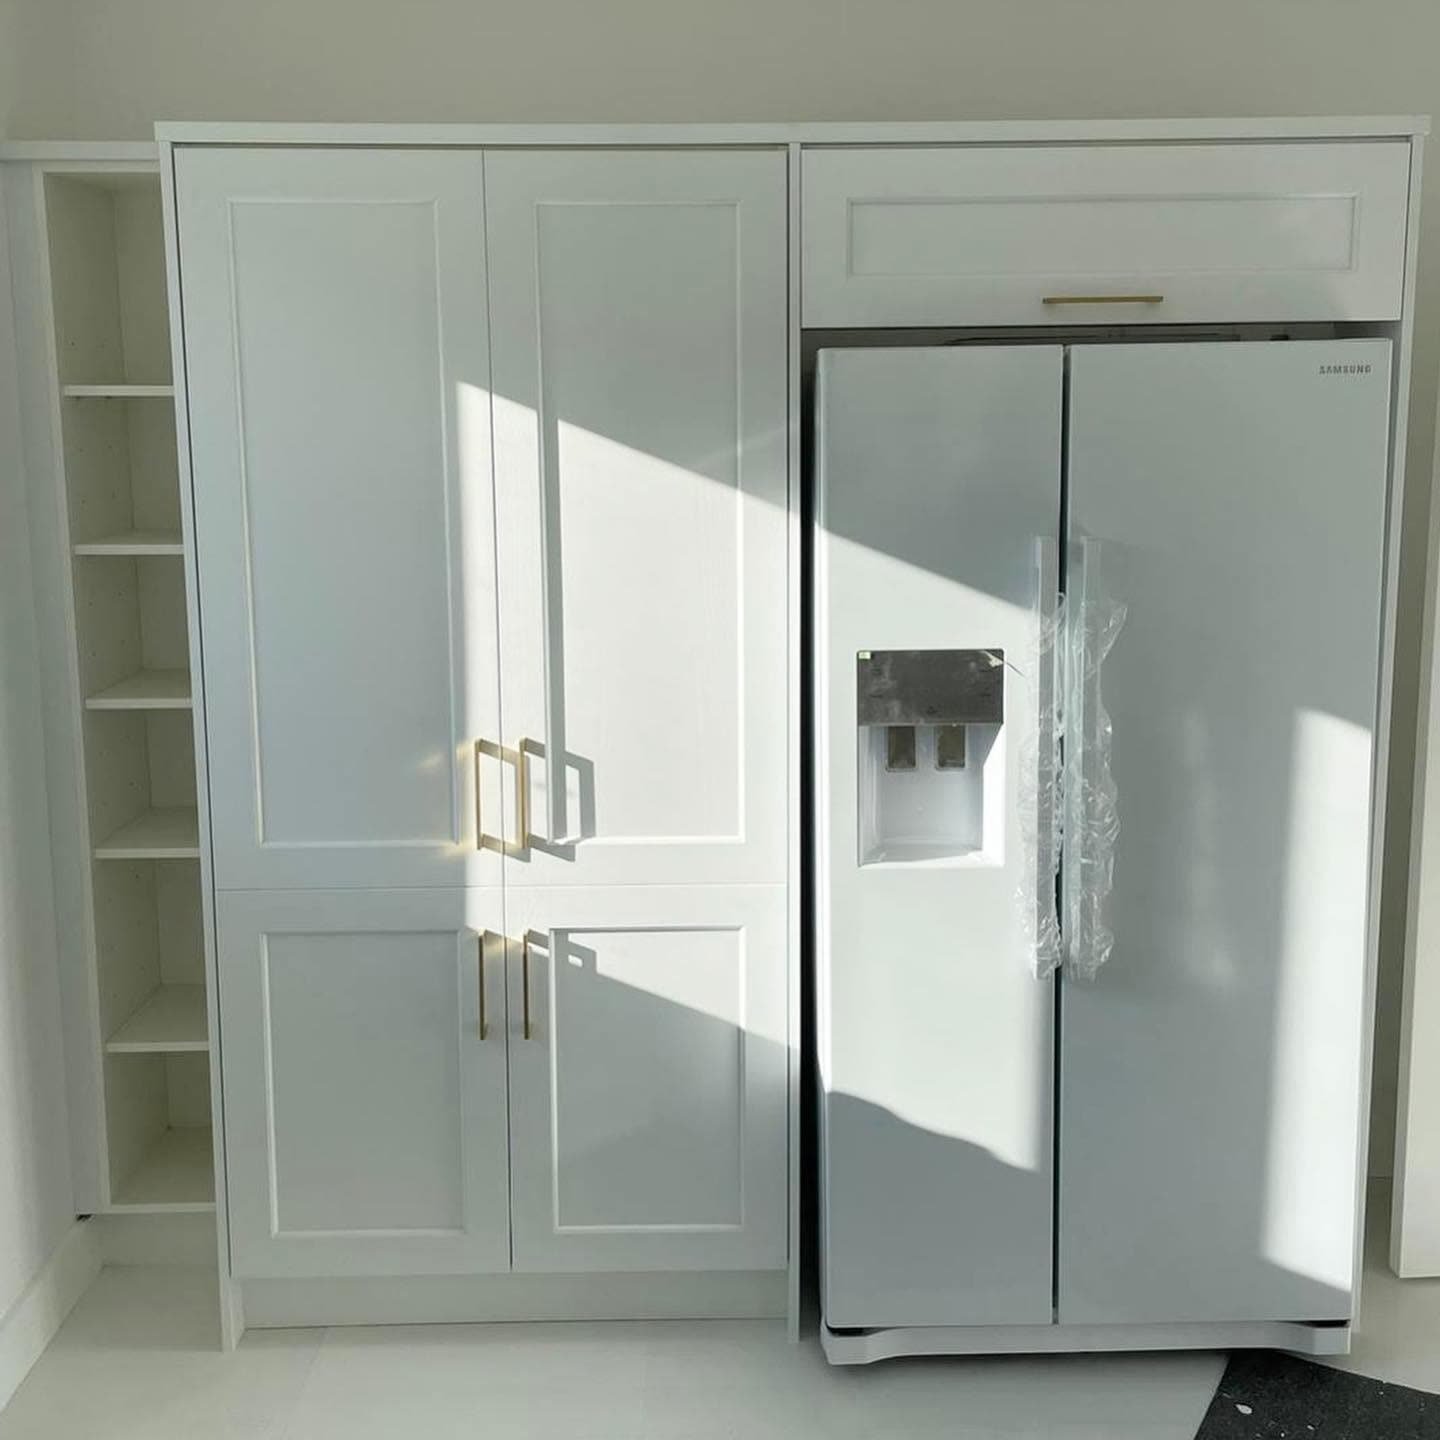
The Samsung side-by-side fridge sits in a tall housing, with a shaker-fronted cupboard bridging the space above it. Without that cupboard, a fridge this size leaves an awkward gap under the ceiling that collects dust and boxes. With it, the fridge, pantry and open shelves line up as one wall of storage.
Corner, drawers and wall cupboards
The corner base unit where the L turns has a two-tier plastic corner carousel, so the back of the corner can be reached by turning the shelves rather than kneeling down and reaching in. Under the sink there is a deep drawer, and double-door wall cupboards sit beside the hood and above the washing machine run. For more ideas on corner units and larders, see our guide to kitchen storage solutions for Irish homes.
Materials & Finishes
The cabinetry is the Edison White Painted Timber range. The doors are solid ash with a painted finish and a recessed centre panel, which keeps the shaker frame edges crisp. They are hung on 18mm MFC carcasses with solid backs and soft-close concealed hinges.
The worktops are white quartz with a fine light grey vein, finished with matching upstands. The quartz also continues onto the window sill, so the sink wall reads as one surface. Behind the hob, a white splashback panel takes care of cooking splashes without bringing a second colour into the room.
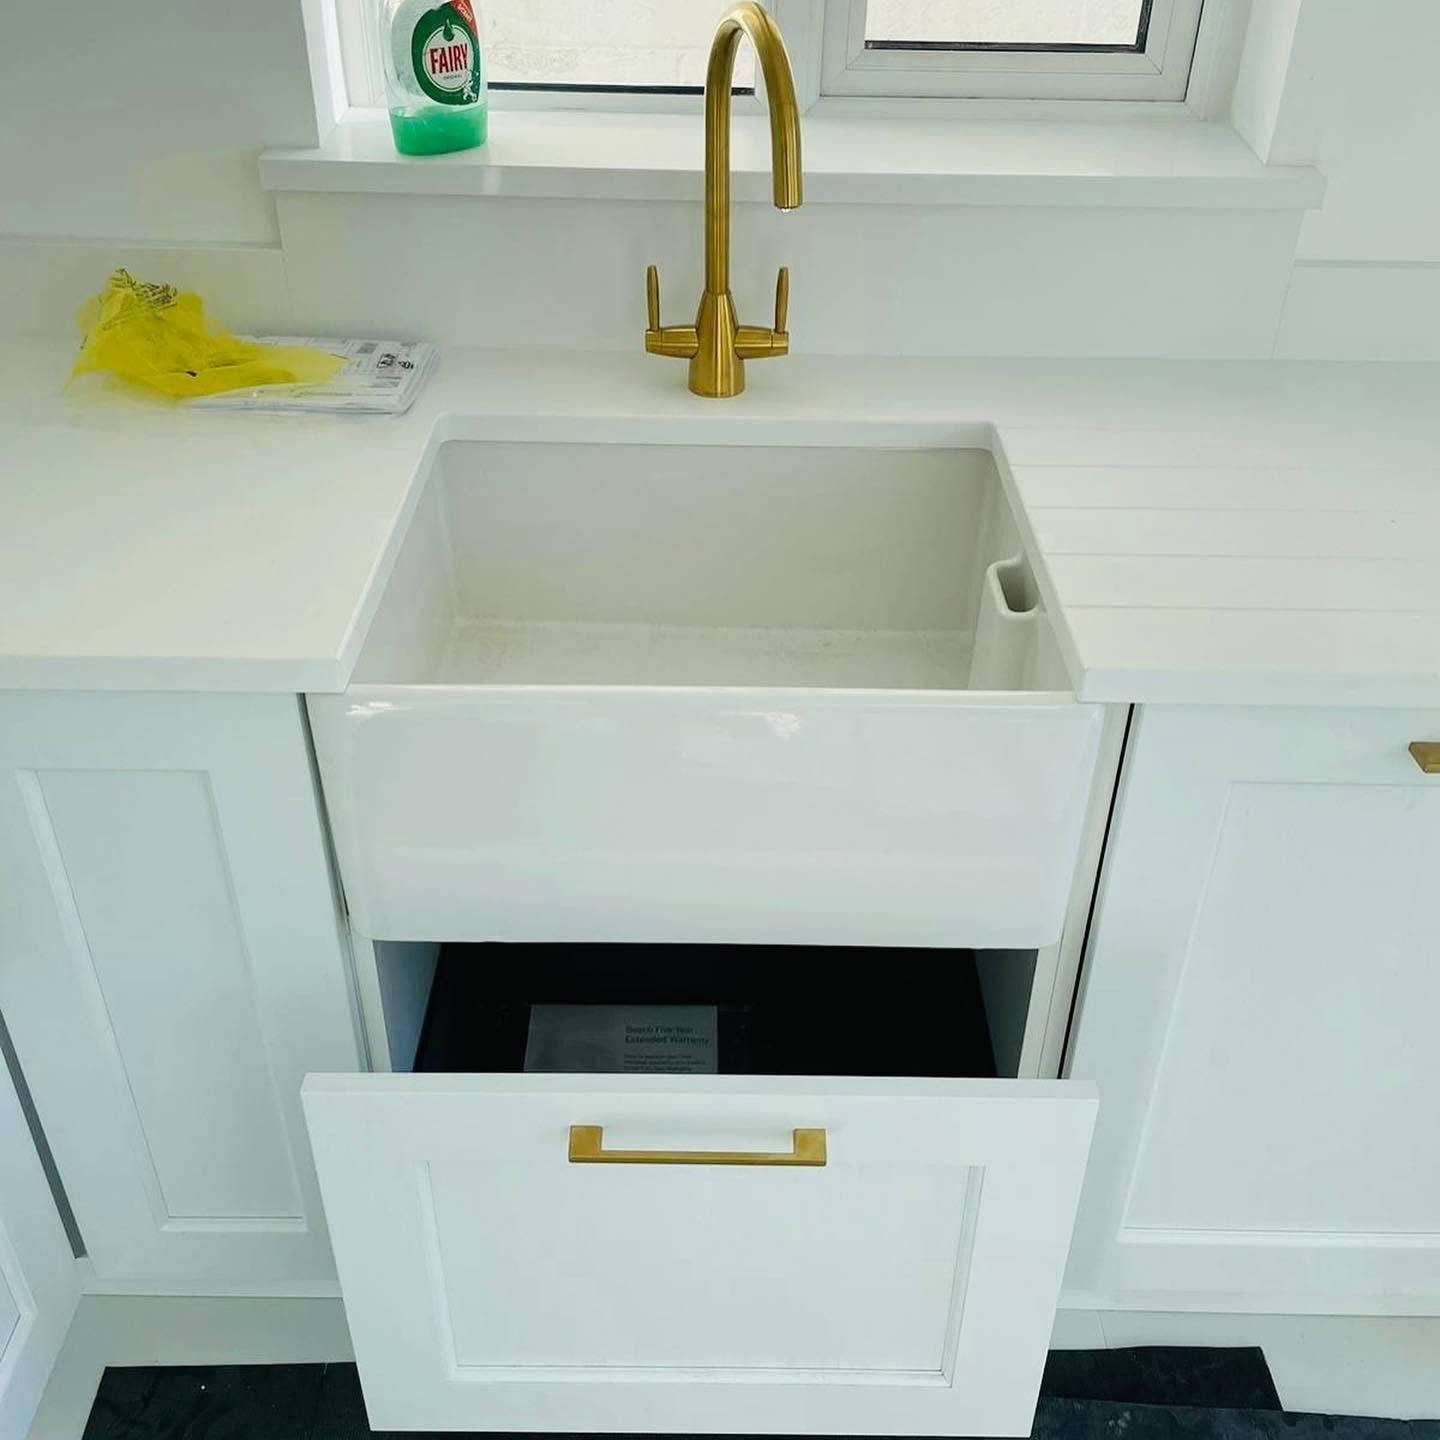
The sink is a Cesaro White Belfast Butler Sink, set so its glazed front stays on show. Instead of a separate draining board, drainer grooves are cut into the quartz to the right of the bowl. A brushed brass twin-lever swan-neck tap sits behind it.
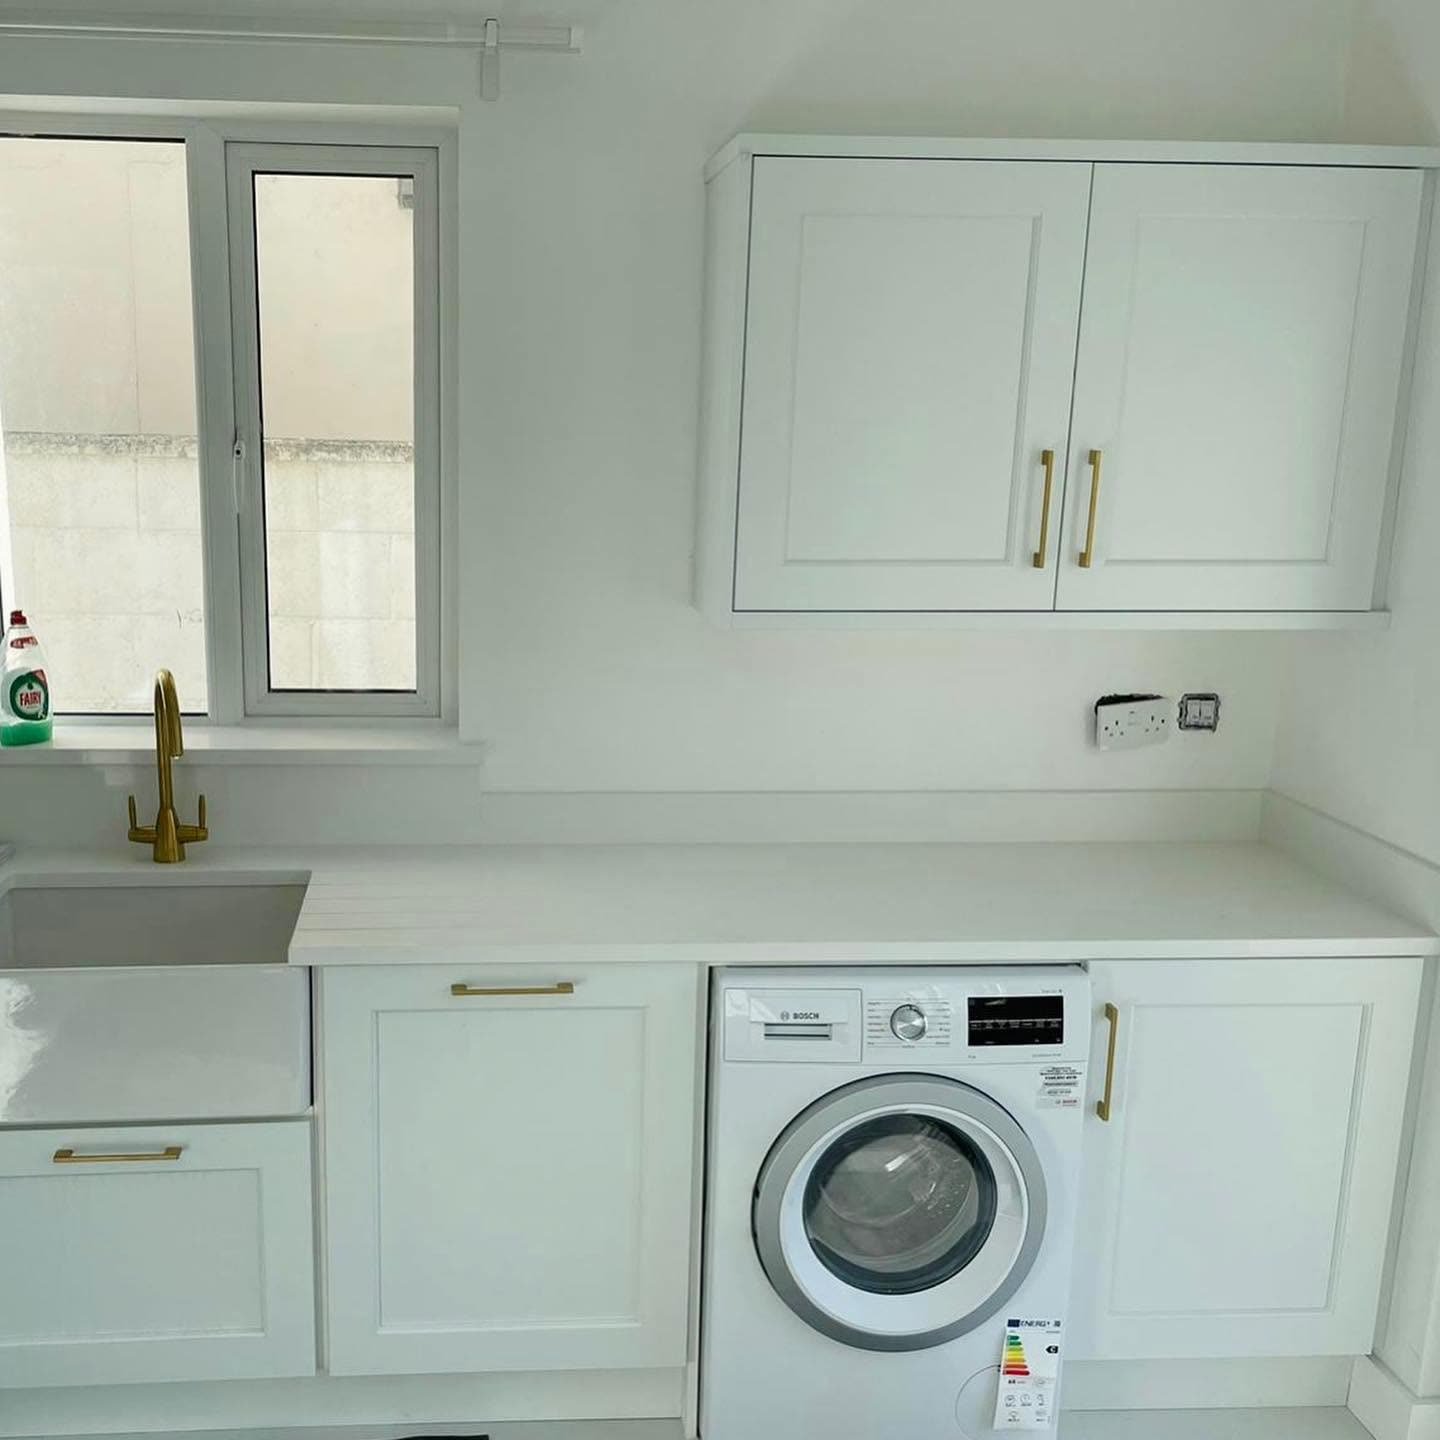
Further along the window wall, the Bosch washing machine is built in between shaker base units, with a double wall cupboard above. The quartz runs straight over the top, so the machine sits inside the kitchen line rather than standing out from it.
Installation
The project took two to three weeks. The photographs were taken at the finishing stage, with floor protection still down, which is the point where doors are aligned, handles are checked and the worktop joints and sink edges are inspected. If you are planning a similar job, our page on kitchen installation in Ireland explains how the stages fit together.
Practical Design Advice
Give tall appliances their own space
A freestanding cooker or fridge in the middle of a run costs you worktop on both sides. Moving ovens into a tall housing and the fridge to its own wall is often the single change that makes a small kitchen feel bigger.
Plan the drainer when you choose the sink
A Belfast sink has no built-in draining board. Decide early whether you want drainer grooves cut into the worktop, and leave enough clear counter on that side for a dish rack.
Use the pantry doors
Racks on the inside of larder doors hold more than people expect. They keep small items at eye level and leave the deep shelves free for bulk food, so the cupboard stays easy to search.
The Result
Maeve’s kitchen now has a clear job for each wall. The L-shaped run is for cooking and washing up, the tall housing holds the ovens, and the pantry wall holds food and the fridge. Nothing stands in the middle of a worktop any more.
The white painted timber, white quartz and brass details keep the room bright without making it feel clinical. It is a classic white shaker kitchen, but planned around how the room is actually used.
Planning a white shaker kitchen with pantry storage in Dublin? Kitchens4U can help you work out where the appliances, tall units and worktop should go before anything is ordered. Browse our shaker kitchen ranges, or book a free design consultation to talk through your own room.
Frequently Asked Questions
How much did this Terenure kitchen cost?
This project came in within a budget range of €30,000 to €35,000. That covered a full new kitchen with painted timber doors, quartz worktops, a Belfast sink, a tall oven housing and a pantry wall. Your own figure will depend on room size, door range, worktop and appliances. Our kitchen cost guide for Ireland breaks down what drives the price.
How long does a kitchen like this take to install?
This kitchen took two to three weeks. A job with tall housings, a quartz worktop and a butler sink usually runs longer than a straight swap of units, because the worktop is templated after the cabinets are fixed and then cut and fitted.
Can you use a Belfast sink with quartz worktops?
Yes. In this kitchen the quartz stops on either side of a Cesaro White Belfast Butler Sink, so the front of the sink stays on show, and drainer grooves are cut into the quartz beside it instead of using a separate draining board.
Is painted timber a good choice for a white shaker kitchen?
It suits a classic shaker look well. The Edison doors in this kitchen are solid ash with a painted finish, which gives the frame and centre panel crisp edges. Vinyl-wrapped doors cost less, so it is worth comparing both before you decide. Our guide to kitchen cabinet materials compares the options.
How do you fit a pantry into a standard Dublin kitchen?
One practical way is to give tall storage its own wall. Here a double-door pantry larder stands beside the fridge housing, with a narrow open shelf unit at the end. Racks on the inside of the doors hold jars and spices, adjustable shelves take bulk food and an internal drawer holds heavier items.
Related Projects
- White Shaker Kitchen with a Peninsula in Portmarnock, Dublin — another white shaker kitchen where a freestanding fridge and cooker were replaced by a floor-to-ceiling run.
- White Shaker U-Shaped Kitchen with a Peninsula in Dundrum, Dublin — white shaker cabinetry with a full-height storage wall and a corner carousel.
- See all our kitchen projects


