



 Dublin Kitchens

Porcelain Shaker U-Shaped Kitchen with an Island in Clontarf, Dublin
Project Overview
| Location | Clontarf, Dublin |
|---|---|
| Project Type | U-Shaped Kitchen Renovation with Island |
| Kitchen Layout | U-shaped cabinetry with a central, freestanding island (not a peninsula) |
| Kitchen Style | Classic Shaker with Cottage Touches |
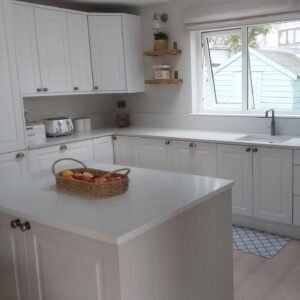
| Cabinetry | Chatham Porcelain Superior Matt Vinyl |
| Worktops | White Quartz with fine grey veining |
| Sink | Cesaro Large Undermount Ceramic Sink 1.0 Bowl (see sink range) |
| Budget Range | €18,000–€22,000 |
| Project Duration | 2–3 weeks |
The Brief
The household wanted more storage and more prep space than the old L-shaped run of cabinets had ever given them, along with a warmer, more traditional look than a flat modern door would give. A central island was on the list too, mainly for extra worktop and closed storage rather than as a cooking or washing-up station.
Before & After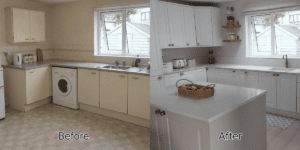
What Changed
| Before | After |
|---|---|
| Worn cream flat-panel doors with small metal handles | Chatham Porcelain framed shaker doors with bronze knobs and cup handles |
| A single small double-door wall cabinet, with large areas of bare wall | Continuous wall cabinets and a tall unit added along the same wall |
| No island, open floor space in the middle of the room | A central island added for extra prep space and closed storage |
| Grey speckled worktop, beige tile splashback with a floral border strip | White quartz worktop with fine grey veining, plain splashback behind the hob and a low upstand elsewhere |
| Stainless steel sink with separate hot and cold taps | White ceramic sink with a single tall, curved mixer tap |
| Beige patterned floor tile | Pale wood-effect long-plank flooring |
The Design Solution
Porcelain is a warmer, softer white than a lot of modern shaker ranges, so the design leant into that rather than fighting it: bronze hardware, open timber shelving and a woven fruit basket on the island all read as cottage rather than clinical. The framed door with its bevelled inner edge gives more visual depth than a flat panel would, without tipping into anything overly ornate. Hiding the extractor inside a lowered wall cabinet above the hob was a deliberate choice to keep that run of cabinetry looking unbroken, rather than interrupting it with a chimney hood.
Layout & Workflow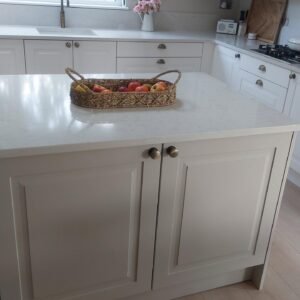
The island sits in the middle of the U-shape as a genuinely freestanding piece, not connected to any of the surrounding runs. It carries no sink or hob — those stayed on the outer walls, with the sink under the window and the hob on the cooking wall opposite — so the island’s job is purely extra worktop and enclosed storage, reached from every side with a clear walkway kept between it and the cabinetry behind.
Storage Improvements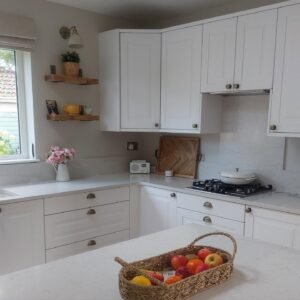
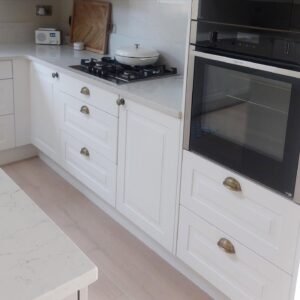
The oven is fitted at a raised, more comfortable height inside a tall unit, with two further drawers underneath rather than the traditional under-hob position. The hob itself sits over a three-drawer stack, with a taller cupboard on either side, so cooking equipment and everyday crockery are split across dedicated drawers rather than one deep cupboard. Either side of the window, two thick timber shelves add open display and everyday storage — currently holding a small plant, a vintage kitchen scale and a few other homely pieces that change with the season rather than being fixed features.
Materials & Finishes
The Chatham Porcelain doors are a framed shaker with a bevelled inner edge, in Superior Matt Vinyl over an 18mm MFC carcass. Hardware is bronze throughout — round knobs on the doors, shell-style cup handles on the drawers — sourced from Kitchens4U’s handle range. The worktop is a white quartz with a fine, low-contrast grey vein, used as a plain splashback behind the hob and as a low upstand elsewhere. A Cesaro Large Undermount Ceramic Sink 1.0 Bowl was fitted under the window, paired with a high-arc mixer tap; see the sink range for comparable options.
Installation Process
The installation ran over 2–3 weeks, covering removal of the old units, fitting the new cabinetry, island and worktop, and connecting the NEFF oven and concealed extractor.
Practical Design Advice
- A central island doesn’t need a sink or hob to earn its place — used purely for prep and storage, it keeps plumbing and electrics on the outer walls and the design simpler.
- Hiding the extractor inside a lowered wall cabinet keeps a shaker run looking continuous, without a chimney hood breaking the line.
- Open timber shelving either side of a window adds a cottage feel without blocking light the way full-height cabinetry would.
- Mixing bronze knobs and cup handles on the same door style adds a bit of texture without needing two different cabinet finishes.
The Result
The Clontarf kitchen now has a genuinely freestanding island for prep and storage, a NEFF oven at a more comfortable height, and a warmer, more traditional character than the old cream kitchen ever had, without losing the practicality of a well-organised U-shape.
Thinking about a warm, traditional shaker kitchen with an island of its own? Kitchens4U can help you work out what fits your space.
Frequently Asked Questions
Is there a sink or hob on the island?
No. The island is a closed-storage prep unit, with the sink kept on the window wall and the hob on the opposite run. That keeps plumbing and electrics on the outer walls rather than running services out to the middle of the room.
What cabinetry range and colour was used?
Chatham Porcelain Superior Matt Vinyl, a framed shaker door with a bevelled inner edge in a soft, warm off-white rather than a stark cool white.
How is the extractor hidden?
It’s built into a lowered wall cabinet directly above the hob, rather than fitted as a separate chimney hood, so the run of wall cabinets reads as continuous.
What hardware was used on the cabinetry?
A bronze finish throughout, mixing round knobs on the doors with shell-style cup handles on the drawers, for a softer, more traditional look than a single handle style would give.
What oven is fitted in the tall unit?
A NEFF oven, fitted at a raised height in the tall unit with two additional drawers underneath for further storage.


