



 Dublin Kitchens

White Shaker Kitchen with a Peninsula in Portmarnock, Dublin
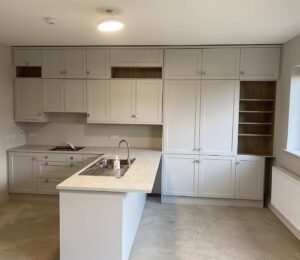 This Portmarnock, Dublin kitchen had its back wall broken up by a freestanding fridge and cooker, a scattering of wall cabinets, and a sink stuck in the corner next to the window. Kitchens4U replaced it with a Dylan Matt White Shaker kitchen that runs floor-to-ceiling along the entire back wall, and moved the sink onto a new peninsula so the washing-up zone isn’t competing for space with everything else.
Project Overview
| Location | Portmarnock, Dublin |
|---|---|
| Project Type | Kitchen Renovation with Peninsula |
| Kitchen Layout | Single wall run with a connected peninsula (not an island); no separate island |
| Kitchen Style | Modern Shaker |
| Cabinetry | Dylan Matt White Shaker |
| Worktops | White Marble-Effect Quartz |
| Sink | 1.5 Bowl Stainless Steel Sink (see sink range) |
| Handles | Alma Collection Satin Nickel 38mm Knob |
| Budget Range | €16,000–€20,000 |
| Project Duration | 2–3 weeks |
The Brief
The previous kitchen had its storage spread thinly along one wall, interrupted by a freestanding fridge at one end and a cooker further along. The household wanted the wall used properly, with cabinetry running to the ceiling rather than stopping short, and a better arrangement for the sink than its old spot squeezed in beside the window.
Before & After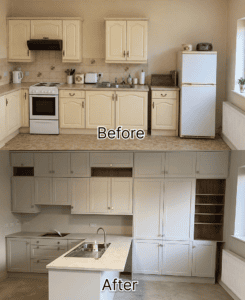
What Changed
| Before | After |
|---|---|
| Cream ornate-panelled doors with sparse, gapped wall cabinets | Dylan Matt White Shaker doors running floor-to-ceiling along the full back wall |
| Freestanding fridge-freezer standing at the end of the run | That footprint reclaimed for continuous tall cabinetry |
| Sink fixed on the back wall beside the window | Sink relocated onto a new peninsula, forming its own wash-up zone |
| No dedicated prep or landing space near the sink | Continuous quartz worktop running from the main run onto the peninsula |
| All-cabinet back wall with no variation | Two runs of open shelving in Grey Bordolino Oak breaking up the white cabinetry |
The Design Solution
With this much cabinetry covering a single wall, the design needed something to stop it reading as one flat expanse. Two short runs of open shelving do that job, finished in a warm oak tone against the matt white doors, positioned where they’re genuinely useful rather than purely decorative. Round knob handles were chosen over bar handles to keep the five-piece shaker doors looking traditional rather than overly contemporary.
Layout & Workflow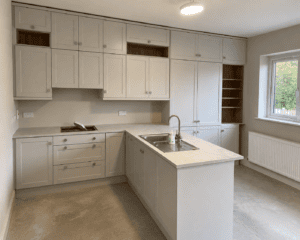
The peninsula isn’t a freestanding island — one end ties directly into the main cabinetry run, while the other end extends out into the room. That connection is what made it practical to move the sink there: the plumbing could follow the existing wall run rather than crossing open floor. It also means the peninsula reads as part of the same continuous worktop rather than a separate piece of furniture, with clear walking space kept on both sides.
Storage Improvements
Running the cabinetry to the ceiling on every section of the back wall was the main storage gain here, replacing what used to be a mix of standard-height wall units and open gaps above them. The tall run beside the window includes both closed cabinets and one of the open shelving sections, giving a mix of hidden and visible storage rather than everything behind a door.
Materials & Finishes
The Dylan Matt White Shaker doors are a five-piece matt-finish shaker over an 18mm MFC carcass, fitted with Alma Collection satin nickel knob handles throughout. The worktop is a white marble-effect quartz, continuous across the main run and the peninsula. A 1.5 bowl stainless steel sink was fitted into the peninsula worktop with a matching drainer and a high-arc mixer tap; the exact sink model wasn’t confirmed against a specific product listing on Kitchens4U’s site, so it’s described here by its type rather than linked to a particular page — see the sink range for comparable options.
Installation Process
This stage of the installation covered removal of the old units, fitting the new floor-to-ceiling cabinetry and worktop, and connecting the relocated sink on the peninsula. Flooring and appliances are being handled as a separate stage.
Practical Design Advice
- Moving a sink from a back wall onto a connected peninsula can create a proper wash-up zone without the cost or space of a full island.
- Running cabinetry to the ceiling instead of stopping at standard wall-unit height uses space that would otherwise collect dust above the units.
- A short run of open shelving in a contrasting wood tone stops a long wall of white cabinetry from feeling flat.
- Round knob handles suit a five-piece shaker door better than bar handles when the aim is a softer, more traditional look.
The Result
The Portmarnock kitchen now has continuous storage the full length of the back wall and a peninsula that gives the sink its own dedicated space, with the flooring and appliance fit-out still to come to finish the room.
Planning a White Shaker kitchen with a peninsula rather than a full island? Kitchens4U can help you work out what fits your space.
Frequently Asked Questions
Is this a kitchen island or a peninsula?
It’s a peninsula, not an island. One end connects directly to the main run of cabinetry, while the other end projects out into the room, which is why the sink could be moved onto it without needing extra plumbing runs across the floor.
What cabinetry was used in this kitchen?
Dylan Matt White Shaker, a five-piece matt white shaker door, fitted floor-to-ceiling along the back wall with round knob handles throughout.
What worktop is fitted on the peninsula?
A white marble-effect quartz worktop runs from the main cabinetry run through onto the peninsula, giving the sink and prep area a single continuous surface.
Why is there open shelving in among the cabinets?
Two short runs of open shelving in Grey Bordolino Oak break up the otherwise solid wall of white cabinetry, adding a natural wood tone and somewhere to keep everyday items within easy reach.
Were the appliances and flooring included in this stage of work?
The photographs here were taken once the cabinetry, worktop, sink and plumbing were complete. Flooring and appliance fit-out were still to follow, so this case study covers the fitted kitchen itself rather than the finished room.


