



 Dublin Kitchens

Gloss Graphite Handleless Kitchen with an Island in Portmarnock, Dublin
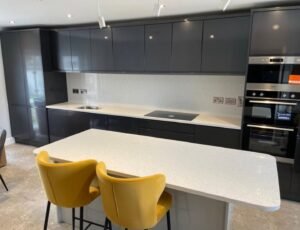
This Portmarnock kitchen used to be built around a dining table rather than a dining table plus proper worktop — a large timber table sat where an island would now go, while a freestanding cooker and fridge crowded the main wall around it. Kitchens4U replaced the wall run with gloss graphite handleless cabinetry, hid the fridge-freezer behind a matching door, and swapped the table for a parallel island with bar seating for two. Orla kept the room’s single-wall footprint, but the island now does the job the old table never could — worktop, storage and seating in one fixed piece.
Project Overview
| Location | Portmarnock, Dublin |
|---|---|
| Project Type | Handleless Kitchen Renovation with Island |
| Kitchen Layout | One-wall fitted run with a parallel seating island |
| Kitchen Style | Modern Minimalist |
| Cabinetry | Phoenix Graphite High Gloss Handleless |
| Worktops | Light-Flecked Quartz |
| Sink | Sicilia Diane 1.5 Bowl Undermount Sink |
| Budget Range | €26,000–€29,000 |
| Project Duration | 2–3 weeks |
The Brief
The old kitchen carried honey-oak cabinet doors with curved decorative frames and dark handles, and the wall cabinets were limited to a couple of sections either side of a gap, leaving plenty of bare wall above the worktop. A freestanding white electric cooker sat wedged between two runs of cabinetry, and a freestanding fridge-freezer stood fully exposed at one end with nothing built around it. A large timber dining table filled most of the centre of the room.
Orla wanted the fridge-freezer and cooking appliances properly integrated rather than standing apart from the cabinetry, more enclosed storage along the main wall, and a way to keep informal seating in the room without needing the space a full dining table takes up.
Before & After
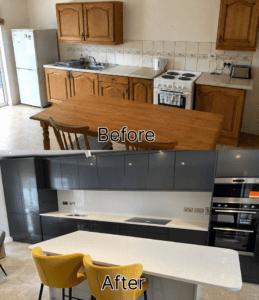
Before the renovation, the main wall used honey-oak cabinet doors with a curved decorative frame and dark metal handles, and a freestanding fridge-freezer stood fully exposed at one end. The freestanding electric cooker split the worktop between two shorter cabinet runs, and a beige speckled laminate worktop paired with a patterned half-height tile splashback. A large wooden dining table occupied most of the centre of the room, with mismatched chairs around it.
After the renovation, the same wall reads as one continuous gloss graphite run. The fridge-freezer is hidden behind a door matching the rest of the cabinetry, the cooking appliances are stacked into a tall housing beside it, and a light-flecked quartz worktop with a full-height matching splashback replaces the old laminate and tile. The dining table has been replaced with a fixed light-coloured island topped with matching quartz, seating two on bar stools.
What Changed
| Old Issue | New Solution |
|---|---|
| Honey-oak doors with a curved decorative frame and dark handles | Gloss graphite handleless flat-front doors with a recessed pull channel |
| Wall cabinets limited to short sections, leaving bare wall above the worktop | Full-height wall cabinets running the length of the main wall |
| Freestanding fridge-freezer standing fully exposed | An integrated fridge-freezer hidden behind a matching graphite door |
| Freestanding electric cooker wedged between two cabinet runs | A black glass hob and stacked built-in cooking appliances in a tall housing |
| Beige speckled laminate worktop and a patterned half-height tile splashback | Light-flecked quartz worktop with a full-height matching splashback |
| A large dining table occupying the centre of the room | A fixed rectangular island with rounded corners and bar seating for two |
The Design Solution
Gloss graphite was chosen to make a strong, cohesive colour statement across a full single wall of cabinetry, and going handleless kept the surface reading as one continuous panel rather than a row of individual doors. The light-flecked quartz worktop and matching full-height splashback do the opposite job, keeping the room bright against all that dark gloss.
Replacing the dining table with an island was the main layout decision. Rather than trying to fit a table and a full run of worktop into the same footprint, a fixed light-coloured island topped with the same quartz as the main worktop gave the room genuine seating without the table’s larger footprint, and it ties visually into the rest of the kitchen instead of standing apart from it the way a separate table did.
Layout & Workflow
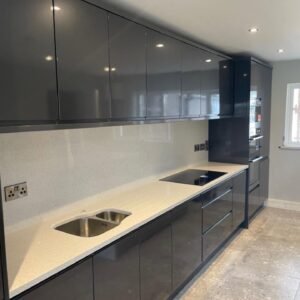
This is a one-wall kitchen with a parallel island, not an L-shape or U-shape — the sink, hob and appliance tower all sit on the single back wall, while the island runs alongside it with a wide walkway in between. The workflow moves left to right along the wall: sink first, then a run of clear worktop, then the hob, then the appliance tower at the end nearest the window.
The island stays clear of any sink, hob or built-in appliance, so it functions purely as extra worktop and seating rather than a second work zone. That keeps its rounded quartz top completely open for food prep, everyday use or the two bar stools pulled up to it.
Storage Improvements
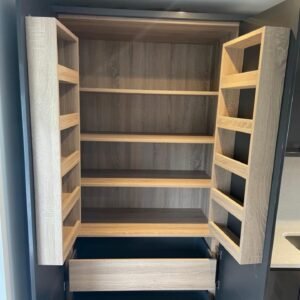
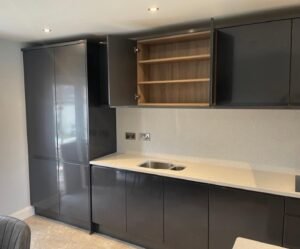
A tall pantry cupboard at one end of the main wall opens with a pair of hinged doors to reveal a light oak-effect interior — multiple shelves, storage racks fitted to the inside of both doors, and a full-width drawer at the base for bulkier items. It’s a genuinely different storage type to the appliance tower at the other end of the wall, giving the kitchen dedicated food storage as well as integrated appliances.
Above the sink, a wall cabinet with a light oak-effect interior opens to three open shelf tiers suited to everyday crockery and glassware — a contrast to the gloss graphite exterior that keeps things practical once the doors are open, without giving up the calm, uniform look when they’re closed.
Materials & Finishes
The Phoenix Graphite High Gloss Handleless doors use an 18mm MFC construction with an edged MFC/MDF finish, and the handleless fronts open along a recessed channel rather than a fitted handle. Explore the Phoenix Graphite High Gloss Handleless range to see the finish in more detail.
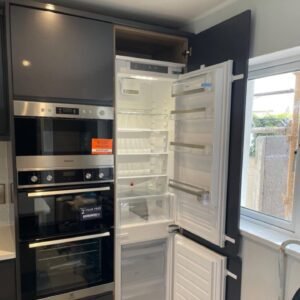
At the far end of the wall, a tall housing brings together three stacked built-in cooking appliances alongside an integrated fridge-freezer hidden behind its own matching graphite door — the appliance labels were still in place when this photo was taken, which tells you it was shot shortly after installation.
The light-flecked quartz worktop and full-height splashback run continuously along the main wall, with drainage grooves cut directly into the quartz beside the sink rather than a separate metal drainer. Browse our kitchen worktop options if you’re weighing up quartz for your own kitchen.
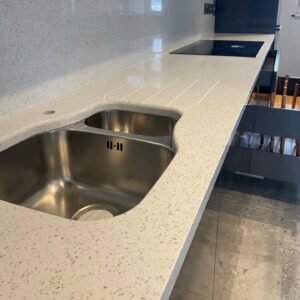
The Sicilia Diane 1.5 bowl undermount sink sits beneath the quartz edge with no exposed rim. See the Sicilia Diane 1.5 Bowl Undermount Sink for full specifications. The black glass hob sits further along the same worktop, with no visible extractor canopy above it — ventilation appears to be built into the cabinetry rather than a separate hood, though that couldn’t be confirmed from the photos alone.
Installation Process
Because the room had to lose its dining table and gain a fixed island in roughly the same footprint, part of the two-to-three week programme went into levelling and fixing the island carcass alongside the main wall units before the quartz could be templated across both together. If you’re planning a similar-scale renovation, our kitchen installation guide for Ireland covers what a fitting timeline like this typically involves.
Practical Design Advice
- Hiding a fridge-freezer behind a matching handleless door keeps a long single-wall run reading as one continuous line, provided the housing has enough depth to take a standard appliance.
- Cutting drainage grooves directly into the quartz beside the sink removes the need for a separate drainer tray and keeps the worktop reading as one continuous surface.
- Bar seating on a parallel island suits a room that doesn’t have space for both a full dining table and generous worktop — you trade some floor area for genuine everyday seating.
- Stacking several built-in appliances into one tall housing frees up the rest of the wall for worktop, rather than letting individual units break up the run.
The Result
The kitchen no longer needs an oversized dining table to make the room function, and the fridge-freezer and cooking appliances finally sit inside the cabinetry rather than standing apart from it. The island gives the room genuine everyday seating on a much smaller footprint than the old table took up, and the light-flecked quartz keeps a dark gloss colour scheme feeling bright rather than heavy. Storage has increased noticeably too, between the pantry cupboard and the newly continuous wall cabinets.
Planning a Similar Kitchen Renovation?
If you’re considering a gloss handleless kitchen with an island, or wondering how to fit seating into a single-wall layout, Kitchens4U can help with layout planning, cabinetry, worktops and a full fitted installation.
Book a Free Kitchen Design Consultation
FAQ
Can Kitchens4U design a similar gloss graphite handleless kitchen with an island?
Yes. We can design, supply and fit a gloss handleless kitchen with a parallel island based on your own room and storage needs, whether you’d like this graphite and quartz combination or a different colour and finish.
Is a parallel island a good alternative to a dining table in a one-wall kitchen?
It can work very well where the room doesn’t have space for both a full dining table and generous worktop. A fixed island with bar seating gives everyday seating without taking up as much floor area.
Can the worktop or sink be changed for my own kitchen?
Yes. This kitchen used a light-flecked quartz worktop and a Sicilia Diane 1.5 bowl undermount sink, but both can be swapped for other finishes to suit your space and budget.
Can a fridge-freezer be hidden behind a matching cabinet door like this?
Yes, provided the tall housing has enough depth to take a standard fridge-freezer. It keeps a long single-wall run reading as one continuous line of cabinetry rather than showing an exposed appliance.
Does Kitchens4U handle the full design, supply and installation?
Yes, we can manage the whole project from design through to the final fitted finish, including cabinetry, worktops and installation.
How much does a kitchen renovation like this cost?
The finished cost here fell between €26,000 and €29,000 over two to three weeks. The final price for any project depends on room size, cabinet specification, worktop choice and appliances — book a free consultation for a quote based on your own layout.
Related Projects
If a graphite handleless kitchen or an island layout suits your home, you might also like:


