



 Dublin Kitchens

Graphite Handleless Kitchen with an Island in Rathfarnham, Dublin
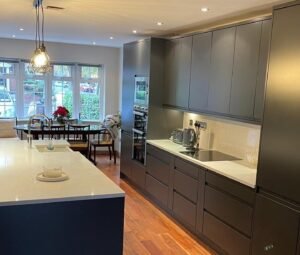
In Rathfarnham, Dublin, this kitchen had never quite kept pace with how the household actually used it. A freestanding cooker split the worktop in two, the fridge stood apart from the rest of the units with nothing built in around it, and storage was limited to a handful of separate wall cabinets with gaps above them. Kitchens4U rebuilt the room around a single continuous graphite run and a central island, closing every gap along the main wall and giving Deirdre a proper washing-up and prep zone that didn’t exist before. A white marble-effect quartz worktop ties the deep graphite cabinetry together, and full-height units at each end of the run finally give the kitchen enclosed storage to match its scale.
Project Overview
| Location | Rathfarnham, Dublin |
|---|---|
| Project Type | Handleless Kitchen Renovation with Island |
| Kitchen Layout | One-wall fitted run with a central island |
| Kitchen Style | Modern Minimalist Handleless |
| Cabinetry | Alaska Graphite Superior Matt Vinyl |
| Worktops | White Marble-Effect Quartz |
| Budget Range | €25,000–€32,000 |
| Project Duration | 2–3 weeks |
Considering a handleless kitchen with an island? Explore our handleless kitchen ranges or see more real kitchen projects.
The Brief
The old kitchen was working against itself. A freestanding electric cooker sat mid-run, cutting the worktop into two short, disconnected sections, and the extractor above it was boxed into a heavy timber canopy that dated the whole wall. The fridge stood on its own at one end with no cabinetry either side of it, and the wall units that did exist were separated by gaps that made the storage feel thinner than the room actually allowed for.
Deirdre wanted a kitchen that could absorb everyday clutter properly — ovens, a microwave, small appliances — without it all living on the worktop, and a proper island that did more than add extra surface space. The room already opened onto the dining and living areas beyond it, and that connection needed to stay exactly as open as it was.
Before & After

Before the renovation, the main wall used warm oak-effect cabinet doors with a moulded frame and exposed handles, split down the middle by a freestanding cooker and its bulky extractor canopy. Wall units were fitted in short, separate sections with open shelving underneath some of them, and a small beige-tiled splashback did little to unify the run. The island was noticeably smaller, with an exposed timber side panel that gave it an unfinished, add-on feel next to the rest of the kitchen.
After the renovation, the same wall reads as one deliberate run. The hob sits flush in the quartz worktop between two full-height graphite units, the ovens and microwave are stacked into one of those towers rather than scattered across the worktop, and the wall cabinets now run almost to the ceiling with no gaps between them. The island has grown to match the scale of the room, finished in the same graphite and topped in the same quartz, with a Belfast-style sink giving it a genuine job to do.
What Changed
| Old Issue | New Solution |
|---|---|
| Freestanding electric cooker splitting the worktop run in two | Four-zone black glass hob set flush in the worktop, framed by tall units at each end |
| Extractor boxed into a bulky, dated timber canopy | Extraction concealed within the wall unit above the hob |
| Ovens and a microwave taking up separate stretches of worktop | A combi oven and two single ovens stacked into one full-height housing |
| Open shelving and gaps above the wall units | Full-height wall cabinets carried through almost to the ceiling |
| A smaller island with an exposed, unfinished timber side panel | A larger central island in matching graphite, topped in quartz |
| No dedicated washing-up zone away from general worktop use | A Belfast-style ceramic sink set into the island |
The Design Solution
Graphite was chosen because a family kitchen this size needed one cohesive colour rather than a patchwork of finishes, and a deep matt shade reads as calm rather than heavy once it’s handleless — there’s no hardware breaking up the surface to catch the eye. The white marble-effect quartz worktop does the opposite job, keeping the room bright and giving the graphite something to sit against.
Bookending the main wall with full-height units at both ends was a deliberate move: it gives even a long run a clear start and finish, rather than letting the storage just trail off. The island picked up the geometric wire-cage pendants as its one textural detail — enough to add warmth and a slightly industrial edge without tipping the whole kitchen into a full industrial look.
Layout & Workflow
This is a one-wall kitchen with a parallel island, not an L-shape or U-shape — the cooking, tall storage and appliance housing all sit on the single back wall, while the island runs alongside it with a wide, uninterrupted walkway in between. Putting the sink on the island rather than the main wall was a specific choice: it frees the entire back wall for cooking and storage, and gives the island a genuine role beyond extra worktop space.

The kitchen opens directly onto the dining and living space beyond it, and no wall was introduced to separate the two — the island marks that boundary instead, without closing the room off. Anyone at the hob, the tall units or the sink can still see and talk to whoever’s at the dining table or on the sofa beyond it.
Storage Improvements
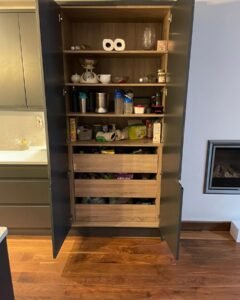
The two full-height units bookending the main wall are doing most of the practical work here. One opens to reveal open shelving above three deep drawers — a mix that suits both everyday items kept in view and bulkier or messier food storage kept out of sight. Stacking the combi oven and two single ovens into a single tower on the other side means none of them eat into the worktop, and everything sits at a comfortable height to use without bending.
Materials & Finishes
The Alaska Graphite Superior Matt Vinyl doors use an 18mm MFC construction, which is a sturdy specification for cabinetry doing this much work across full-height units and an island. Explore our handleless kitchen ranges to see the finish in more detail.

The white marble-effect quartz worktop and matching upstand run the length of the main wall and across the island, giving the kitchen one continuous light surface instead of a patchwork of materials. Browse our kitchen worktop options if you’re weighing up quartz for your own kitchen.
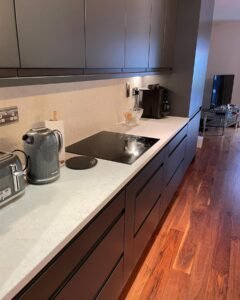
On the island, a Belfast-style ceramic sink was chosen over an undermount option for its depth and its slightly traditional character against the otherwise minimalist cabinetry — practical for larger pans, and a deliberate contrast to the handleless doors around it. A high-arc chrome tap keeps the wet zone simple. See our kitchen sink range for similar options.
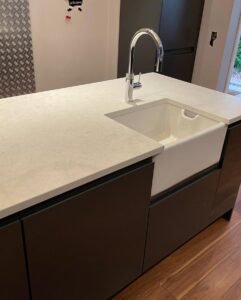
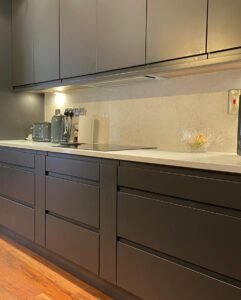
The handleless doors and drawers open along a recessed channel rather than a fitted handle, which keeps the graphite surfaces uninterrupted, and the extraction above the hob is built into the wall unit itself rather than sitting proud of it as a visible canopy.
Installation Process
Because the new layout kept the sink and appliances broadly on their existing services but added an island and a stacked oven tower, most of the two-to-three week build went into getting the tall units, the island carcass and the appliance housing level and square before the quartz could be templated across the main run and the island together. If you’re planning a similar-scale renovation, our kitchen installation guide for Ireland covers what a fitting timeline like this typically involves.
Practical Design Advice
- Splitting ovens and a microwave into one tall housing, rather than spreading them along the worktop, gives back far more usable prep space than it looks like on paper.
- A deep, saturated colour like graphite reads as calm rather than heavy once it’s paired with a light worktop and kept handleless, since nothing breaks up the surface to catch the eye.
- Putting the sink on the island rather than the main wall only works if there’s enough width on both sides for two people to work without colliding — worth checking before committing to the layout.
- Bookending a long run with full-height units at each end gives the wall a clear start and finish, rather than letting the storage just trail off.
The Result
The kitchen no longer relies on a freestanding cooker to split the worktop, and both ends of the main wall now do genuine storage work instead of standing empty or half-finished. The island has grown into a real second zone — sink, prep space and a place to gather — rather than just extra surface area, and the open connection through to the dining and living space beyond it hasn’t been touched. Graphite, quartz and warm flooring balance each other rather than competing, which keeps a fairly dark colour scheme feeling bright.
Planning a Similar Kitchen Renovation?
If you’re considering a handleless kitchen with an island, or wondering how to fit more storage into a single run, Kitchens4U can help with layout planning, cabinetry, worktops and a full fitted installation.
Book a Free Kitchen Design Consultation
FAQ
Can Kitchens4U design a similar graphite handleless kitchen with an island?
Yes. We can design, supply and fit a handleless kitchen with an island based on your own room and storage needs, whether you’d like this graphite and quartz combination or a different colour and worktop pairing.
Is an island a good option if my kitchen already opens onto a dining or living area?
It can work very well, since the island gives you a natural boundary between cooking and the rest of the open-plan space without closing the room off. We’ll check your own layout and clearances during a consultation.
Can the worktop or sink be changed for my own kitchen?
Yes. This kitchen used a white marble-effect quartz worktop and a Belfast-style ceramic sink, but both can be swapped for other finishes to suit your space and budget.
Does a Belfast sink work well on an island rather than against a wall?
It can, provided there’s enough worktop either side of it and the plumbing run to the island is planned in from the start. It also frees up the main wall for cooking and storage rather than washing up.
Does Kitchens4U handle the full design, supply and installation?
Yes, we can manage the whole project from design through to the final fitted finish, including cabinetry, worktops and installation.
How much does a kitchen renovation like this cost?
The finished cost here fell between €25,000 and €32,000 over two to three weeks. The final price for any project depends on room size, cabinet specification, worktop choice and appliances — book a free consultation for a quote based on your own layout.
Related Projects
If a handleless kitchen or an island layout suits your home, you might also like:


