



 Dublin Kitchens

Kitchen Sink Base Cabinets: Plan the Bowl, Plumbing and Storage Together
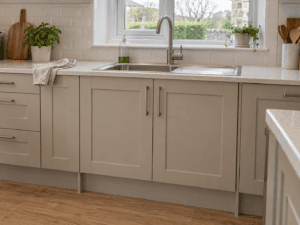 A sink base can have the same outside width as an ordinary kitchen cabinet while offering far less usable storage. The sink bowl hangs into it; the trap and waste pipe sit behind the doors; the tap may need space against a wall; and a dishwasher often sits immediately beside it. Choosing the cabinet from a sink photograph alone can leave nowhere for the pipework or the bin.
Use this guide while selecting a sink and base cabinet together. It is about the cabinet arrangement, not a claim that one sink size fits every unit. The sink manufacturer’s current installation template and your plumber’s assessment govern the actual cut-out and connections.
Contents
- Four dimensions to check
- Plumbing and access
- Storage under the sink
- Dishwasher relationship
- Ordering checklist
- FAQ
Check four different dimensions
The nominal cabinet width is the outside width used in the kitchen plan. The clear internal width is smaller because of the side panels. The sink overall width includes the rim or drainer. The worktop cut-out is different again. Confusing any two of these is a common reason for a failed order.
Read the exact sink model’s fitting sheet for its minimum cabinet requirement, cut-out template, bowl depth and clip positions. A sink can span more of the worktop than the cabinet below it, provided the fitting instructions and support arrangement allow it; that does not mean the bowl or clips can pass through a cabinet side. Check where the tap hole sits and whether a window sill or wall limits the tap’s movement.
Also draw the inside corner of the worktop if the sink is near a return. Joints, cut-outs and narrow strips of worktop can be sensitive to the manufacturer’s minimum distances. Let the worktop installer approve that part of the layout before the cabinet run is fixed. The cabinet size guide explains why nominal unit dimensions are only the first measurement.
| Item | What to record |
|---|---|
| Cabinet | Outside width, inside width, depth and location of side panels or rails |
| Sink | Exact model, minimum cabinet size, overall size and cut-out template |
| Tap | Hole location, spout reach and any required movement behind it |
| Waste kit | Trap depth, outlet direction and space for connections |
Plan plumbing without sacrificing future access
Mark where the hot and cold feeds, isolating valves and waste enter the unit. Pipes can often be routed through a service void or neatly cut openings, but cutting away a structural cabinet rail or leaving raw board edges around wet services is poor practice. Ask the installer to protect any cut edges according to the cabinet and plumbing specifications.
Keep valves and the trap accessible. A deep fixed shelf placed under the bowl may appear useful until a leak needs attention. A removable shelf, a shallow tray or a carefully positioned pull-out can work better, provided it clears the plumbing when fully extended. If the home uses a water filter, boiling-water tap or waste disposal, include its fittings in the drawing early. Each adds parts inside the same limited space.
Water damage often starts at unnoticed drips around the waste or poorly sealed cut edges. Once fitted, check under the cabinet after the first full sink use and again after the dishwasher has run. If board becomes swollen or soft, fixing the leak is more important than changing the door. This is one reason the sink base deserves its own specification, rather than being treated as a generic cupboard.
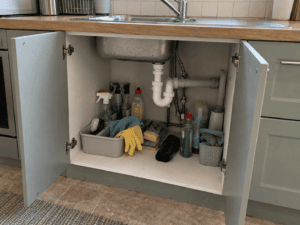
Decide what really belongs beneath the sink
Most households want cleaning products, cloths and bins in this area. Write down which of those actually fit once the bowl and trap are drawn to scale. A two-bin pull-out needs an unobstructed path and enough depth; it may be better placed in the next cabinet. If several people use the kitchen, check whether the bin can be opened while someone stands at the sink.
Do not rely on a product photograph showing an empty unit. Ask for internal measurements with the actual sink and waste kit selected. If you want a drawer beneath a shallow bowl, check the drawer depth and plumbing route together. A top drawer front may be fixed or shaped around the sink in one design and functional in another.
Why the neighbouring dishwasher matters
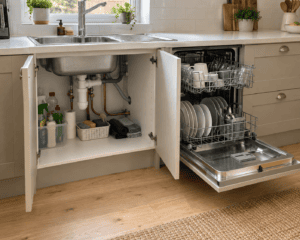
Placing a dishwasher next to the sink often keeps water and waste connections straightforward, but the exact machine needs its own installation clearances. Confirm where hoses pass, where the electrical connection sits and whether the sink cabinet offers access without crushing a hose. An integrated dishwasher normally occupies an appliance opening; it is not simply inserted into an ordinary base cupboard.
Open the proposed dishwasher door on the plan. Will it block the sink cabinet’s doors or the passage through a narrow galley? If a corner unit sits beside it, check the corner door as well. The cabinet schedule should show the appliance opening, its door panel and any end panels separately.
What to send with a sink-base enquiry
- Room plan with the sink position and nearby window or corner.
- Exact sink and tap model numbers with installation sheets.
- Photo of current water and waste entry points.
- Dishwasher model, if fitted beside the sink.
- Preferred bin or under-sink storage arrangement.
- Worktop material and installer, if already chosen.
With those details, a designer can recommend a cabinet configuration instead of guessing from the sink’s overall width. Browse kitchen cabinets or book a design consultation to review the whole run.
Frequently Asked Questions
Does a 600mm sink fit a 600mm cabinet?
Not necessarily. “600mm” may describe the sink’s overall width, while the bowl, clips and required minimum cabinet dimension differ. Follow the exact sink’s fitting sheet.
Can a bin go inside the sink cabinet?
Sometimes. Check the bowl depth, trap, pipe route and the bin mechanism’s clear opening and depth before ordering.
Should the dishwasher be next to the sink?
It is often convenient for loading and plumbing, but the final position must also allow door opening, hose routing and safe electrical access.
Can I replace only a water-damaged sink cabinet?
Possibly, if the surrounding cabinets, worktop and services permit it. Find and repair the leak first, then have a fitter assess how the existing worktop is supported and fixed.


