



 Dublin Kitchens

Kitchen Corner Cabinets: Blind Corner or L-Shaped Unit?
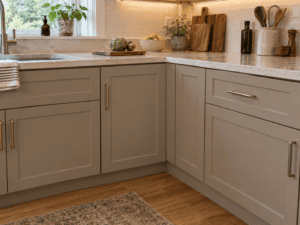 An L-shaped kitchen gains worktop by turning a corner, but the cabinet below it can either be useful storage or a deep place where things disappear. The choice is often framed as “which corner accessory should I buy?” The more important decision comes earlier: how much space each cabinet takes along both walls, where the door opens and whether the adjacent drawers can still move.This guide compares blind-corner and L-shaped base cabinets for Irish kitchens. It concentrates on layout and access rather than repeating our general storage solutions guide.
Contents
What are the two main corner-cabinet layouts?
A blind-corner cabinet runs along one wall, with part of its box extending into the corner behind the perpendicular cabinet. Its visible door is on only one run. This can keep the front line simple and may work where the return is short, but the hidden section is difficult to reach without a suitable pull-out or a deliberate plan for occasional-use storage.
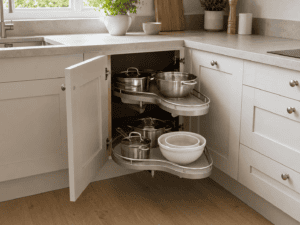
An L-shaped corner cabinet turns the corner as one unit. Its front usually has a two-part door and a corner hinge. The opening can give more direct access to the inside, but the unit occupies space on both legs of the layout. A listed “950mm” or “1000mm” corner unit does not mean the same free space remains for cabinets on the neighbouring run. Read its actual footprint drawing.
Kitchens4U lists L-shaped corner base options such as this 1000mm corner base unit. Its listing is a starting point for checking construction and finish; the current product drawing and the fitter’s room measurements should decide suitability.
| Question | Blind corner | L-shaped corner |
|---|---|---|
| Door position | On one cabinet run | Across the corner, commonly folding |
| Reach to back | Limited without a pull-out | Usually more direct through the corner opening |
| Plan dimensions | Requires a hidden return/clearance | Uses a defined footprint on both walls |
| Hardware | Optional pull-out, model-specific | Corner hinge; optional internal carousel |
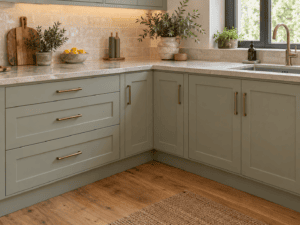
Measure both legs of the corner before choosing a unit
Start at the inside corner and measure outwards along each wall at several heights. Mark windows, door casings, pipe boxes and any protruding radiator or column. Then put the proposed corner cabinet footprint on a plan and subtract that footprint from both walls. Only then add the remaining base cabinets. A common error is to allocate the full length of the second wall to ordinary units and discover that the corner box already occupies part of it.
Check the angle. A room corner is not always exactly 90 degrees, especially in older homes. Cabinets are square, so the installer may need a small scribed gap or filler at an end of the run. Decide where that adjustment will be least visible. Do not change a corner cabinet’s opening on paper just to absorb a measurement discrepancy; its door still has to clear the neighbouring fronts.
Worktop planning follows the cabinet plan. The joint, cut-out and any supporting rail should not be improvised after the units arrive. If the sink or hob is close to the corner, confirm the cabinet and worktop manufacturer’s cut-out restrictions and space for fittings underneath. The broader layout guide covers how the corner relates to the whole room.
Decide what needs to be stored in the corner
Before buying a carousel or swing-out accessory, list the objects that would live there. Heavy pans, small appliances and infrequently used serving dishes need different access. A rotating shelf can be convenient for items that fit its usable shelf area. A blind-corner pull-out brings baskets toward the door but has its own opening and weight limits. A plain shelf costs less and can be sensible if the space is for bulky items used a few times a year.
Measure the clear opening, not merely the nominal cabinet width. Door hinges, face frames, pipes and the accessory’s mounting system all reduce what fits. Ask for the accessory’s installation template and confirm the exact cabinet and door combination. A “magic corner” label does not prove that a particular mechanism fits a particular cabinet.
It is also reasonable to leave the deepest part of a corner less accessible and spend the budget on full-extension drawers on the straight run. That trade can improve day-to-day use more than an expensive mechanism in a cupboard opened once a week. The right answer depends on what you cook and store, not on an accessory demonstration video.
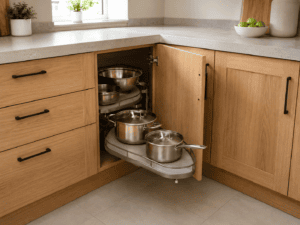
Test the doors, handles and drawers at full opening
Draw the corner door fully open on the plan. Do the same with the first drawer on each side and with any dishwasher door nearby. Add the projected handles, not just the door panels. A pair of fronts can look comfortably separated when closed and still strike one another when open. Ask the designer to show opening arcs in the 3D plan or test them with cardboard templates on the floor.
If a handle meets the adjacent unit, possible remedies include a different hinge arrangement, a narrower neighbouring drawer, a filler or a different corner design. Each affects the unit schedule, so make the change before ordering. The same check applies to a cabinet beside a tall fridge housing: the refrigerator door may need more clearance than the corner drawing suggests.
The corner-cabinet order checklist
- Confirm the exact unit model, footprint on both walls and door handedness.
- Check whether the door, corner hinge, shelves and chosen accessory are included.
- Get the accessory’s fitting drawing and clear-opening requirement.
- Mark adjacent drawer, dishwasher and appliance opening paths.
- Agree the filler and worktop joint positions with the fitter.
- Keep the final cabinet schedule and room plan on the same revision.
If you are planning a new L-shaped kitchen, compare the cabinet ranges and bring room measurements to a design consultation. The useful conversation is about the whole run, not one cabinet in isolation.
Frequently Asked Questions
Is an L-shaped corner cabinet always better than a blind corner?
No. It can offer easier direct access, but its footprint may crowd a short return. The better choice depends on both wall lengths and adjacent doors.
Do I need a pull-out in a blind corner?
Only if you need regular access to the hidden area and a compatible mechanism fits the cabinet. Plain shelving can be sensible for occasional-use storage.
Can I add corner storage after the kitchen is fitted?
Sometimes. First check the internal cabinet dimensions, clear door opening, hinge position and mounting requirements of the exact accessory.
What should be checked before ordering a corner cabinet?
Footprint on both walls, door opening, neighbouring fronts, accessory fit, filler location and worktop support should all be shown on the final plan.


