



 Dublin Kitchens

White Shaker One-Wall Kitchen Renovation in Swords, Dublin
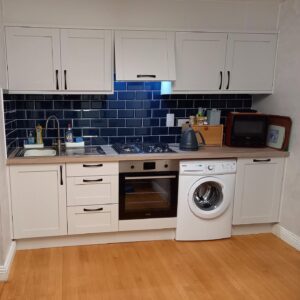
In Swords, Dublin, this one-wall kitchen had been quietly running out of storage for years. Aoife wanted to keep everything on the single wall — cooking, washing up and the washing machine — but with proper doors and drawers in place of the gaps and exposed pipework that had built up over time. Kitchens4U replaced the old timber-effect units with a white Shaker fit-out, closed off the unfinished end of the run, and paired an oak-effect laminate worktop with a navy metro tile splashback. The kitchen still does exactly the same job, but now every part of that one wall is actually being used.
Project Overview
| Location | Swords, Co. Dublin |
|---|---|
| Project Type | Shaker Kitchen Renovation |
| Kitchen Layout | One-wall kitchen (no island) |
| Kitchen Style | Modern Classic Shaker |
| Cabinetry | Dylan Matt White Shaker |
| Worktops | Light Tivoli – Kitchen Worktops 38mm Thickness |
| Sink | Palermo 1.0 Bowl Stainless Steel Sink |
| Handles | Pisa ‘D’ Handle Chunky |
| Budget Range | €9,000–€12,000 |
| Project Duration | 1 week |
The Brief
The old kitchen had been fitted a long time ago, and it showed. The timber-effect doors had dated badly, the worktop was worn, and one end of the run had never been properly finished — there was no base unit there at all, just exposed pipework under an open stretch of worktop. A freestanding cooker sat in the middle of the wall with a clunky external extractor above it, breaking up what could otherwise have been a continuous run.
Aoife wasn’t looking to extend the kitchen or change its footprint. The room only has the one wall to work with, so the brief was to make that wall work properly: close the gaps, fit the cooking into the worktop rather than around it, and add enclosed storage without losing any of the practical set-up that was already working, including keeping the washing machine on the same wall.
Before & After
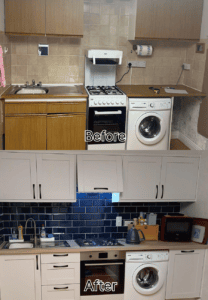
Before the renovation, the run of units simply stopped short at one end, leaving bare pipework on show beneath an unfinished stretch of worktop. The wall tiles were a plain beige square tile, the worktop was a dark, worn laminate, and the freestanding cooker with its bulky external hood made the middle of the kitchen feel cluttered rather than functional.
After the renovation, the same wall reads as one settled run. The white Shaker doors and oak-effect laminate worktop carry through from the sink to the new end unit, the gas hob and oven are built into the worktop rather than sitting apart from it, and the navy metro tile splashback gives the cooking area a clear focal point instead of a gap in the units either side of it.
What Changed
| Old Issue | New Solution |
|---|---|
| Freestanding gas cooker with a bulky external extractor hood | Built-in gas hob and single oven under matching Shaker cabinetry, with the extractor concealed in a matching unit above |
| Unfinished end of the run, with exposed pipework and no base unit | Full white Shaker base unit filling out the run to the wall |
| Plain beige square wall tiles | Navy, near-black gloss metro tile splashback behind the cooking zone |
| Worn, dark brown laminate worktop | Continuous Light Tivoli oak-effect laminate worktop across the whole run |
| No dedicated drawer storage near the sink | New three-drawer Shaker unit beside the sink for cutlery and everyday items |
| Sparse, mismatched wall cabinets | Full run of white Shaker wall units extending close to the ceiling |
The Design Solution
With only one wall to work with and a tight budget, the priority was making every part of that wall earn its place. White was chosen for the cabinetry because a small, single-run kitchen needs to feel open rather than boxed in, and matt Shaker doors keep that brightness without looking clinical. The navy metro tiles do the opposite job: they give the cooking zone a strong, contained focal point, and because they only run from the worktop to the underside of the wall units, they don’t weigh the room down.
The oak-effect laminate worktop was picked to warm the white cabinetry up and to tie in with the honey-toned flooring already in the room. It’s also simply a practical, affordable choice for a kitchen this size, which mattered given the budget. Chunky black D-handles were used throughout, partly for grip on a well-used run, and partly because the dark hardware echoes the navy splashback and stops the white units from feeling flat.
Thinking about a Shaker kitchen for a small Dublin home? Explore our Shaker kitchen cabinets or see more real kitchen projects.
Layout & Workflow
This is a genuine one-wall kitchen: there’s no island, peninsula or second run, because the room doesn’t have the width to spare for one. The sink sits at the left-hand end, the cooking zone is roughly central under the concealed extractor, and the washing machine and end storage unit finish the run on the right. Keeping the sink and washing machine broadly where they already were kept the job within the one-week timeframe and helped control costs, since neither needed to be re-plumbed from scratch.
The main improvement to the layout isn’t a change of position for anything — it’s continuity. Before, the worktop was broken up by the freestanding cooker and the unfinished end section, so the sink, prep area and appliances never quite read as one space. With the gaps closed and the worktop running unbroken from end to end, moving between washing up, prepping and cooking on a single wall now feels far more direct.
Storage Improvements
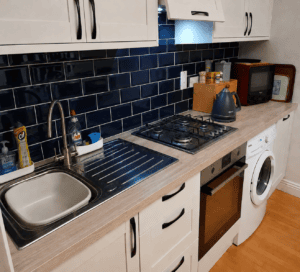
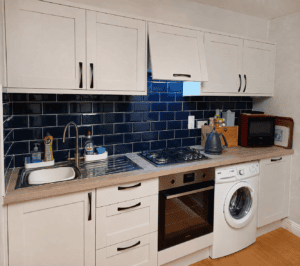
Storage was the biggest practical gain from this renovation. The new three-drawer unit beside the sink gives Aoife a proper home for cutlery and small kitchen tools that previously had nowhere enclosed to go. At the opposite end of the run, the new base unit fills in what used to be an open, unfinished section, adding a full cupboard’s worth of storage where there was none before. Above, the wall cabinets now run almost to the ceiling on both sides of the extractor housing, making use of height that had been left empty in the old kitchen.
Materials & Finishes
The Dylan Matt White Shaker doors use a simple five-piece frame, which keeps the look tidy without adding cost, and the 18mm MFC construction is a sensible fit for a compact kitchen on this kind of budget. Explore our Shaker kitchen cabinets to see the range in more detail.
The Light Tivoli laminate worktop runs at 38mm and carries a soft oak grain that reads as warm rather than busy, which matters in a narrow kitchen where the worktop is visible along its full length. Browse our kitchen worktop options if you’re weighing up laminate against other finishes for your own kitchen.
The Palermo single-bowl stainless steel sink has enough depth for larger pans, and its integrated drainer keeps the run of worktop beside it clear. See our kitchen sink range for similar options. The Pisa ‘D’ Handle Chunky hardware in black was chosen to stand out against the white doors rather than blend in — a small detail, but one that gives the kitchen some definition. View our kitchen cabinet handles to compare styles.
Installation Process
Because the kitchen kept its existing footprint, the fit-out concentrated on closing out the run cleanly: fitting the new base unit into what had been an open, unfinished end of the wall, setting the new drawer unit level beside the sink, and running the worktop as one continuous piece rather than in separate sections. With the appliances and plumbing staying broadly in their existing positions, the whole job was completed within the week. Planning a similarly compact renovation? Our guide to kitchen installation in Ireland covers what to expect from a fitting timeline like this.
Practical Design Advice
- In a one-wall kitchen, closing every gap in the run matters more than any single finish choice — an unfinished end unit or open shelf will stand out far more than a lower-cost worktop.
- A darker splashback can carry the contrast in a small kitchen instead of dark cabinetry, so the room still feels open while the cooking zone gets a proper focal point.
- Built-in ovens and hobs read as far more considered than a freestanding cooker on a single run, and they free up worktop space on either side for everyday prep.
- Keeping the sink and appliances in their existing positions is often the fastest way to fit a full renovation into a tight budget and a short timeframe.
The Result
The kitchen still does the same job it always did, but now every part of the wall is properly finished. There’s no exposed pipework, no gap at the end of the run, and the worktop reads as one continuous surface from the sink to the end cabinet. The navy tile splashback gives the cooking area a clear identity against the white cabinetry, and the new drawer and base units mean everyday items finally have somewhere enclosed to live. For a kitchen with only one wall to work with, that combination of closed storage and a settled, continuous run makes a real difference day to day.
Planning a Similar Kitchen Renovation?
If you’re working with a single-wall kitchen and a similar budget, Kitchens4U can help with layout planning, cabinetry, worktops and a full fitted installation.
Book a Free Kitchen Design Consultation
FAQ
Can Kitchens4U design a similar white Shaker one-wall kitchen for my home?
Yes. We can design, supply and fit a one-wall kitchen based on your own room size and storage needs. The finish can be adapted, whether you’d prefer this white Shaker and navy tile combination or a different colour scheme.
Is a one-wall layout a good option if I don’t have room for an island?
It can work very well, especially in smaller Dublin homes and apartments. Keeping cooking, washing up and storage on a single wall makes the most of a compact footprint without crowding the room.
Can I use a different worktop or tile colour for my own kitchen?
Yes. This kitchen used a Light Tivoli laminate worktop and a navy metro tile splashback, but both can be swapped for other finishes to suit your space and budget.
How long does a kitchen renovation like this usually take?
This project was completed in one week, largely because the layout and plumbing positions stayed the same. A larger change to the layout would typically take longer.
Does Kitchens4U supply and fit the sink, hob and other appliances?
Yes, we can manage design, supply and installation for the cabinetry, worktop and sink. Ovens, hobs and other appliances can be specified as part of your project during a consultation.
What does a kitchen like this cost?
The finished cost here fell between €9,000 and €12,000, though the final price for any kitchen depends on room size, cabinet specification and worktop choice. Book a free consultation for a quote based on your own layout.
Related Projects
If a single-wall or compact Shaker layout suits your home, you might also like:


