



 Dublin Kitchens

Light Grey One-Wall Shaker Kitchen Renovation in Blackrock, Dublin
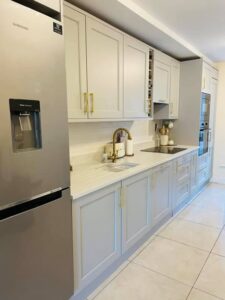 For this Blackrock kitchen renovation, the goal was to make a dated one-wall kitchen feel more fitted, more practical and easier to live with day to day. The original kitchen had a simple straight run, but the storage felt broken up, the worktop space was limited, and the freestanding appliances made the room look less finished than it could be.Kitchens4U updated the space with light grey Shaker cabinetry, white quartz worktops, brushed brass details and a better-planned fitted layout. The result is still a simple one-wall kitchen, but it now feels brighter, better organised and much more complete.
Project Overview
| Location | Blackrock, Dublin |
|---|---|
| Project Type | Modern Shaker kitchen renovation |
| Layout | One-wall fitted kitchen without an island |
| Budget Range | €16,000–€22,000 |
| Project Duration | 3 weeks |
| Door Style | Melrose Light Grey Matt Vinyl |
| Worktops | White quartz worktops with subtle veining |
| Tap | Bellingham Tap in Brushed Brass |
| Service | Design, supply & installation |
The Brief
The original kitchen had become difficult to enjoy day to day. It had a simple straight run, but the units were broken up by older freestanding appliances, small sections of worktop and wall cabinets that did not make full use of the height available. The room itself was not the problem. The issue was that the kitchen looked unfinished and did not offer enough organised storage for modern family use.
The main frustration was not the size of the room, but how the kitchen worked. Everyday items were spread across awkward cupboards, the cooking area felt separate from the rest of the run, and there was not enough clear worktop space for preparing food. Niamh wanted the new kitchen to feel calmer and more organised, without changing the room into something too modern or too stark.
Niamh wanted a kitchen that felt brighter and more deliberate, but not cold or overly minimal. A full redesign with an island was not the right route for this space, so the focus was on making the one-wall layout work harder: more enclosed storage, a better appliance arrangement, a stronger visual line, and enough worktop space around the sink and hob for everyday cooking.
The light grey Shaker finish was chosen because it gives the room a softer, more timeless feel than a plain flat white kitchen. Paired with brushed brass handles and a brass tap, the finish feels warm and considered without becoming too decorative.
Considering a green Shaker kitchen for your Dublin home? Explore our shaker kitchens →
Before & After
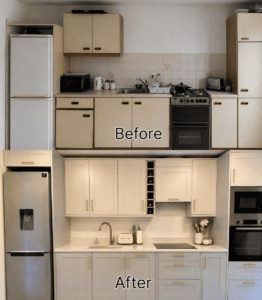
Before the renovation, the kitchen felt tired and quite fragmented. The freestanding fridge, cooker, sink base and tall unit all sat as separate pieces, and the older cream doors made the wall look heavier than it needed to be. There was also unused height above the cabinets, which meant the kitchen was losing potential storage space.
After the renovation, the same wall feels far more considered. The fridge still sits to the left, but the cabinetry now frames the run properly, while the oven housing on the right gives the kitchen a more built-in finish.
The Design Solution
For this project, the best solution was not to force a larger layout into the room. A one-wall kitchen can work very well when the main zones are planned carefully, especially in Dublin homes where keeping the kitchen open and uncluttered can matter more than adding extra units on every side.
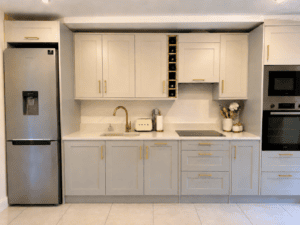
We kept the main working areas in a straight line and improved how they relate to each other. The sink and hob now sit on the same continuous quartz surface, making food preparation, cooking and cleaning feel more connected. The integrated oven housing on the right gives the appliance area a cleaner finish, while the taller wall units add useful storage without making the floor area feel smaller.
A narrow open wine rack was added among the wall units to break up the cabinetry and give the design a small bespoke detail. It is a simple feature, but it stops the wall from feeling like one long block of doors.
Kitchen renovation advice: In a one-wall kitchen, the order of appliances matters. If the sink, hob and oven are too far apart, the kitchen can feel awkward even when it looks neat. In this project, the design keeps the key working points close enough for everyday cooking while still leaving usable worktop space between them.
Layout
This kitchen uses a one-wall fitted layout, with the fridge to the left, sink and hob along the central worktop run, and integrated oven housing to the right. It is a straightforward arrangement, but that is exactly why it works in this room.
Instead of adding a return or island that would reduce movement through the space, the design concentrates the storage and appliances along the longest wall. This keeps the floor area clear and makes the kitchen feel brighter. It also makes the room easier to use if more than one person is moving through the space at the same time.
The tall unit on the right is especially important. In the original kitchen, the cooker felt like a separate appliance. By bringing the oven into a fitted housing, the new kitchen looks more planned and gives the client a more comfortable working height.
Installation Process
The first stage was removing the older cabinets, worktop and freestanding cooking area so the wall could be checked properly. With older kitchens, the visible finish often tells only part of the story. Once the units are out, the team can see whether the wall is level, where services need to be adjusted, and how much correction is needed before new cabinetry is fitted.
On this project, the main priority was setting out the straight run accurately. In a one-wall kitchen, small misalignments are easy to see because everything sits on one line. The base units, tall housing and wall units had to be aligned carefully so the doors, handles, worktop and splashback all read as one clean fitted kitchen.
The quartz worktop was then measured and fitted around the sink and hob positions. This stage needed careful coordination, as the worktop, sink cut-out, hob position and appliance housing all had to sit neatly within the same run. The final detailing included handle alignment, plinth fitting and checking that the doors opened comfortably around the appliance areas.
Need help with the installation stage? Read our Kitchen Installation Ireland guide to understand what to expect from a professional fitted kitchen installation →
Materials & Finishes
The cabinetry used for this project is Melrose Light Grey Matt Vinyl, a Shaker-style door with a calm matt finish. It gives the kitchen enough detail to feel classic, but the light grey colour keeps the final look modern and easy to live with.
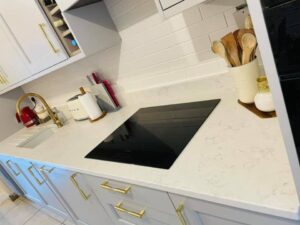
The worktops are white quartz with subtle veining. This was a good choice for a single-wall kitchen because it reflects light across the room and gives the straight run a cleaner, more premium surface. The veining adds movement without making the kitchen feel busy.
The brushed brass Bellingham tap and matching brass handles add warmth. This detail is important because light grey and white finishes can sometimes feel flat on their own. The brass gives the kitchen a softer, more finished look while still staying practical for everyday use.
See quartz worktop options at our showroom →
Storage Improvements
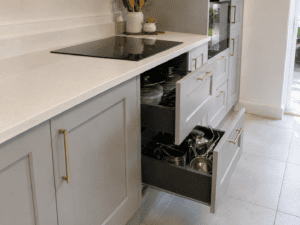
Although this is not a large kitchen, the storage is much more useful than before. The higher wall cabinets make better use of the vertical space, while the deep pan drawers below the hob provide easier access to pots and cookware than standard base cupboards.
Deep drawers are a small design decision that can make a big difference. Instead of reaching into the back of a low cabinet, the client can pull the whole drawer out and see what is inside. For pans, lids and heavier items, this is usually more practical than a basic shelf.
Design Advice for Similar Dublin Homes
This kitchen renovation in Blackrock is a good example of why a smaller Dublin kitchen does not always need a complicated layout. In many homes, the best result comes from improving the main working wall, planning the appliance order properly and choosing finishes that make the space feel lighter without looking plain.
If your kitchen is narrow, open-plan or limited to one main wall, start by looking at the appliance order. The fridge, sink, hob and oven should feel natural to use, with enough landing space where you need it most. Next, look at vertical storage. Taller wall units or a well-planned tall housing can often add more value than squeezing in another short base unit.
Finishes also matter. A light grey Shaker kitchen is a safe choice for homeowners who want something classic but not old-fashioned. With white quartz and brass details, the room feels warm, bright and finished without relying on strong colours.
Planning your own kitchen renovation? Read our Kitchen Renovation Dublin guide for practical advice before starting your project →
The Result
The finished kitchen is simple, but in the right way. It now feels planned, balanced and much easier to use. The one-wall layout keeps the room open, while the fitted cabinetry, integrated oven housing, higher wall units and deep drawers make the storage far more practical than before.
For Niamh, the biggest change is not just the colour or the new worktops. It is the way the kitchen now feels like one complete fitted design rather than a collection of separate appliances and older cabinets.
Planning a kitchen renovation in Dublin? Kitchens4U can help with design, supply and installation, from layout planning and cabinet selection to worktops, taps, storage and the final fitted finish.
FAQ
Can Kitchens4U design a similar light grey Shaker kitchen in Dublin?
Yes. Kitchens4U can design, supply and install a similar fitted kitchen based on your room size, storage needs and preferred finishes. The layout can be adapted for one-wall kitchens, galley kitchens, L-shaped kitchens or larger fitted kitchen projects.
Is a one-wall kitchen a good option for a Dublin home?
A one-wall kitchen can work very well where space is limited or where the room needs to stay open. The key is to plan the fridge, sink, hob, oven and storage carefully so the layout feels practical rather than cramped.
How much did this Blackrock kitchen renovation cost?
This project had an estimated budget range of €16,000–€22,000, including design, supply and installation. The higher specification came from the quartz worktops, integrated oven housing, brass finishing details and the level of fitting required to make the straight run look properly built in. The final cost of any kitchen renovation depends on the cabinet range, worktops, appliances, accessories and site requirements.
How long did the installation take?
This Blackrock kitchen project took around 3 weeks. Timelines can vary depending on the scope of work, worktop templating, appliance installation and any preparation needed before the new kitchen is fitted.
Are light grey Shaker kitchens still a good choice?
Yes. Light grey Shaker kitchens remain popular because they are easy to style, work with many worktop colours and feel softer than pure white. Brass handles, quartz worktops or warm accessories can stop the scheme from feeling too plain.
Do I need an island to make a kitchen feel high-end?
No. An island can be useful in the right space, but it is not what makes a kitchen feel finished. This Blackrock project shows that a well-planned one-wall kitchen can still feel polished when the storage, appliance positions, worktops and finishing details are properly considered.


