



 Dublin Kitchens

Two-Tone Shaker Kitchen with a Central Island in Malahide, Dublin
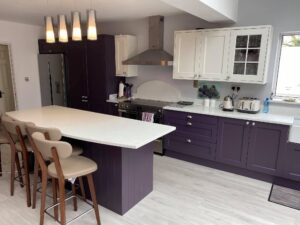
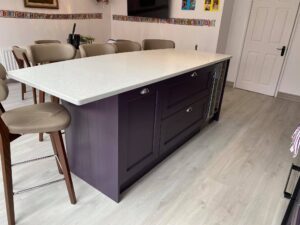
This Malahide kitchen had reached the point where the family had simply outgrown it. The fridge stood on its own with no cabinetry around it, a separate dining table was doing double duty as extra worktop space, and there was nowhere near enough enclosed storage for everyday use. Kitchens4U rebuilt the room around a full-height storage wall and a proper central island, finishing the cabinetry in a two-tone Edison scheme — Foraged Fruit below, Porcelano above — under a single continuous Crystal White Quartz worktop. The table is gone; in its place is an island with seating, storage and a drinks cooler of its own.
Project Overview
| Location | Malahide, Dublin |
|---|---|
| Project Type | Shaker Kitchen Renovation with Island |
| Kitchen Layout | One-wall fitted kitchen with a central island |
| Kitchen Style | Modern Classic Shaker (two-tone painted timber) |
| Cabinetry | Edison Painted Timber — Foraged Fruit & Porcelano |
| Worktops | Crystal White Quartz |
| Handles | Large Mons Knob |
| Budget Range | €24,000–€26,000 |
| Project Duration | 2–3 weeks |
The Brief
The old kitchen was working around its problems rather than solving them. The fridge stood freestanding against the wall with no cabinetry either side of it, so it never looked like part of a fitted kitchen at all. A simple dining table sat in the middle of the room, used as much for extra prep space as for meals, but it offered no storage of its own. Wall cabinets were limited and mismatched, open shelving left food and crockery on show, and the cooking area — a freestanding cooker with an external hood — never quite connected to the rest of the room.
Orla wanted a kitchen that could do more than one job at once: proper cooking and storage along the main wall, and a dedicated space in the middle of the room for prep, casual dining and drinks storage, without the room feeling like two separate projects bolted together.
Before & After
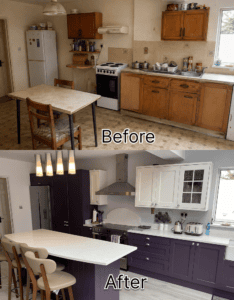
Before the renovation, the fridge sat alone at one end of the room, the cooking area relied on a freestanding cooker with an external hood, and the wall between them held only a short run of worktop, some open shelving and a handful of wall cabinets. The dining table in the middle of the room was doing the work an island should have been doing, without any of the storage.
After the renovation, the fridge sits between two runs of full-height Foraged Fruit storage, the cooking area is anchored by a wide range cooker under a matching stainless steel chimney hood, and the wall units in warm Porcelano — including a glazed display cabinet — carry the storage the whole way along. In place of the table, the island now provides the room’s main social and preparation space, with a Crystal White Quartz worktop that continues the palette from the main wall.
What Changed
| Old Issue | New Solution |
|---|---|
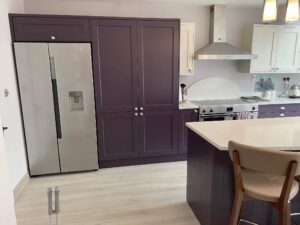
| Freestanding fridge with no cabinetry around it | Fridge integrated between full-height Foraged Fruit tall units |
| Loose dining table used as informal extra worktop, with no storage | Fixed central island with Crystal White Quartz worktop and seating for three |
| Freestanding cooker with an external extractor hood | Wide range cooker with a matching stainless steel chimney-style extractor |
| Limited, mismatched wall cabinets and open shelving | Full run of Porcelano wall units, including a glazed display cabinet |
| Plain tiled area behind the cooker | Curved Crystal White Quartz upstand behind the range cooker |
| No dedicated drinks storage | Glass-fronted wine/drinks cooler built into the island |
The Design Solution
The two-tone scheme is doing a specific job here rather than just adding colour. Foraged Fruit — a deep, warm plum — was used on the tall units, the base cabinetry and the island, which gives the room a grounded, confident base without it feeling heavy, since so much of that colour sits at floor and worktop height rather than overhead. Porcelano, a warm off-white, was kept for the wall units, which matters more than it might sound: with a full-height fridge run and tall storage taking up so much wall space, a lighter colour up top keeps the room feeling open rather than closed in.
The island earned its place because the room had the width to support one without narrowing the working wall. Rather than treating it as a separate piece of furniture, it was designed with the same Crystal White Quartz worktop as the main run, the same Foraged Fruit colour on its cabinetry, and its own mix of storage — including a wine cooler that wouldn’t have fitted comfortably anywhere else in the room.
Considering an island for your own kitchen? Explore our painted Shaker kitchen ranges or see more real kitchen projects.
Layout & Workflow
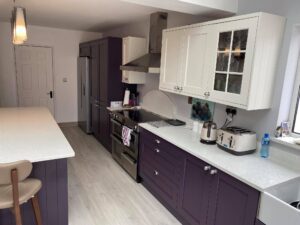
The main wall carries the fridge, the cooking zone and the sink, kept broadly in their existing left-to-right arrangement — fridge, cooking, then sink beneath the window. The island runs parallel to that wall, with a wide, clear walkway between the two, so opening the fridge, using the island or reaching the range cooker never means squeezing past someone else. Because the island sits far enough back from the main wall, it adds a second working and seating zone without narrowing the primary route through the kitchen.
This is a genuine one-wall-plus-island layout rather than an L-shape or U-shape: there’s no second run of units against another wall, and no corner cabinetry to plan around. The island effectively replaces what the dining table used to do, but with the addition of proper worktop space and storage underneath.
Storage Improvements
Storage was one of the main reasons for the renovation, and it shows in how many different jobs the new cabinetry does. The tall Foraged Fruit units either side of the fridge give Orla proper enclosed storage for food and larger kitchen equipment, in space that used to sit empty around a freestanding appliance. The glazed display cabinet at the end of the wall unit run keeps glassware on show without leaving it exposed to everyday splashes near the cooking zone.
Inside the island, wide drawers handle pots, pans and other bulkier items that don’t suit wall cabinets, while a narrow glass-fronted wine or drinks cooler adds a dedicated spot for chilled bottles that the old kitchen simply had no room for. A further storage cabinet at the opposite end of the island rounds out the run, so the island isn’t only a worktop and seating area — it’s doing genuine storage work too.
Materials & Finishes
The Edison range’s painted timber doors use a solid ash frame over an 18mm MFC carcass with solid backs, which is a sturdy specification for cabinetry that’s doing as much work as the tall units and island here. Explore our painted Shaker kitchen ranges to see the finish in more detail.
Crystal White Quartz was chosen to run across both the main worktop and the island, giving the kitchen one continuous light surface to balance the depth of the Foraged Fruit cabinetry. Its fine, even flecking reads as bright without being stark, and it’s a practical choice for an island that’s used for everyday prep and dining rather than kept purely for show. Browse our quartz worktop options if you’re considering something similar.
Hardware is silver throughout — Large Mons Knobs on the doors, with cup handles on the drawers — which ties in with the stainless steel fridge, range cooker and extractor rather than competing with the two cabinet colours. View our kitchen cabinet handles to compare styles. The island’s end panel uses a vertical tongue-and-groove detail, giving it a slightly different texture from the flat Shaker doors and helping it read as a distinct piece of furniture within the room.
Installation Process
This project involved more sequencing than a straightforward like-for-like swap, since it introduced a fixed island and reorganised the full-height storage around the fridge. The tall units and island carcass were fitted first to confirm clearances on both sides of the walkway, followed by the range cooker and extractor housing on the main wall. Quartz was then templated across both the main run and the island together, including the curved upstand behind the range, before handles, plinths and the glazed cabinet door were finished off. With an island, a full wall run and a display cabinet all needing to line up, the job ran to two to three weeks. If you’re planning a similar-scale renovation, our kitchen installation guide for Ireland covers what a fitting timeline like this typically involves.
Practical Design Advice
- A two-tone scheme can carry a strong, deep colour on tall units and base cabinetry while keeping wall units lighter, so a room doesn’t feel closed in even as storage height increases.
- An island only earns its place when there’s enough clearance on every side — check the walkway width on both sides before committing to one, rather than sizing the island first.
- Integrating a fridge between tall units, rather than leaving it freestanding, is one of the simplest ways to make a kitchen read as properly fitted rather than assembled piece by piece.
- A quartz upstand behind a range cooker can protect the wall without a full splashback, which keeps a busy cooking wall looking calmer.
The Result
The kitchen no longer relies on a dining table to make up for what the cabinetry can’t do. The fridge is properly integrated, the wall storage runs the full length of the room, and the island gives Orla a genuine second work zone — one that handles prep, casual seating and drinks storage in a way the old freestanding table never could. The Foraged Fruit and Porcelano combination gives the room a distinct identity, while the Crystal White Quartz and pale flooring keep it feeling bright rather than heavy.
Planning a Similar Kitchen Renovation?
If you’re considering a two-tone Shaker kitchen or wondering whether your own room has space for an island, Kitchens4U can help with layout planning, cabinetry, worktops and a full fitted installation.
Book a Free Kitchen Design Consultation
FAQ
Can Kitchens4U design a similar two-tone Shaker kitchen with an island?
Yes. We can design, supply and fit a two-tone Shaker kitchen with an island based on your own room and storage needs, whether you’d like this Foraged Fruit and Porcelano combination or a different colour pairing.
Is my kitchen big enough for a central island like this one?
It depends on the clearance around it. This project had enough width to fit a full-height storage wall, an island and a comfortable walkway on both sides — during a consultation we can check whether your own room allows for the same.
Can the cabinet colours be changed to suit my own home?
Yes. This kitchen used Foraged Fruit and Porcelano, but the Edison range and other painted timber ranges are available in a range of colour combinations.
Does Crystal White Quartz work well on a busy family island?
Quartz is a hard-wearing, low-maintenance surface, which is one reason it was chosen for an island used for everyday prep and casual dining rather than just for show.
Does Kitchens4U handle the full design, supply and installation?
Yes, we can manage the whole project from design through to the final fitted finish, including cabinetry, worktops and installation.
How much does a kitchen renovation like this cost?
The finished cost here fell between €24,000 and €26,000 over two to three weeks. The final price for any project depends on room size, cabinet specification, worktop choice and appliances — book a free consultation for a quote based on your own layout.
Related Projects
If an island layout or a painted Shaker scheme suits your home, you might also like:


