



 Dublin Kitchens

Kitchen Cabinet Order Checklist: What to Confirm Before You Buy
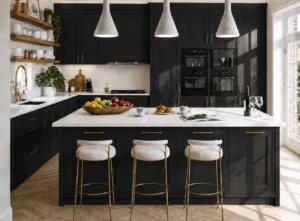 A kitchen plan can look complete while the order is missing the parts that make it fit. A drawing may show a neat run of doors but say little about the cabinet widths, the space left against a wall, the dishwasher model or the panels that finish an exposed side. Those details determine whether the cabinets go in cleanly and whether the final price is the price you expected.
Use this checklist after you have chosen a layout and before you approve a cabinet schedule. It is aimed at homeowners ordering kitchen cabinets in Ireland, whether the units arrive flat packed or pre-assembled. If you are still choosing between those formats, start with our guide to kitchen unit types.
Contents
- Record the room
- Read the cabinet schedule
- Match appliances and services
- Count finishing pieces
- Approve the quote
- FAQ
1. Record the room, not just one wall length
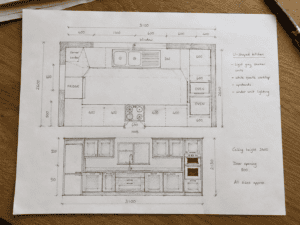
Draw the room from above and mark doors, windows, radiators, soil pipes, boiler boxing and any projecting wall. Measure each wall at floor, worktop and upper-cabinet height. Older walls can bow and corners may not be square, so a single measurement along the skirting is not enough. Record the shortest usable dimension for each cabinet run and let the designer plan how the remaining space will be finished.
Measure ceiling height in more than one place if you want tall housings or wall cabinets near the ceiling. Note the finished floor level if flooring will change. Mark socket, water, waste, gas and extractor positions as they are now; moving any of them is a separate design and trade decision. Photograph each wall straight on and include a tape measure in one image for scale.
The useful output is a dimensioned room drawing, not a promise that every surface is perfectly straight. A designer or fitter should verify the final dimensions before made-to-order pieces are released. Our cabinet sizes guide explains the difference between nominal unit size and the space a fitted run needs.
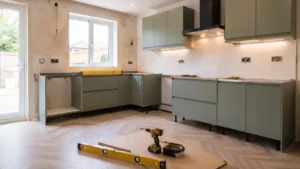
2. Check every line of the cabinet schedule
Ask for a unit-by-unit schedule that names each cabinet type, width, height, door arrangement and assembly format. A line reading “600 cabinet” is not specific enough: it could mean a base cupboard, sink unit, oven housing or integrated-appliance opening. Mark each schedule line on the plan with the same number. You should be able to point to any cabinet on the drawing and find its matching order line.
| For each unit, confirm | Why it matters |
|---|---|
| Cabinet type and exact code | Distinguishes a standard box from sink, corner, drawer or appliance construction. |
| Width, carcass height and depth | Allows the fitter to reconcile the unit with the room and adjacent units. |
| Door or drawer fronts and handedness | Prevents the right unit arriving with the wrong opening direction or front arrangement. |
| Shelves, hinges, runners and legs | Shows which working parts are included and which are extras. |
| Flat pack or pre-assembled | Changes delivery space, assembly time and installation scope. |
Look closely at corners. A blind corner often needs a clearance or blanking area that cannot be counted as another full-width cabinet. An L-shaped corner uses a different footprint and door arrangement. If the plan includes either, ask to see both legs of the corner dimensioned.
3. Match the schedule to actual appliances
Do not specify an oven housing or integrated fridge-freezer from a generic “standard appliance” note. Give the designer the model numbers or installation drawings. The appliance instructions determine the housing aperture, ventilation and fixings. A 600mm cabinet label describes the outside module; it does not certify that every nominally 600mm appliance will fit inside it.
For an integrated dishwasher, confirm which side of the sink it will sit on, where its water and waste connections can go, and whether the door panel and hinges are compatible with the chosen machine. For a sink unit, check the bowl, tap, waste kit, bin and any water filter as one assembly. For a fridge-freezer, confirm the appliance split, door-hinge system and ventilation route. These are the decisions that are hard to correct after cabinets have been delivered.
Mark appliance doors fully open on the plan. A dishwasher door may block the only route past an island; an oven door may conflict with a facing handle; a fridge door may stop against a wall before its internal drawers can come out. The layout planning guide helps with the larger room arrangement, while the exact appliance drawing governs the final fit.
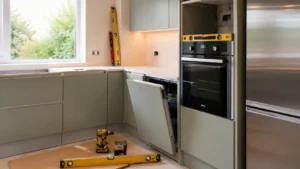
4. Count the pieces between the cabinets
Cabinet doors do not hide every exposed surface. List end panels where a cabinet side is visible, fillers where a run meets a wall or tall unit, plinths below the cabinets and any chosen cornice or pelmet. Check whether the panels match the door finish or the carcass finish. A white side panel beside a painted colour door may be intentional, but it should be a decision, not a delivery surprise.
Ask how the fitter will deal with a wall that is out of plumb and where any scribed filler will sit. Do not force cabinets tight against the wall just to make the sums add up: a door or drawer may then strike the wall. Our guide to plinths and finishing pieces explains the visible trim, but your order should identify each piece by location and quantity.
5. Approve one drawing, one specification and one price
Before paying a deposit, compare the final drawing and the final quote side by side. Check that both carry the same revision date. Make a list of exclusions: worktops, sink, tap, handles, appliances, delivery, assembly, installation, removal of the old kitchen and other trades may be quoted separately. Confirm VAT treatment and how later changes are priced. A lower cabinet subtotal is not automatically a lower finished-kitchen cost.
Keep the approved plan, appliance model list and itemised schedule together. If a substitution is proposed later, ask which line it replaces and whether it changes dimensions, finish, price or delivery. For a real room plan and an itemised cabinet proposal, book a design consultation or browse the kitchen cabinet ranges first.
Frequently Asked Questions
What measurements do I need before ordering kitchen cabinets?
Record every wall at several heights, ceiling height, obstacles and service positions. A designer or fitter should verify final measurements before made-to-order pieces are released.
Is a kitchen design drawing enough to place an order?
No. Match the drawing to an itemised schedule with cabinet codes, dimensions, fronts, hardware and finishing pieces.
Should I buy the appliances before the cabinets?
You do not always need to purchase them first, but you should choose exact models and obtain their current installation drawings before cabinet apertures are finalised.
What is commonly missing from a cabinet quote?
Fillers, end panels, plinths, handles, delivery, assembly and installation are common omissions. Read the exclusions and compare the quote with the plan.


