Dublin Kitchens


Light Grey Handleless U-Shaped Kitchen in Templeogue, Dublin
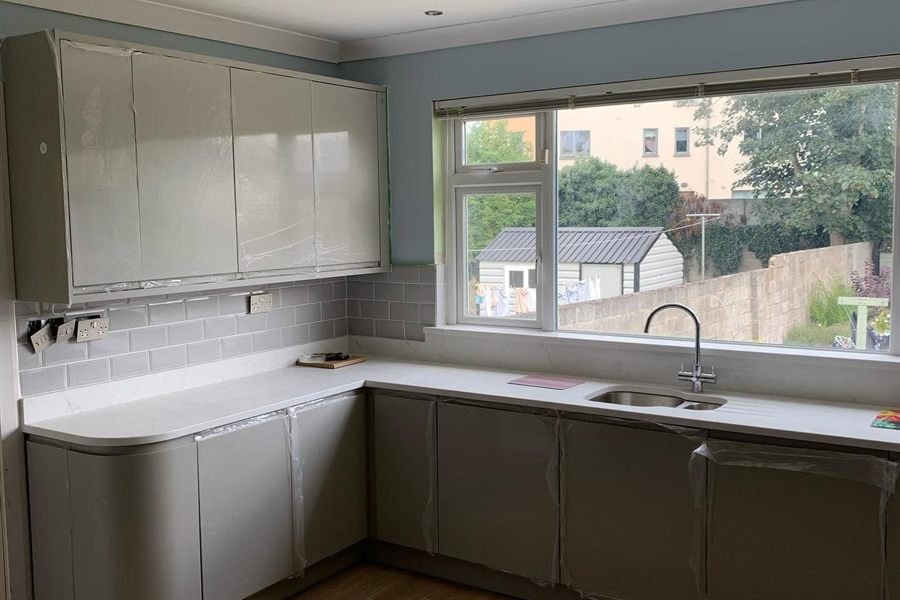
This light grey handleless U-shaped kitchen was designed, supplied and fitted by Kitchens4U for Ríona’s home in Templeogue, Dublin 6W. It is one of our Flat Pack kitchens, with Phoenix Light Grey High Gloss Handleless doors, white quartz worktops, a Sicilia Diane 1.5 bowl undermount sink and a tall housing for the oven and microwave. The project came in at €24,000 to €26,000 and took two to three weeks.
The room already had a good shape. Units ran round three walls, with the sink under a wide window looking onto the back garden. What dated it was the oak cathedral-style doors, the brown laminate worktop, and the white freestanding cooker, dishwasher and fridge that broke up the runs. Ríona wanted the same U-shape, but brighter, calmer and easier to wipe down.
Project at a Glance
| Location | Templeogue, Dublin 6W |
|---|---|
| Project type | Kitchen replacement within the existing U-shaped layout |
| Range | Flat Pack |
| Service | Design, supply and installation by Kitchens4U |
| Style | Modern handleless |
| Door range | Phoenix Light Grey High Gloss Handleless |
| Doors | Light grey high gloss slab doors in edged MFC/MDF |
| Cabinets | 18mm MFC carcasses with solid backs |
| Worktop | White quartz, with a matching upstand |
| Sink | Sicilia Diane 1.5 Bowl Undermount Sink |
| Appliances | Built-in microwave and double oven in one tall housing, gas hob, chimney extractor |
| Splashback | Grey bevelled metro tiles |
| Budget range | €24,000–€26,000 |
| Timeline | Two to three weeks |
What Did the Kitchen Look Like Before?
It was a solid U-shaped layout let down by its finishes. The oak doors with arched panels and the mottled brown laminate made the room feel heavier than it was, even with a big window at the centre. The cooker sat freestanding at the end of one run, the dishwasher stood out in white beside the sink, and a small extractor hung on its own above the hob.
Before & After
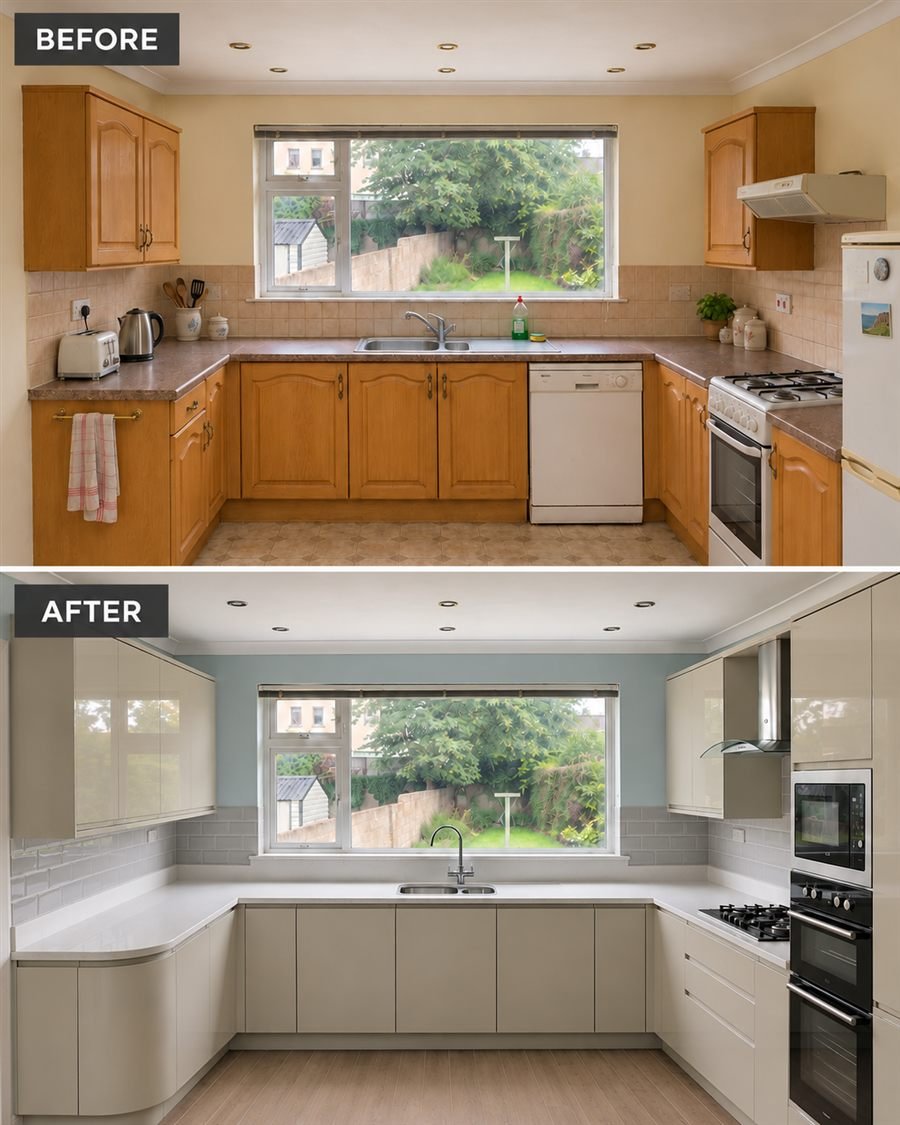
What Changed
| Before | After |
|---|---|
| Oak cathedral-style doors with knobs and bar handles | Phoenix light grey high gloss slab doors, no handles |
| Brown laminate worktop | White quartz worktop running across all three walls |
| Inset stainless steel sink with drainer | Sicilia Diane 1.5 bowl undermount sink |
| Freestanding cooker | Gas hob, with a built-in double oven and microwave in a tall housing |
| Square corners at the end of each run | Curved end units |
| Beige wall tiles | Grey bevelled metro tiles |
Why Choose a Handleless High Gloss Kitchen?
Handleless doors suit a U-shaped kitchen because there is nothing sticking out to catch a hip or a tea towel as you move between the three runs. Phoenix doors open from a finger grip instead of a handle, so the fronts stay flat and the long lines of the room read clearly from the doorway.
The light grey high gloss finish was chosen to work with the window. Gloss reflects daylight back into the room, and light grey is softer on the eye than bright white. With a painted blue wall above the units and grey metro tiles below, the colours stay cool and quiet. If you are weighing up different looks, our handleless kitchens page shows the other colours and finishes in the range.
How Was the U-Shaped Layout Improved?
The layout kept its three runs, but the way each one works changed. The sink stays under the window, so washing up still comes with a view of the garden. The cooking moved to the right-hand side, where a gas hob sits in the worktop with deep pan drawers below and a chimney extractor above.
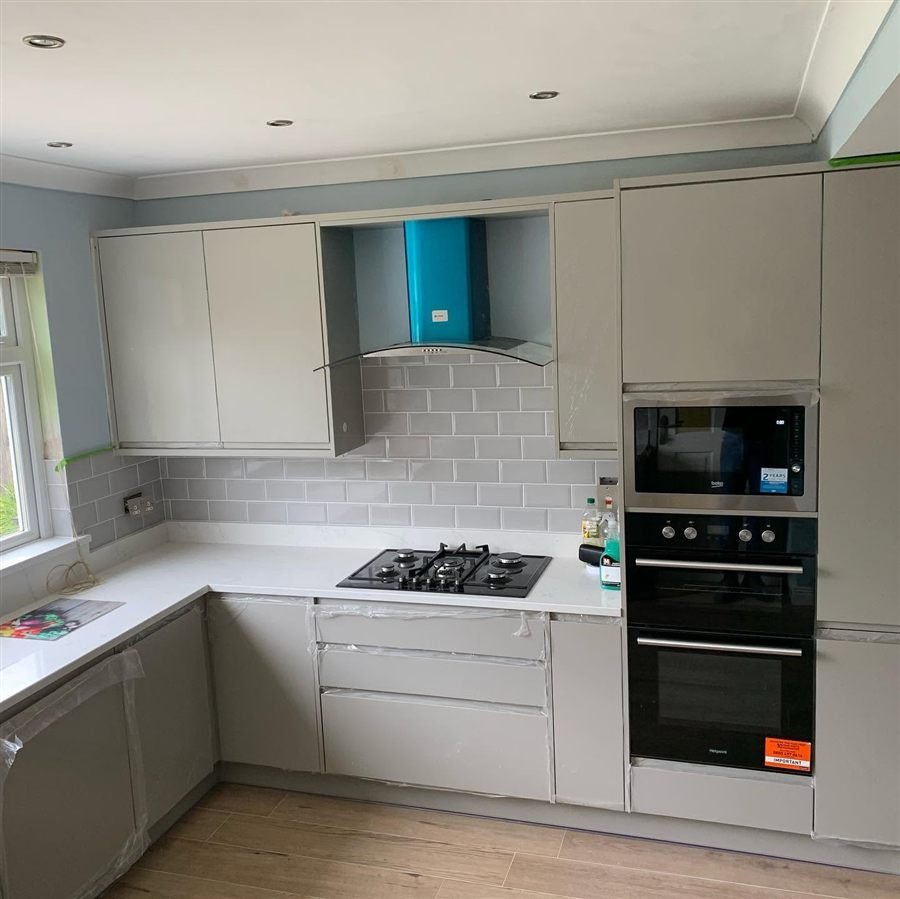
Beside the hob, one tall housing holds the built-in microwave above a double oven. Putting both at eye level means no bending to check the roast, and it takes the microwave off the worktop for good. There is storage above and below the appliances too, so the full height of the wall is used.
At the other end, curved end units round off the corners where the runs finish. In a room people walk through to get to the back garden, a soft corner is kinder than a sharp one, and it gives the kitchen a more finished look.
Materials & Finishes
- Doors: Phoenix Light Grey High Gloss Handleless, slab doors in edged MFC/MDF.
- Cabinets: 18mm MFC carcasses with solid backs and soft-close hinges and drawers.
- Worktop: white quartz with light grey veining and a matching upstand, continuous across all three runs.
- Sink: Sicilia Diane 1.5 bowl undermount sink, so the quartz runs right to the edge of the bowl.
- Splashback: grey bevelled metro tiles.
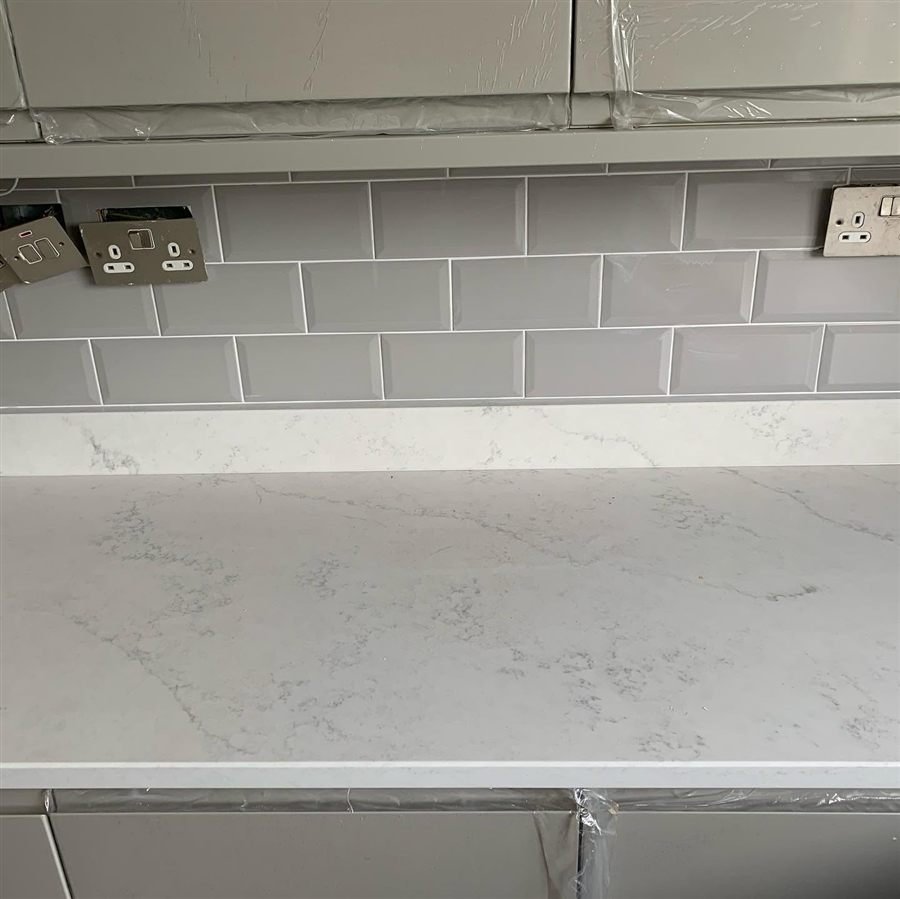
White quartz was a practical choice here. It does not need sealing, it copes with hot pans better than laminate, and the soft grey veining links it to the tiles and doors. For other worktop options, see our kitchen worktops page.
How Long Did the Project Take?
The project took two to three weeks from start to finish. Our own team fitted the kitchen. The photos were taken just after fitting, so some doors still have their protective film on and the electrics were being finished.
Practical Design Advice
Keep the sink under the window if you can
Moving plumbing costs money, and a sink under a window is still the nicest place to stand in most Dublin kitchens.
Group tall appliances together
A single tall housing for the oven and microwave frees up worktop and keeps the hot, heavy jobs in one place.
Round off the ends of a U-shape
Curved end units make a busy walkway easier to move through and stop the runs from ending abruptly.
The Result
Ríona’s kitchen is the same U-shape it always was, but it now feels lighter and much easier to live with. The worktop runs unbroken round all three walls, the appliances are built in, and the gloss doors are easy to wipe down. It was delivered within a €24,000 to €26,000 budget in two to three weeks.
Thinking about a handleless kitchen for your own home? This kitchen is from our flat pack kitchens range, and you can compare it with our pre-assembled kitchens. See more of our work in kitchens in Dublin, or book a free design consultation. You can also visit our showroom at Unit 45 Grange Avenue, Baldoyle, Dublin 13. Kitchens4U was founded in 2005 and our cabinets are made in Ireland.
Frequently Asked Questions
How much did this Templeogue kitchen cost?
It came in within a budget range of €24,000 to €26,000. That covered the Phoenix handleless cabinetry with a tall appliance housing and curved end units, white quartz worktops and an undermount sink. Your own price will depend on the size of the room, the door range, the worktop and the appliances.
How long did the installation take?
Two to three weeks.
What are Phoenix handleless doors made of?
They are high gloss slab doors in edged MFC/MDF. The cabinets behind them are 18mm MFC with solid backs, with a 15-year warranty on cabinets and 6 years on doors.
Is a high gloss kitchen hard to keep clean?
Gloss doors are smooth, so most marks come off with a damp cloth. Fingerprints show more than on a matt finish, but with no handles there are fewer spots people touch.
Related Projects
- Light grey handleless U-shaped kitchen in Swords: another light grey U-shape, in north Dublin.
- Light grey handleless kitchen with a graphite island in Sutton: the same colour paired with a darker island.