



 Dublin Kitchens

Light Grey Handleless Kitchen with a Graphite Island in Sutton, Dublin
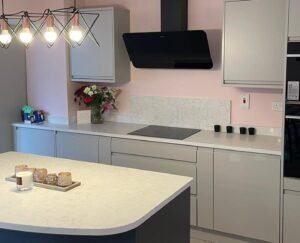
Thinking about a two-tone handleless kitchen with an island? Explore the Alaska Graphite Superior Matt Vinyl range or see more real kitchen projects.
Project Overview
| Location | Sutton, Dublin |
|---|---|
| Project Type | Two-Tone Handleless Kitchen Renovation with Island |
| Kitchen Layout | One-wall cooking run with a parallel island and a separate window sink zone |
| Kitchen Style | Modern Minimalist |
| Cabinetry | Alaska Superior Matt Vinyl — Light Grey (main), Graphite (island) |
| Worktops | Light Grey Marble-Effect Quartz |
| Budget Range | €25,000–€28,000 |
| Project Duration | 2–3 weeks |
The Brief
The old kitchen had cream cabinet doors with dark trim and curved metal handles, and everything ran along one crowded wall — a freestanding white electric cooker wedged between two sections of cabinetry, a sink positioned right beside a fully exposed fridge-freezer, and a small wall-mounted cooker hood above it all. A beige speckled laminate worktop and a half-height patterned tile splashback rounded out a kitchen that had aged well past its best. An independent dining table sat in the centre of the room.
Aisling wanted the cooking zone decluttered, the sink given its own space rather than squeezed beside the fridge, and the dining table replaced with something that added worktop rather than just seating. A single colour across every cabinet wasn’t the brief either — a two-tone scheme was wanted from the start, to give the island its own identity against the paler main run.
Before & After
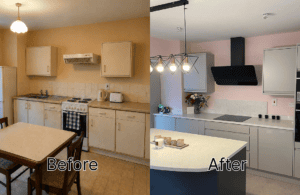
Before the renovation, cream cabinet doors carried a dark decorative border and curved metal handles, and a freestanding electric cooker split the worktop between two sections. A small white wall-mounted cooker hood sat above it with no ducting to the ceiling, and the sink shared the same crowded wall as an exposed fridge-freezer. A traditional single-head pendant lit the whole room from above the dining table.
After the renovation, light grey handleless doors run continuously along the cooking wall, with a black glass hob and a stacked appliance tower replacing the old freestanding cooker. A black angled glass extractor with a ceiling-height duct now sits above the hob, the sink has moved to its own wall beneath a window, and a graphite island with rounded front corners has taken the dining table’s place, lit by a black geometric pendant fitting.
What Changed
| Old Issue | New Solution |
|---|---|
| Cream doors with a dark decorative border and curved handles | Light grey handleless flat-front doors (main run) with a graphite handleless island |
| Freestanding electric cooker wedged between two cabinet runs | A built-in black glass hob and stacked cooking appliances in a tall housing |
| Small wall-mounted cooker hood with no ceiling ducting | A black angled glass extractor with a duct extending to the ceiling |
| Sink positioned beside an exposed fridge-freezer on the main wall | Sink relocated to its own wall beneath a window, fridge-freezer kept alongside it |
| Beige speckled laminate worktop and half-height patterned tile splashback | Light grey marble-effect quartz worktop with a partial quartz splashback behind the hob |
| A freestanding dining table occupying the centre of the room | A fixed graphite island with rounded front corners |
The Design Solution
Light grey was chosen for the main run to keep the cooking wall feeling calm and bright, while graphite on the island adds definition to the centre of the room without committing the whole kitchen to a darker palette. The soft pink wall colour was a deliberate counterpoint to the grey and graphite — it keeps the room from reading as coldly minimal, and it sits more comfortably next to matte, low-gloss cabinetry than it would against a high-gloss or very dark scheme.
Moving the sink away from the cooking wall was as much about zoning as plumbing. With the sink and fridge-freezer now sharing their own wall beneath the window, the main run is free for cooking and prep, and the wash-up area gets natural light it didn’t have when it was squeezed in beside the old cooker.
Layout & Workflow
The hob and appliance tower sit on the main wall, with the graphite island running parallel to it and a separate sink zone set back behind a low pink partition wall near the window. That partition gives the sink and the freestanding fridge-freezer their own defined space rather than leaving them exposed along the main circulation route.
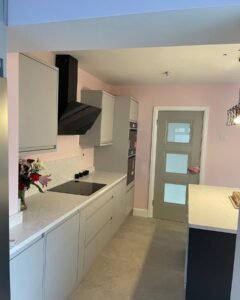
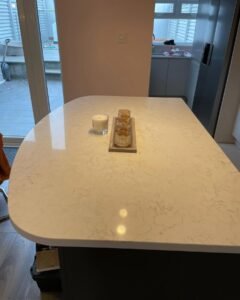
The island itself carries no sink, hob or built-in appliance — it stays as a clear worktop for prep and everyday use, positioned between the glazed exterior door, the main cooking run and the window sink zone, so it can genuinely serve all three without getting in the way of any of them.
Storage Improvements
A tall light grey housing at the end of the cooking run stacks two built-in cooking appliances rather than leaving them at worktop level, freeing up the run beneath the hob for wide drawers instead. Wall cabinets sit either side of the extractor duct, keeping storage close to the cooking zone without crowding the hob itself.
Materials & Finishes
The Alaska Superior Matt Vinyl doors use an 18mm MFC construction with solid backs — light grey along the main run, graphite on the island — giving the kitchen a genuine two-tone scheme rather than an accent colour on a single piece of trim. Explore the Alaska Graphite Superior Matt Vinyl range to see the island’s finish in more detail; the wider handleless kitchen ranges cover the light grey main cabinetry.
The black glass hob carries a Whirlpool badge, confirmed in close-up, though the photos don’t show enough of the control panel to say whether it’s induction or ceramic. Browse our kitchen sink range if you’re weighing up finishing details for a similar project.
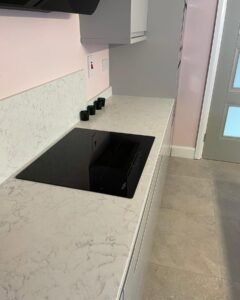
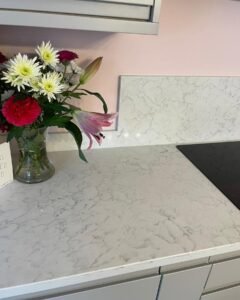
The light grey marble-effect quartz worktop carries a fine, irregular veining rather than a bold marble pattern, and it’s paired with a low upstand plus a partial rectangular splashback behind the hob only — the rest of the wall stays painted rather than tiled or panelled in quartz. Browse our kitchen worktop options if you’re considering something similar for your own kitchen.
Above the island, a black geometric wire-frame pendant fitting with rose-gold-toned sockets replaces the old single-head pendant that used to light the dining table, giving the new centrepiece its own defined lighting rather than relying on the room’s general ceiling spots.
Installation Process
Relocating the sink to the window wall meant the two-to-three week programme included new plumbing to that position rather than simply refitting the old one in place, alongside the usual work of levelling the main run, the appliance tower and the island before the quartz could be templated. Our kitchen installation guide for Ireland covers what a fitting timeline like this typically involves.
Practical Design Advice
- A two-tone handleless kitchen — a lighter main run with a darker island — adds definition between zones without changing the colour of the whole room.
- Moving a sink to its own wall, away from the main cooking run, frees up the primary worktop and can give the wash-up area its own natural light if there’s a window nearby.
- A bold wall colour like this pink reads calmer next to matte, low-gloss cabinetry than it would against high-gloss or very dark finishes.
- A partial splashback behind just the hob, rather than a full-height one, keeps a feature paint colour visible while still protecting the area that actually needs it.
The Result
The kitchen now separates cooking, prep and washing-up into three distinct areas rather than crowding them onto one wall, and the freestanding fridge-freezer finally has its own space beside the relocated sink instead of standing in the middle of the cooking zone. The two-tone light grey and graphite scheme, softened by the pink walls, replaces what used to be a fairly dated cream kitchen, and the island gives the room a genuine centrepiece where the old dining table once stood.
Planning a Similar Kitchen Renovation?
If you’re considering a two-tone handleless kitchen or wondering whether your sink and cooking zone would work better on separate walls, Kitchens4U can help with layout planning, cabinetry, worktops and a full fitted installation.
Book a Free Kitchen Design Consultation
FAQ
Can Kitchens4U design a similar light grey handleless kitchen with a graphite island?
Yes. We can design, supply and fit a two-tone handleless kitchen based on your own room and storage needs, whether you’d like this light grey and graphite combination or a different colour pairing.
Why would a sink be moved to a separate wall away from the cooking area?
Splitting cooking and washing-up onto separate walls frees up the main worktop for prep and cooking, and it can give the sink its own natural light source if there’s a window on that wall.
Can the worktop or wall colour be changed for my own kitchen?
Yes. This kitchen used a light grey marble-effect quartz worktop and a soft pink wall colour, but both can be tailored to suit your own home.
Is a two-tone handleless kitchen — light main units, dark island — a popular choice?
It’s a common way to add definition between zones without changing the colour of the whole kitchen, using a darker island or run to anchor a paler overall scheme.
Does Kitchens4U handle the full design, supply and installation?
Yes, we can manage the whole project from design through to the final fitted finish, including cabinetry, worktops and installation.
How much does a kitchen renovation like this cost?
The finished cost here fell between €25,000 and €28,000 over two to three weeks. The final price for any project depends on room size, cabinet specification, worktop choice and appliances — book a free consultation for a quote based on your own layout.
Related Projects
If a two-tone handleless kitchen or an island layout suits your home, you might also like:


