



 Dublin Kitchens

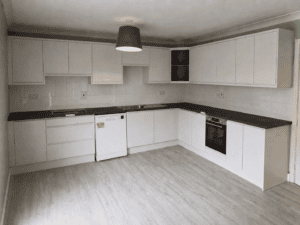
White Grey Handleless L-Shaped Kitchen in Lucan, Dublin
Project Overview
| Location | Lucan, Dublin |
|---|---|
| Project Type | Handleless Kitchen Renovation |
| Kitchen Layout | L-shaped (no island) |
| Kitchen Style | Modern Minimalist Handleless |
| Cabinetry | Alaska White Grey Superior Matt Vinyl |
| Worktops | Black Concrete – Kitchen Worktops 38mm Thickness |
| Sink | Palermo 1.0 Bowl Stainless Steel Sink |
| Tap | Togher Twin Lever Tap – Polished Chrome |
| Budget Range | €12,000–€18,000 |
| Project Duration | 2 weeks |
Thinking about a handleless kitchen without an island? Explore the Alaska White Grey Superior Matt Vinyl range or see more real kitchen projects.
The Brief
The old kitchen had the right bones — an L-shape using both walls — but the cabinetry itself had fallen well behind. Doors were individually framed in a dated cream finish with dark surrounds and worn external handles, and the wall units were fitted in short, separated sections that left large areas of bare wall and splashback exposed above them. There was no built-in oven or dishwasher, and a small, patterned beige tile did little to tie the room together.
Sorcha didn’t want or need an island — the centre of the room was already doing useful work as the household’s dining space, and there wasn’t the budget or the appetite to compromise that. The brief was to make the two existing walls work properly: close the gaps, add the storage that was missing, and separate cooking and baking onto different sections of the run rather than clustering everything together.
Before & After
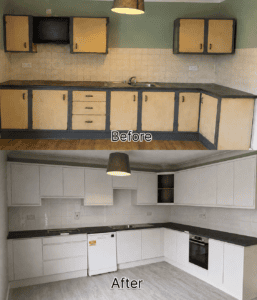
Before the renovation, the cream cabinet doors carried heavy dark framing and external handles that dated the whole room, and the wall units were limited to a handful of short runs with plenty of bare wall left above and between them. A small, patterned beige tile covered only part of the splashback, and the floor was a mid-brown wood-effect finish that kept the room feeling dim.
After the renovation, White Grey handleless slab doors run continuously along both walls, with wall cabinets now reaching almost to the ceiling on each side. A large-format white gloss tile replaces the old patchwork splashback, the black concrete-effect worktop gives the pale cabinetry something to contrast against, and a new pale grey floor lifts the whole room. The L-shape itself is unchanged — this was a renovation of finish and storage, not layout.
What Changed
| Old Issue | New Solution |
|---|---|
| Individually framed cream doors with dark surrounds and worn external handles | Full-height White Grey handleless slab doors along both walls |
| Wall cabinets fitted in short, separated sections with bare wall above | Wall units extended almost to the ceiling on both walls |
| No integrated dishwasher or built-in oven | A new freestanding dishwasher and a separate built-in single oven |
| Small, patterned beige tiles with heavy grout lines | Large-format white gloss tile splashback |
| Awkward internal corner with no dedicated storage or detail | Open timber-effect shelving bridging the internal corner |
| Mid-brown flooring that darkened the room | Pale grey wood-look flooring |
The Design Solution
White Grey was chosen because it sits between a full white and a pale grey — bright enough to lift the room, without the starkness a pure white handleless run can bring to a family kitchen used every day. Keeping the doors handleless and flat-fronted meant two full walls of cabinetry could sit together without feeling busy or repetitive.
The black concrete-effect worktop was the deliberate counterweight: a pale, handleless kitchen this size needed a strong contrast to stop it reading as flat, and a dark worktop does that while also hiding everyday marks near the hob and sink far better than a light surface would. At the internal corner where the two runs of wall units meet, an open timber-effect shelf replaces what would otherwise be an awkward blind corner cabinet — it’s more useful, and it breaks up the run of pale doors with a bit of warmth and texture.
Layout & Workflow
The hob sits on one arm of the L, with the oven and dishwasher on the other, and the sink positioned close to the internal corner between them. Splitting the hob and oven across the two walls was a deliberate choice: it spreads out heat and steam instead of concentrating everything in one spot, and it means two people can genuinely use the kitchen at the same time without working on top of each other.
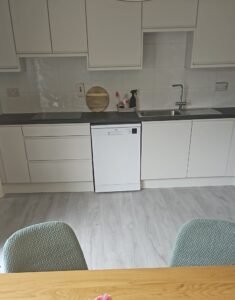
With no island, the centre of the room stays completely clear for a table and chairs, and the before-and-after comparison shows the sink kept close to its original position on the back wall — the main services weren’t moved around, which helped keep the two-week programme realistic.
Storage Improvements
Extending the wall cabinets almost to the ceiling on both walls is the single biggest storage gain in this kitchen, closing off what used to be a strip of unused wall above short, separated units. The open shelving at the internal corner adds an easy-access spot for everyday items, without the reach-in frustration of a typical blind corner cabinet. Deeper drawers below the hob keep pans close to where they’re used, while the cabinets flanking the new built-in oven give the second wall its own dedicated storage.
Materials & Finishes
The Alaska White Grey Superior Matt Vinyl doors use an 18mm MFC construction, which suits a kitchen covering two full walls of cabinetry on this kind of budget. Explore the Alaska White Grey Superior Matt Vinyl range to see the finish in more detail.
The Black Concrete laminate worktop runs at 38mm and carries a subtle, low-contrast fleck rather than an obvious pattern, which keeps it looking calm across two long runs rather than busy. View the Black Concrete worktop if you’re considering something similar for your own kitchen.
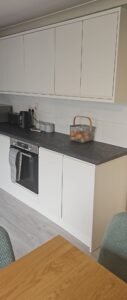
The Palermo single-bowl stainless steel sink has enough depth for larger pans, paired with the Togher twin lever tap in polished chrome for a simple, classic control at the wet zone. See the Palermo 1.0 Bowl Stainless Steel Sink and the Togher Twin Lever Tap for full specifications.
Installation Process
With the L-shaped footprint and the main services kept in place, the two-week programme was mostly about stripping out the old cabinetry and tiling, squaring up the run along both walls, and getting the new wall units level before the worktop could be templated and fitted across the full L in one piece. Our kitchen installation guide for Ireland covers what a fitting timeline like this typically involves.
Practical Design Advice
- An L-shaped kitchen without an island can still keep a room feeling open — the key is leaving the centre genuinely clear rather than filling it with a table that still crowds the space.
- Separating the hob and oven onto different walls, rather than stacking them together, spreads out heat and steam and lets two people cook without getting in each other’s way.
- An open shelf at an awkward internal corner is often more useful day to day than forcing in a blind corner cabinet that’s hard to reach into.
- A dark worktop against pale cabinetry hides everyday marks near the hob and sink far better than a light surface, which matters in a kitchen used daily rather than kept for show.
The Result
Both walls of the L now do genuine storage work, with the gaps and bare wall space that used to sit above the old units closed off completely. The centre of the room is still exactly as open as it was, so the household’s dining table keeps its place without a new island crowding it out. The pale cabinetry, dark worktop and lighter floor work together rather than fighting each other, which leaves a kitchen that’s noticeably brighter than before without losing any of its practicality.
Planning a Similar Kitchen Renovation?
If you’re working with an L-shaped kitchen and don’t want or need an island, Kitchens4U can help with layout planning, cabinetry, worktops and a full fitted installation.
Book a Free Kitchen Design Consultation
FAQ
Can Kitchens4U design a similar White Grey handleless kitchen?
Yes. We can design, supply and fit a handleless L-shaped kitchen based on your own room and storage needs, whether you’d like this White Grey and black concrete combination or a different colour and worktop pairing.
Is an L-shaped layout a good option if I don’t want or need an island?
It can work very well, especially where the centre of the room is used for a dining table or needs to stay open for everyday movement. An L-shape puts all the storage and worktop along the walls instead.
Can the worktop or tile colour be changed for my own kitchen?
Yes. This kitchen used a black concrete-effect laminate worktop and white gloss tiles, but both can be swapped for other finishes to suit your space and budget.
Why were the hob and oven kept on separate walls?
Splitting them across the two arms of the L spreads out heat and steam and means two people can use the kitchen at once without getting in each other’s way.
Does Kitchens4U supply and fit the sink, tap and worktop as well as the cabinetry?
Yes, we can manage design, supply and installation for the cabinetry, worktop, sink and tap together as part of one project.
How much does a kitchen renovation like this cost?
The finished cost here fell between €12,000 and €18,000 over two weeks. The final price for any project depends on room size, cabinet specification and worktop choice — book a free consultation for a quote based on your own layout.
Related Projects
If a handleless kitchen or an L-shaped layout suits your home, you might also like:


