


 Dublin Kitchens

Kitchen Islands for Irish Homes: Sizes, Layouts & Worktop Options
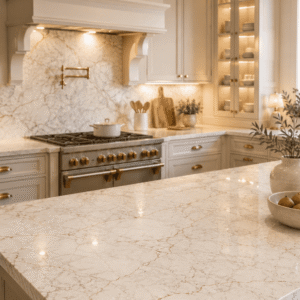
Kitchen islands are one of the most requested features we hear in design consultations — and also one of the most misunderstood. People often come in with a Pinterest board full of huge American-style islands with waterfall worktops and built-in wine fridges, then are surprised to learn that a genuinely usable island can work in a much smaller Irish kitchen than they expected. Equally, some kitchens that could easily fit one never get considered because the homeowner assumed islands were only for huge open-plan extensions.
Here’s what actually matters when you’re deciding whether an island works for your space, how to size it properly, and how to choose a worktop that will still look good after five years of daily use.
Table of Contents
- 1. How Much Space Do You Actually Need?
- 2. Types of Kitchen Islands
- 3. Clearance and Walkway Rules
- 4. Choosing an Island Worktop
- 5. Electrics and Plumbing on an Island
- 6. Seating and Breakfast Bars
- 7. Common Island Mistakes
- FAQ
1. How Much Space Do You Actually Need?
As a rough starting point, most kitchen designers look for a minimum room width of around 3.4–3.6 metres to comfortably fit a functional island with walkways on both sides. That’s not a hard rule — smaller peninsula-style islands can work in tighter spaces — but if your kitchen is much narrower than that, a full free-standing island will likely feel cramped rather than functional.
| Room Width | Realistic Island Option |
|---|---|
| Under 3.2m | Peninsula (attached to a wall run on one side) rather than free-standing island |
| 3.4–3.8m | Compact free-standing island, no seating or single-side seating only |
| 3.8m+ | Full-size island with storage, seating and possibly integrated hob or sink |
2. Types of Kitchen Islands
- Storage-only island: the simplest option — extra worktop and cabinet storage, no plumbing or electrics required. Easiest and cheapest to add.
- Island with seating (breakfast bar): an overhang on one or two sides for stools, popular for casual family dining.
- Island with hob: puts the cook at the centre of the room, but requires ducting for extraction — either down-draft extraction or a ceiling-mounted extractor, both of which need planning before installation.
- Island with sink: creates a social prep zone, but needs plumbing routed under the floor, which is a bigger job if you’re not already lifting the floor.
- Peninsula: connected to a wall run rather than free-standing — a good option for narrower kitchens that still want the “island feel” without needing full walkway clearance on all sides.
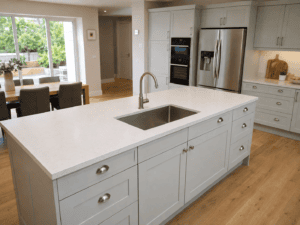
3. Clearance and Walkway Rules
This is the part that gets skipped when people design purely from photos. As a practical minimum:
- Leave at least 1,000–1,200mm of clear walkway between the island and surrounding cabinets or worktops — more if it’s a main traffic route through the kitchen.
- If the island includes seating, allow roughly 900–1,000mm behind stools for someone to walk past comfortably while others are seated.
- Where the island includes a hob, keep clearance for someone to stand and cook without their back constantly bumping the opposite counter.
A designer measuring your actual room — not just eyeballing a floor plan — is the best way to confirm an island will genuinely work rather than just fit on paper.
4. Choosing an Island Worktop
The island worktop takes more daily abuse than any other surface in the kitchen — it’s where prep happens, where kids do homework, where guests lean while you’re cooking. A few things worth knowing before you choose:
- Laminate: the most budget-friendly option and available in a huge range of finishes, including realistic stone-effect designs. A practical, durable choice for most households. Looking for a practical laminate worktop for your kitchen? Browse our laminate worktops →
- Solid surface / stone-effect worktops: often chosen for islands specifically because of the “waterfall edge” look, where the worktop material continues down the side panel to the floor. This is a striking visual feature, but adds cost and requires precise templating.
- Overhang thickness: if you’re adding a breakfast bar overhang for seating, the worktop typically needs additional support brackets beneath it — this should be planned at the design stage, not added afterward.
Because the island worktop is usually the single largest continuous piece in the kitchen, it’s also where joint placement matters most — a good fitter will plan any unavoidable joints away from the areas you’ll actually be chopping and prepping on.
5. Electrics and Plumbing on an Island
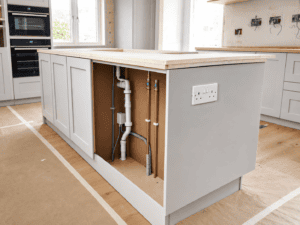
Any island with a hob, sink, or even just a pop-up socket for small appliances needs services routed to it — usually under the floor if it’s a suspended timber floor, or chased into a concrete floor before it’s finished. This is one of the main reasons island electrics and plumbing need to be planned early, ideally before flooring goes down, rather than retrofitted once the kitchen is otherwise finished.
6. Seating and Breakfast Bars
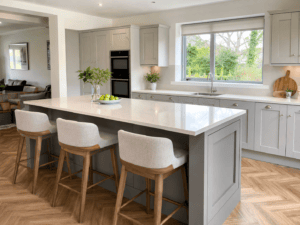
For comfortable seating, allow roughly 300mm of overhang for knee room, and budget around 600–700mm of worktop width per stool so people aren’t elbow-to-elbow. Bar stool height should match your worktop height — typically requiring counter-height stools (around 65cm seat height) for a standard 90cm worktop.
“An island that looks great in a photo but has an 800mm walkway isn’t a design win — it’s a daily frustration. Measure the real room before you fall in love with a Pinterest layout.” — Kitchens4U design team
7. Common Island Mistakes
- Adding a hob without planning extraction ducting routes first
- Leaving too little walkway clearance, especially with seating on one side
- Choosing a worktop overhang without the correct support brackets
- Forgetting under-island lighting, which is easy to add during first-fix electrics and very difficult afterward
FAQ
How much space do I need for a kitchen island?
As a general guide, a room width of at least 3.4–3.6 metres allows for a functional free-standing island with walkways on both sides. Narrower kitchens can often suit a peninsula instead.
What is the minimum walkway clearance around a kitchen island?
A practical minimum is 1,000–1,200mm, with more clearance recommended if it’s a main walking route or has seating on one side.
Can I add a hob to my kitchen island?
Yes, but it requires extraction ducting to be planned in advance — either down-draft extraction within the island or a ceiling-mounted extractor above it.
What worktop is best for a kitchen island?
Laminate worktops offer excellent durability and value for everyday use, while solid surface or stone-effect worktops are popular for the waterfall edge look, at a higher cost.
How much overhang do I need for island seating?
Around 300mm of overhang is typical to allow comfortable knee room for stools, with support brackets fitted underneath for stability.
Do I need plumbing for a kitchen island?
Only if you’re adding a sink to the island. This requires plumbing to be routed under the floor, which is significantly easier to plan before flooring is installed.
Can a small kitchen have an island?
Sometimes — a compact island without seating, or a peninsula attached to an existing wall run, can work in narrower kitchens where a full free-standing island wouldn’t.
How many stools fit at a kitchen island?
Allow roughly 600–700mm of worktop width per stool so people have enough elbow room without being cramped.
What is a waterfall edge worktop?
It’s where the worktop material continues down the side panel of the island to the floor, creating a seamless, continuous look — popular with stone-effect and solid surface materials.
Related Articles
- Kitchen Layout Planning for Irish Homes
- Kitchen Worktop Materials in Ireland — The Complete Comparison Guide
- 9 Kitchen Renovation Mistakes Irish Homeowners Keep Making
- How to Choose the Best Kitchen Worktop in Ireland
Planning a Kitchen Island?
Every room is different, and the only way to know for certain whether an island will work in your kitchen is to have it properly measured. Book a free design consultation and we’ll help you plan a layout — island or otherwise — that actually works for your space, or browse our kitchen worktops to see the options available for your island.
A kitchen island can genuinely transform how a room works — but only if it’s sized for your actual kitchen, not someone else’s.


