



 Dublin Kitchens

9 Kitchen Renovation Mistakes Irish Homeowners Keep Making
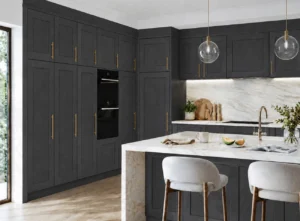
Most kitchen renovation regrets aren’t about big dramatic disasters. They’re small, avoidable decisions that seemed reasonable at the time — an outlet in the wrong place, a worktop ordered before the appliances, a budget that didn’t account for what’s actually involved. After years of designing and fitting kitchens across Dublin and beyond, we keep seeing the same handful of mistakes, so we put them together in one place.
None of these are about picking the “wrong” door colour or worktop — that’s personal taste, and there’s no right answer. These are the practical, structural, budget-related mistakes that genuinely cost people time and money.
1. Setting a Budget That Only Covers the Kitchen Itself
The single most common mistake we see: a homeowner sets a budget of, say, €18,000, and that figure only covers cabinets, worktop and appliances — with nothing left over for electrics, plumbing, plastering, flooring repair, or a skip. If you’re changing the layout at all, those “extras” are rarely optional.
A more realistic approach is to build in a contingency of 10–15% on top of your kitchen quote specifically for the works that surround it — and to ask your kitchen company directly what is and isn’t included in their number.
2. Choosing Appliances After the Cabinets Are Designed
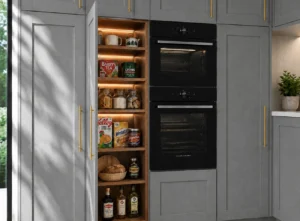
Every oven, hob and integrated fridge freezer has different housing dimensions. If your cabinets are built before you’ve actually chosen (and ideally bought) your appliances, you’re relying on standard sizes lining up — which they often don’t. This is one of the most common causes of a “the oven doesn’t quite fit” phone call.
3. Not Planning Socket and Switch Positions Properly
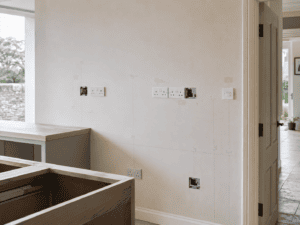
It’s easy to leave electrical planning as an afterthought, and then discover after the tiling is done that there’s no socket where the toaster needs to live, or that the switch for the extractor fan is behind where the fridge now sits. Walk through your actual daily routine — kettle, toaster, phone charging, small appliances — and mark out where you genuinely need power before first-fix electrics happen, not after.
4. Underestimating How Much Storage You Actually Need
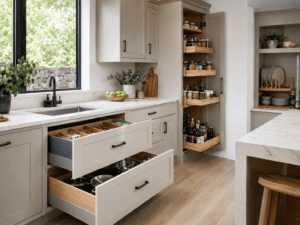
Almost everyone underestimates their own storage needs, particularly if they’re moving from a smaller or older kitchen. It’s worth doing an honest inventory of what you currently own — pots, small appliances, pantry items — before finalising a layout, rather than assuming “roughly the same as before” is enough.
5. Ignoring the Working Triangle
The relationship between your sink, hob and fridge (the “working triangle”) still matters, even in open-plan and island layouts. We regularly see kitchens where the fridge ends up a long walk from the prep area, or the bin is on the opposite side of the room from the sink. Before finalising a layout, physically walk through cooking a meal in your head — or better, on the floor plan.
Want a quick visual guide? See our kitchen work triangle guide on Pinterest →
6. Only Planning for One Layer of Lighting
A single central ceiling light leaves prep areas and worktops in your own shadow. A kitchen needs at least three layers: ambient (general room lighting), task (under-cabinet lighting over the worktop), and, ideally, some accent lighting. This is far easier — and cheaper — to plan before first-fix electrics than to retrofit afterward.
7. Underestimating Lead Times
Solid surface and stone-effect worktops, made-to-order cabinet finishes, and certain appliance brands can all carry lead times of several weeks. If you’re working toward a deadline — moving in, hosting Christmas, a baby due — start the process with real margin, not the bare minimum.
8. Choosing the Cheapest Quote Without Checking What’s Excluded
The lowest quote on paper is sometimes the lowest because it excludes electrics, plumbing, or installation labour — costs you’ll still have to pay, just separately and often at a worse rate once you’re mid-project. Always compare quotes on an itemised, like-for-like basis rather than a single bottom-line number.
9. Designing Purely for Your Own Taste With Zero Thought for Resale
You should absolutely design a kitchen you love living in — but if you might sell within 5–10 years, it’s worth knowing that very bold, highly personal choices (unusual layouts, extremely dark or saturated colours throughout) can narrow your buyer pool later. A useful middle ground: bold on things that are cheap and easy to change later (paint, handles, accessories), more neutral on the expensive, permanent choices (cabinet carcasses, layout, worktop).
“The renovations that go smoothly aren’t the ones with the biggest budgets — they’re the ones where someone asked the boring questions early: what’s included, how long will it really take, where does the toaster plug in.” — Kitchens4U design team
FAQ
What is the most common kitchen renovation mistake in Ireland?
Underestimating the total budget by only accounting for the kitchen units and worktop, without allowing for electrics, plumbing, plastering and contingency costs.
Should I choose my appliances before or after the kitchen design?
Before, ideally. Cabinet housings are built to specific appliance dimensions, so choosing appliances first avoids fitting problems later.
How much contingency should I budget for a kitchen renovation?
A common rule of thumb is 10–15% on top of your kitchen quote to cover surrounding works like electrics, plumbing and minor building repairs.
What is the kitchen working triangle?
It refers to the relationship between the sink, hob and fridge — the three points you move between most while cooking. Keeping them reasonably close and unobstructed makes a kitchen far easier to use day to day.
How many types of lighting does a kitchen need?
At minimum three: ambient (general lighting), task lighting (such as under-cabinet lights over the worktop), and accent lighting for atmosphere.
How long should I allow for a kitchen renovation in Ireland?
A straightforward like-for-like fit takes 3–5 working days; renovations involving layout changes typically take 2–4 weeks, plus separate worktop fabrication lead times of 5–10 working days.
Is the cheapest kitchen quote always the best value?
Not necessarily — always check exactly what’s included (installation, electrics, plumbing) before comparing quotes purely on price.
Does kitchen design affect resale value?
It can. Very bold, highly personal choices in permanent elements like layout or cabinet colour can narrow your buyer pool if you plan to sell within several years.
How do I plan socket positions properly?
Walk through your daily routine — kettle, toaster, phone charging, small appliances — and mark out exactly where you need power before first-fix electrics take place.
Related Articles
- How Much Does a Kitchen Renovation Cost in Ireland?
- Kitchen Layout Planning for Irish Homes
- Kitchen Installation in Dublin: What Actually Happens
- How to Finance a Kitchen Renovation in Ireland
Avoid These Mistakes Altogether
The easiest way to sidestep all nine of these is to plan with someone who fits kitchens for a living. Book a free design consultation with Kitchens4U and we’ll help you plan a layout, budget and timeline that actually holds up once work starts.
A good kitchen renovation isn’t the one with the biggest budget — it’s the one where the boring, practical questions got asked early.


