


 Dublin Kitchens

White Grey Galley Kitchen in Santry, Dublin
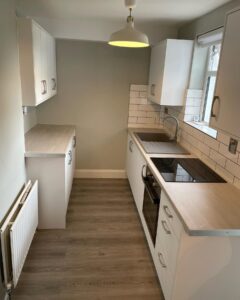 This Santry kitchen renovation shows how a narrow room can gain more storage and usable worktop space without feeling crowded. Kitchens4U replaced the older cabinetry with Tribeca White Grey Superior Matt doors, retained a straightforward galley arrangement and added a second fitted run on the opposite wall. The result is a brighter, more useful kitchen that still leaves a comfortable walkway through the centre.
Project Overview
| Location | Santry, Dublin |
|---|---|
| Project Type | Modern kitchen renovation |
| Budget Range | €10,000–€14,000 |
| Project Duration | 2 weeks |
| Cabinetry | Tribeca White Grey Superior Matt |
| Worktops | Sand Artisan Beech – Kitchen Worktops 38mm Thickness |
| Sink | Kalura 1.0 Grey Inset Composite Sink |
| Tap | Boyne Composite Matching Colour Tap – Composite Grey |
| Service | Design, supply & installation |
The Brief
The room was narrow, so the design had to improve storage without making the centre aisle feel tight. Sarah wanted a modern kitchen that felt clean and light, but she also needed more practical worktop space for small appliances, food preparation and everyday storage.
The main sink and cooking positions already worked well along the window side. Rather than moving services unnecessarily, the plan was to rebuild that run with cleaner cabinetry and then use the opposite wall more effectively. This allowed the kitchen to gain a second worktop and additional cupboards while keeping the layout easy to move through.
A White Grey finish was chosen to keep the room bright. The pale wood-effect worktop adds warmth, while the grey composite sink and matching tap create a simple, coordinated wet area beneath the window.
Before & After
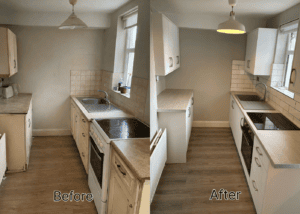
Before the renovation, the kitchen had older cabinetry, a tired worktop and limited storage on the opposite side of the room. The main working wall was usable, but the overall space did not feel fully planned.
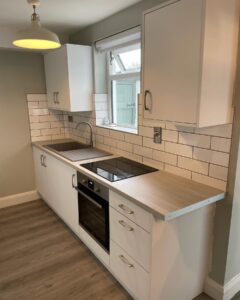
After the renovation, the galley layout feels more balanced. The main run now holds the sink, hob, oven and everyday drawers, while the opposite side provides extra worktop and enclosed storage. The centre remains clear, so the room feels more organised without becoming crowded.
What Changed
| Old Issue | New Solution |
|---|---|
| Limited storage and prep space | Added a fitted cabinet and worktop run on the opposite wall |
| Dated cabinet fronts | Used Tribeca White Grey Superior Matt cabinetry |
| Cold, plain-looking finishes | Introduced Sand Artisan Beech wood-effect worktops |
| Uncoordinated sink area | Fitted a grey composite sink with a matching tap |
The Design Solution
The design kept the main working functions on the window side and used the opposite wall for supplementary storage and worktop space. This is what makes the room work as a true galley kitchen rather than a single-wall kitchen with unused space opposite.
The sink remains under the window, with the black glass hob and integrated oven nearby. This keeps the everyday cooking and washing areas within one straightforward run. On the other side, the shorter counter provides a useful place for small appliances, serving or additional preparation.
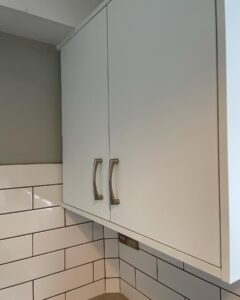
The cabinets are simple and modern, with silver handles that are easy to use and visually light against the White Grey finish. White subway tiles with dark grout define the main working wall and give the narrow room a crisp, practical backsplash.
Layout
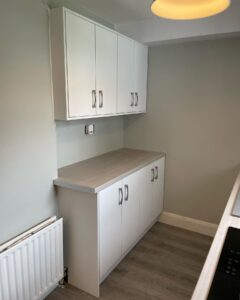
This is a compact galley layout with cabinetry on both sides. The main run contains the sink, hob, oven, drawers and wall units. The opposite run adds base cabinets, wall cabinets and a separate stretch of worktop.
The two sides are not identical in depth or length, which is a benefit in this room. The shorter opposite run stops before the radiator and leaves the entrance end open, helping the walkway feel less enclosed.
Why the opposite run matters
The extra counter is one of the most useful features of the renovation. It gives Sarah a place to keep frequently used appliances without taking over the main cooking surface. In a small galley kitchen, separating appliance storage from the sink and hob can make the room feel noticeably easier to use.
Installation Process
The project was completed over two weeks. Because the sink and main appliance positions remained along the existing working wall, the installation could focus on replacing the cabinetry, improving the second run and completing the finishes rather than making major structural changes.
In a galley kitchen, accuracy matters because the two cabinet runs are viewed together. The base units needed to be set level, the worktop depths had to preserve a comfortable aisle, and the wall cabinets had to align cleanly around the window.
The opposite run was fitted to provide useful storage while allowing space around the radiator and keeping the end of the room open. Final work included aligning the doors and handles, completing the subway-tile backsplash and checking that the oven, drawers and cupboard doors could all open without interfering with movement through the kitchen.
Need help with the installation stage? Read our Kitchen Installation Ireland guide to understand what to expect from a professional fitted kitchen installation →
Materials & Finishes
The cabinetry is Tribeca White Grey Superior Matt, with Edged MFC/MDF fronts and 18mm MFC cabinet construction. The smooth slab-style doors suit the compact modern layout, while the White Grey tone reflects light better than a darker finish would in this narrow room.
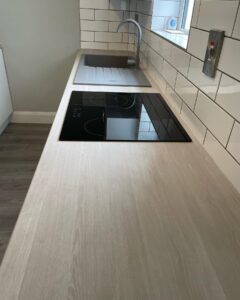
Sand Artisan Beech 38mm laminate worktops were used across both sides of the galley. The light wood effect warms the white cabinetry and gives the kitchen a softer finish. Laminate was also a sensible choice for this budget, allowing both worktop runs to be completed without pushing the project into a higher material cost.
The silver handles keep the design practical and understated. Their curved shape is comfortable to grip and works well on both the wall and base units.
Explore more kitchen cabinet styles →
Sink & Worktop Details
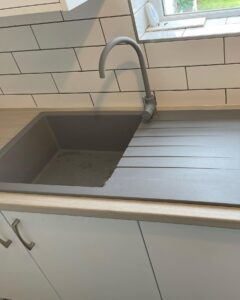
The Kalura 1.0 Grey Inset Composite Sink sits beneath the window, where the washing-up area benefits from natural light. It is paired with the Boyne Composite Matching Colour Tap in Composite Grey, keeping the sink and tap visually consistent.
The grey finish also creates a useful contrast with the pale wood-effect worktop and white subway tiles. The integrated drainer keeps the sink area practical without requiring a separate loose draining board.
Design Advice
This project shows that a small kitchen does not have to rely on one long cabinet run. Where the room width allows it, a carefully sized opposite counter can provide a major improvement in storage and preparation space.
The aisle is the most important measurement in a galley kitchen. Adding cabinets on both sides is only worthwhile if doors, drawers and appliances can still open comfortably. The second run should also stop at the right point rather than filling every available centimetre.
For a narrow room, lighter cabinetry can help the kitchen feel less enclosed. Adding a warmer worktop is a useful way to prevent a white or pale grey scheme from looking too cold.
The Result
The completed kitchen is brighter, more organised and much more useful than the original room. The main working wall remains straightforward, while the new opposite run gives the client extra storage and worktop space without compromising movement.
The White Grey cabinetry, pale wood-effect laminate and grey sink create a calm modern palette. More importantly, the two-sided design now makes proper use of the room, turning a narrow kitchen into an efficient everyday workspace.
Planning a compact kitchen renovation in Dublin? Kitchens4U can help with layout planning, cabinetry, worktops, sinks, taps and professional installation.
FAQ
Can Kitchens4U design a similar galley kitchen for my Dublin home?
Yes. Kitchens4U can design, supply and install a galley kitchen based on your room width, storage needs and preferred finishes. The design stage will confirm whether cabinetry on both sides leaves enough space for comfortable movement.
How much did this Santry kitchen renovation cost?
This project had a budget range of €10,000–€14,000. The final cost of another kitchen will depend on its size, cabinet specification, worktops, appliances and installation requirements.
How long did the project take?
The renovation took approximately two weeks. Timelines can vary depending on preparation work, service changes, materials and site conditions.
Is a galley layout suitable for a small kitchen?
Yes. A galley layout can be very efficient because it uses two parallel walls. The key is maintaining enough aisle space and planning appliance doors and drawers so they do not obstruct each other.
Are laminate worktops suitable for a fitted kitchen?
Yes. Laminate worktops are a practical option for many kitchens and are available in a wide range of colours and wood or stone effects. They should be protected from excessive heat and standing water around joints.
Why use a matching composite tap and sink?
A matching sink and tap create a more coordinated finish. In this kitchen, the composite grey details add contrast against the light worktop without making the narrow room feel busy.


