



 Dublin Kitchens

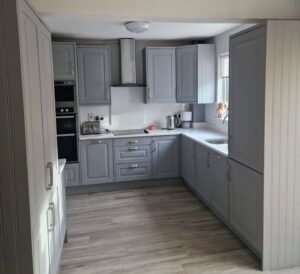
Dust Grey Shaker U-Shaped Kitchen in Raheny, Dublin
Project Overview
| Location | Raheny, Dublin |
|---|---|
| Project Type | U-Shaped Kitchen Renovation |
| Kitchen Layout | U-shaped, cabinetry and worktop continuous across three walls, no island |
| Kitchen Style | Classic Shaker with Contemporary Touches |
| Cabinetry | Lincoln Dust Grey Superior Matt Vinyl |
| Worktops | White Quartz |
| Budget Range | €18,000–€22,000 |
| Project Duration | 2–3 weeks |
The Brief
The household wanted more usable storage than the old kitchen had ever offered, without extending into the U-shape’s open middle. A double oven was on the list too, ideally built in rather than freestanding, along with a proper cooker hood to replace the basic one over the old hob.
Before & After
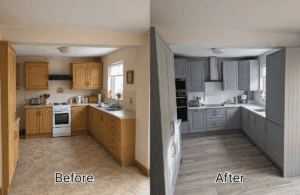
What Changed
| Before | After |
|---|---|
| Honey-oak cabinets with curved decorative trim and gaps between wall units | Lincoln Dust Grey shaker doors in a continuous run, with framed panel detailing |
| Freestanding white electric cooker | Built-in double oven housed in a tall unit, with a separate hob set into the worktop |
| Basic under-cabinet extractor | Stainless steel chimney-style cooker hood |
| Beige patterned tile splashback and laminate worktop | White splashback and white quartz worktop |
| Open shelving and a single narrow tall cupboard for food storage | Two full-height storage units at either end of the run, one fitted out as a multi-tier larder |
| Beige patterned vinyl flooring | Grey-beige wood-effect long-plank floor tile |
The Design Solution
Dust Grey is a mid-tone colour, so the worktop and splashback were both kept white to stop the room reading as dark, especially since the U-shape doesn’t have a large external wall to bring in extra light. The framed shaker panel was chosen over a flatter door style to keep some traditional detail without tipping into anything overly ornate. Handles are a deliberate mix: silver bar handles on the doors and most drawers, with cup handles used on a few drawers for a slightly softer, more classic touch against the coloured cabinetry.
Layout & Workflow
Keeping the U-shape meant the cooking, washing and storage zones stayed where they’ve always been, connected by a continuous worktop rather than broken up by an island. The sink sits beside the side window, so the wash-up area gets natural light for most of the day, and the middle of the room is left completely open, which matters in a kitchen this size where an island was never really an option.
Storage Improvements
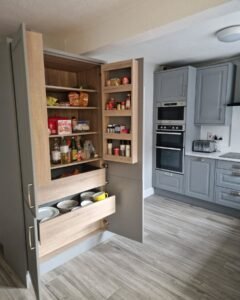
The larder unit closest to the entrance was the direct answer to the old kitchen’s lack of dedicated food storage. Open shelves at the top hold packet and tinned goods, a narrow door-mounted rack takes spice jars and smaller items, and two full-depth pull-out drawers underneath separate fruit and vegetables from crockery. At the other end of the run, a matching tall unit houses the built-in double oven, which frees up the worktop that a freestanding cooker used to occupy.
Materials & Finishes
The Lincoln Dust Grey Superior Matt Vinyl doors are vinyl-wrapped over an 18mm MFC carcass, with Grey Bordolino Oak interiors visible inside the open larder unit. The worktop and upstand are both a white quartz, chosen as a plain, light-reflecting surface rather than anything heavily patterned. Handles are drawn from Kitchens4U’s cabinet handle range in polished chrome, mixing bar and cup styles across the run.
Installation Process
The installation ran over 2–3 weeks, covering removal of the old units, fitting the new cabinetry and worktop, and connecting the built-in oven and extractor within the existing U-shaped footprint.
Practical Design Advice
- A tall larder unit with open shelving, a door rack and pull-out drawers can hold more than a run of standard wall cabinets, without adding to the kitchen’s footprint.
- Pairing a mid-tone cabinet colour like Dust Grey with a white worktop and splashback keeps a U-shaped kitchen bright, particularly where there’s only one window.
- Stacking a double oven into a tall housing frees up worktop space that a freestanding cooker would otherwise take up.
- Mixing bar and cup handles across the same door style is a low-cost way to add a bit of traditional detail without changing the doors themselves.
The Result
The Raheny kitchen keeps its original U-shaped layout, but now holds considerably more than it used to, with the tall larder and oven housing doing the work that scattered wall cabinets and a freestanding cooker couldn’t.
Working with a U-shaped kitchen and short on storage? Kitchens4U can help you plan a layout that makes better use of the walls you already have.
Frequently Asked Questions
Why was this kitchen kept as a U-shape rather than adding an island?
The room’s footprint didn’t have the floor space to fit an island without narrowing the walkways, so the design instead put that effort into the two tall storage units at either end of the run, which hold considerably more than the original layout did.
What cabinetry range and colour was used?
The cabinetry is Lincoln Dust Grey Superior Matt Vinyl, a framed shaker door in a matt vinyl-wrapped finish, with Grey Bordolino Oak interiors.
What worktop and splashback were fitted?
A white quartz worktop was fitted with a matching white splashback, chosen to keep the space bright and let the Dust Grey cabinetry stand out rather than compete with a darker surface.
How does the tall storage unit work?
One tall unit combines open shelving, a door-mounted spice rack and two full-depth pull-out drawers, so food, jars and crockery each have a dedicated spot rather than being stacked together on fixed shelves.
What handles were used on the cabinetry?
A mix of silver bar handles on the doors and drawers with cup-style handles on selected drawers, giving the shaker fronts a slightly traditional detail without looking heavy.


