



 Dublin Kitchens

Two-Tone Shaker Kitchen with a Utility Room in Swords, Dublin
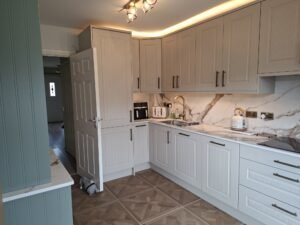
Considering a two-tone shaker kitchen with a matching utility room? Explore the Berwick Superior Matt Vinyl range or see more real kitchen projects.
Project Overview
| Location | Swords, Dublin |
|---|---|
| Project Type | Shaker Kitchen Renovation with Utility Room |
| Kitchen Layout | L-shaped, with a separate fixed cabinet run across the walkway |
| Kitchen Style | Classic Shaker with Contemporary Touches |
| Cabinetry | Berwick Superior Matt Viny— White Grey (main), Denim (opposite run), Marine Blue (utility room) |
| Worktops | White Marble-Effect Quartz |
| Sink | Sicilia Lydia Undermount 1.0 Bowl Large |
| Budget Range | €20,000–€25,000 |
| Project Duration | 2–3 weeks |
The Brief
The old kitchen used honey-oak shaker doors with simple square frames and chrome bar handles, and the wall cabinets stopped well short of the ceiling, leaving noticeable gaps above them. An exposed stainless steel chimney extractor hood sat above a single built-in oven, and a small square cream tile splashback ran only from the worktop to the underside of the wall units. The dark worktop and beige floor tiles gave the room a heavier, dated feel.
Myra wanted more enclosed storage without losing the room’s proportions, an extractor that didn’t dominate the cooking wall visually, and a utility room finished to the same standard as the kitchen rather than treated as an afterthought.
Before & After
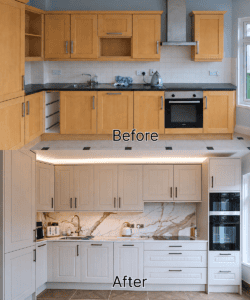
Before the renovation, the honey-oak doors carried a plain square frame with a slightly raised centre panel, and a single built-in oven sat beneath a freestanding hob with an exposed stainless steel chimney hood above it. Wall cabinets left visible gaps beneath the ceiling, and small cream tiles covered only the strip of wall directly behind the worktop. The floor was a pale beige tile with small black accent squares at the joins.
After the renovation, White Grey shaker doors with fine vertical grooves run the full height of the wall, closing the old gaps above the cabinets. A tall housing at the end of the run now stacks two built-in ovens, the extractor has disappeared into the wall cabinet above the hob, and a gold-veined white marble-effect quartz worktop and matching full-height splashback replace the old dark worktop and small tiles. Warm brown parquet-pattern tiles have replaced the beige floor.
What Changed
| Old Issue | New Solution |
|---|---|
| Honey-oak shaker doors with chrome bar handles | White Grey shaker doors with fine vertical grooves and dark bar handles |
| Exposed stainless steel chimney extractor hood | Extractor concealed within the wall cabinet above the hob |
| A single built-in oven beneath a separate hob | Two built-in ovens stacked in a tall appliance housing |
| Wall cabinets leaving visible gaps beneath the ceiling | Wall cabinets extended to near-ceiling height along the full run |
| A dark worktop and a small cream tile splashback | A gold-veined white marble-effect quartz worktop with a full-height matching splashback |
| Pale beige floor tiles with small black accent squares | Warm brown square floor tiles with a geometric parquet pattern |
The Design Solution
White Grey was chosen for the main run because it keeps a fairly narrow L-shaped kitchen feeling bright, and the fine vertical grooves in the door panels add texture without pushing the look away from a genuine shaker style. The gold-veined quartz worktop and full-height splashback do the heavy lifting for visual interest, so the cabinetry itself could stay calm and consistent.
Rather than leaving the walkway’s opposite cabinet run and the neighbouring utility room in the same White Grey, both were finished in different shades from the same Berwick range — Denim for the opposite run, Marine Blue for the utility room. That kept the whole scheme coordinated through a shared door style and hardware, while still giving each space its own identity.
Layout & Workflow
The main kitchen is L-shaped rather than a full U — cabinetry runs along one wall and turns the corner at the sink, with the tall appliance housing closing the run near the window. Across the walkway, the Denim cabinetry and worktop form a separate fixed run rather than an island, giving extra worktop and storage without narrowing the space between the two.
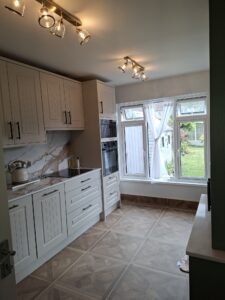
The utility room sits just off the kitchen through the doorway visible at the end of the main run, keeping laundry appliances and everyday spillover storage out of the kitchen itself while staying close enough to use as part of the same daily routine.
Storage Improvements
A tall White Grey pantry unit near the doorway adds enclosed food storage that the old kitchen didn’t have, and the tall appliance housing at the opposite end does double duty — stacking the two ovens vertically rather than letting one sit at floor level, and freeing up the worktop below for everyday use. Wall cabinets now run at a consistent, near-ceiling height along the whole main wall rather than stopping short with gaps above them.
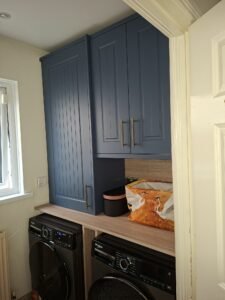
In the utility room, cabinetry built above and around the washing machine and dryer adds enclosed storage and a section of open worktop finished in a warm wood-effect surface, rather than leaving the laundry appliances standing with no cabinetry around them at all.
Materials & Finishes
The Berwick Superior Matt Vinyl doors use an 18mm MFC construction with a vinyl-wrapped matt finish, in White Grey for the main kitchen, Denim for the opposite run and Marine Blue for the utility room. Explore the Berwick White Grey Superior Matt Vinyl range, or see the same door style in Denim and Marine Blue.
The white marble-effect quartz worktop and full-height splashback carry a warm brown and gold veining that gives the whole kitchen its main visual interest, running continuously from the main run around the corner to the sink. Browse our kitchen worktop options if you’re considering something similar for your own kitchen.
The Sicilia Lydia undermount sink sits beneath the quartz edge with a high-arc gold-toned tap alongside it. See the Sicilia Lydia Undermount 1.0 Bowl Large for full specifications. Hidden warm-toned LED strip lighting runs along the top of the tall cabinetry, adding ambient light that a shaker kitchen doesn’t usually get from ceiling spots alone.
Installation Process
Fitting the extractor inside the wall cabinet rather than as a visible hood, and stacking two ovens into one tall housing, meant part of the two-to-three week programme went into getting the ducting and appliance housing right before the rest of the run could be set out around them. The utility room’s cabinetry was fitted around the existing washing machine and dryer positions. If you’re planning a similar-scale renovation, our kitchen installation guide for Ireland covers what a fitting timeline like this typically involves.
Practical Design Advice
- Using tonal variations of one cabinet range, rather than unrelated ranges, keeps a multi-zone project feeling coordinated across a kitchen, an opposite cabinet run and a separate utility room.
- Concealing an extractor inside a wall cabinet keeps the cabinet line uninterrupted, at the cost of losing the visual focal point a chimney hood usually gives the cooking zone.
- Hidden LED strip lighting along the top of tall cabinetry adds a layer of ambient light a shaker kitchen doesn’t usually get from downlights alone.
- Extending a utility room’s cabinetry in a different colour from the same range as the kitchen keeps the two rooms reading as one considered scheme rather than two separate jobs.
The Result
The main run now reads as one continuous line of storage rather than a kitchen with gaps above the wall cabinets, and the gold-veined quartz gives a fairly compact L-shaped room genuine visual interest without needing a bigger footprint. The Denim run across the walkway and the Marine Blue utility room both tie back to the same door style and hardware, so the whole space feels planned as one project rather than three separate ones.
Planning a Similar Kitchen Renovation?
If you’re considering a two-tone shaker kitchen, or wondering how to bring a utility room into the same design as your kitchen, Kitchens4U can help with layout planning, cabinetry, worktops and a full fitted installation.
Book a Free Kitchen Design Consultation
FAQ
Can Kitchens4U design a similar two-tone shaker kitchen with a utility room?
Yes. We can design, supply and fit a shaker kitchen and a matching utility room based on your own room and storage needs, whether you’d like this White Grey and Denim combination or a different colour pairing.
Why use three different colours from the same cabinet range instead of one?
Using tonal variations of one range, rather than unrelated ranges, keeps a multi-zone project feeling coordinated. Each colour also helps mark out a different part of the space — main kitchen, opposite cabinetry and utility room.
Can the worktop or sink be changed for my own kitchen?
Yes. This kitchen used a gold-veined white marble-effect quartz worktop and a Sicilia Lydia undermount sink, but both can be swapped for other finishes to suit your space and budget.
Can an extractor really be hidden inside a wall cabinet?
Yes, provided the cabinet above the hob is sized and ducted for it. It keeps a shaker kitchen’s cabinet line uninterrupted, though you lose the visual focal point a chimney hood usually gives the cooking zone.
Does Kitchens4U handle the full design, supply and installation, including a utility room?
Yes, we can manage the whole project from design through to the final fitted finish, including the kitchen, any additional cabinet runs and a separate utility room.
How much does a kitchen renovation like this cost?
The finished cost here fell between €20,000 and €25,000 over two to three weeks, covering the kitchen and the utility room. The final price for any project depends on room size, cabinet specification, worktop choice and appliances — book a free consultation for a quote based on your own layout.
Related Projects
If a shaker kitchen or a two-tone colour scheme suits your home, you might also like:


