



 Dublin Kitchens

Flat Pack vs Pre-Assembled Kitchens: Time, Cost and Which One Actually Suits You
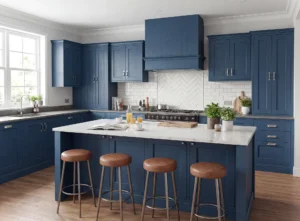 You’ve priced a kitchen, you’ve seen that the same 600mm base unit comes in two versions, and one of them is cheaper. That’s usually where the flat pack versus pre-assembled question starts, and it’s the wrong place to start. The price gap is smaller than most people expect, and what actually decides it is more practical: how many free evenings you have, whether you own a spare room, and how you’d feel about a door sitting 4mm out of line for the next twelve years. This guide compares the two honestly, including where flat pack is genuinely the wrong call.
Contents
- What actually differs between the two
- The head-to-head comparison
- How long assembly really takes
- The storage problem nobody warns you about
- Transport damage: two different risks
- Squaring a carcass, and why door gaps go wrong
- When each one is clearly the better buy
- The mixed approach most fitters would actually use
- So which one suits you
- FAQ
What actually differs between the two
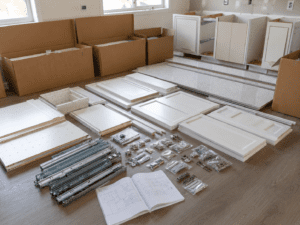
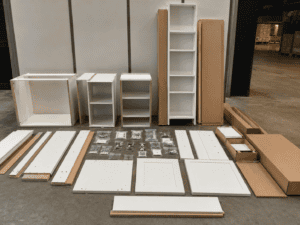
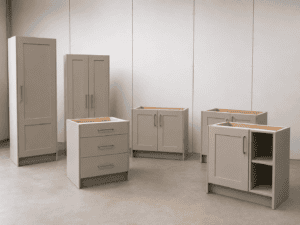
Both are the same carcass. Same 18mm board, same edging, same hinge plates, same legs and hanging brackets. What differs is where the assembly labour happens and who carries it. A flat pack kitchen arrives as a stack of cut panels with a bag of cam locks, dowels and screws, and you build it in your hall. A pre-assembled kitchen arrives as finished boxes, glued, squared and checked in a workshop, ready to be lifted into position and levelled.
Worth noting in passing: suppliers and Irish homeowners use “flat pack” and “flatpack” more or less interchangeably, and RTA (ready-to-assemble) is the same thing under a trade name. If you see all three terms while you’re comparing suppliers, they point at the same product. None of the three words tells you anything about quality. A cheap pre-assembled unit in thin board is a worse cabinet than a good flat pack one in 18mm moisture-resistant board. If board grade is what you’re really comparing, our guide to cabinet materials is the more useful read.
The head-to-head comparison
This is the whole decision on one screen. Prices are typical 2026 Irish supply-only ranges for a carcass with doors, hinges and legs. The full cost breakdown sits in our flat pack kitchen cost guide rather than here, because cost is only one row of this table and it isn’t the row that decides most people.
| Factor | Flat pack | Pre-assembled |
|---|---|---|
| 600mm base unit, supply only | €55 – €95 | €85 – €140 |
| 10–12 unit kitchen, carcasses and doors | €1,100 – €2,300 | €1,700 – €3,300 |
| Delivery volume for that kitchen | Roughly 1.0 – 1.5 m³ of flat boards | Roughly 4.5 – 6 m³ of boxed units |
| Storage space needed on arrival | Against a wall, about 500mm deep | A spare room, garage or the sitting room |
| Assembly time, two people, first time | 12 – 18 hours | Nil |
| Tools required | Driver, PZ2 bits, mallet, tape, square, hammer | Level, tape, driver for fixings |
| Main transport damage risk | Edge scuffs on loose panels | Knocked corners, racked boxes |
| Replacing a damaged part | One panel re-ordered | Whole unit swapped |
| Squareness on the day | Depends on how you build it | Set and checked in the workshop |
| Returns and handling | Easy to move and send back | Two people to shift |
| Suits | Patient, practical, tight on budget or space | Short on time, help, or working to a date |
Look at the price rows, then look away from them. On a mid-size kitchen the gap is often €600 to €1,000. Real money, but also one to two days of a fitter’s time, and roughly what one wrongly-built corner unit and a re-ordered door costs if the build goes badly.
How long assembly really takes
People underestimate this by about half, consistently. Not because the units are difficult, but because the first three are slow, the corner unit is fiddly, and you’ll spend twenty minutes looking for the bag of cam locks that went into the recycling with the cardboard.
| Who’s building | Per standard base or wall unit | A 10–12 unit kitchen |
|---|---|---|
| Two people, first time | 45 – 75 min for the first three, 25 – 35 after | 12 – 18 hours, realistically two weekends |
| One competent DIYer, alone | 30 – 45 minutes | 10 – 14 hours |
| Experienced fitter, alone | 15 – 25 minutes | 4 – 6 hours |
| Two fitters with a bench set up | 10 – 15 minutes | 2.5 – 4 hours |
Add time for the awkward ones. A 950mm L-shaped corner base, a tall larder with a fixed centre shelf, and any drawer unit with three runners to align all take longer than a plain single-door base. Build drawer kits on a flat floor rather than on the worktop, because a runner set 2mm high on one side will bind and you won’t see why.
Read that table honestly and budget a full weekend for assembly alone, before a single unit is fixed to a wall. Our DIY kitchen guide covers what the fitting stage adds on top, because assembly and installation are two separate jobs that people routinely merge into one optimistic estimate.
The storage problem nobody warns you about
This is the factor that decides the question in a lot of Dublin houses, and almost nobody raises it until the lorry is outside.
A 10 to 12 unit kitchen supplied pre-assembled arrives as a dozen boxed carcasses, each roughly 600 × 575 × 720mm, plus larder units at around 2150mm. Stacked two high that’s a footprint of about 3.5 to 4 square metres, and you can’t stack higher without risking the ones underneath. In a three-bed semi with a spare room, fine. In a two-bed terrace in Stoneybatter or a first-floor apartment in Drumcondra, that consignment takes your sitting room for the length of the job, and you’re carrying boxes up a stairs with a turn in it.
The same kitchen flat packed is a stack of boards roughly 500mm deep against a wall. It fits in a hallway, and you can work in stages: build four units, fit them, build four more. That point alone overrides price for a lot of households. Our delivery information covers how consignments arrive, and the cabinet unit sizes guide gives you the dimensions to work out how much floor you’ll lose.
Transport damage: two different risks
Both forms get damaged in transit, differently, and the consequences aren’t equal.
- Pre-assembled units take corner knocks. A built box has eight vulnerable corners and a lot of leverage on them. A dropped plinth-height corner is usually hidden, but a knock on a wall unit’s visible bottom corner means swapping the whole unit.
- Flat pack panels take edge scuffs. Loose boards slide against each other in transit and the long edges pick up damage, most of it on panels that end up hidden against a wall.
- Replacement is the real difference. A scratched flat pack end panel is one board, posted out. A damaged pre-assembled unit is a full carcass to return and re-deliver, waiting on the next run.
- Check everything on the day it lands. Count panels against the list and report anything immediately, rather than three weeks later when you get to that unit.
Squaring a carcass, and why door gaps go wrong
Here’s the failure that actually matters. A cam lock and dowel carcass is not square by default. It’s square if you make it square, before the back is fixed. Build a run of units each out by two or three millimetres in a different direction and everything still works, until the doors go on.
Doors are hung to a consistent gap, typically 3mm. A carcass racked by 3mm across the diagonal turns that gap into a wedge, wider at the top than the bottom, and once two of those sit side by side the eye picks it up instantly. Hinges adjust in three planes, but they fine-tune; they don’t correct a box built out of square. You can chase it for an hour and never quite get it right.
The fix takes thirty seconds per unit. Before fixing the back, measure both diagonals across the open carcass. They should match within about 2mm. Push the top corner until they do, then nail the hardboard back on. That back panel locks the carcass square permanently, which is why fitting it skew is such an expensive mistake. A pre-assembled unit has had that done on a flat workshop bench, and it’s most of what the extra buys you.
Nearly every “the doors don’t line up” call we get on a self-built kitchen traces back to the same thing — the carcasses were never checked on the diagonal, and the backs went on locking the error in. We can adjust hinges all day and it won’t fix a racked box. Measure the diagonals on every single unit before the back goes on. It’s the difference between a kitchen that looks fitted and one that looks assembled.
If you’d rather not carry that risk, our kitchen installation service covers assembly as well as fitting, and it’s worth pricing against the flat pack saving before you commit either way.
When each one is clearly the better buy
Flat pack is the obvious choice when
- You’re doing the fitting yourself anyway, so the assembly hours are part of a job you’d already taken on.
- Storage is tight, or the kitchen is upstairs and the stairs has a turn in it.
- You’re replacing part of a kitchen rather than all of it, with units arriving in ones and twos.
- The budget is fixed and the saving pays for a better worktop or better drawer boxes, the two upgrades that show every day.
Pre-assembled is worth every cent when
- You’re working to a fixed date, a rental turnaround or a house sale, where losing a weekend to a bad build isn’t recoverable.
- Nobody in the house can hold a 720mm panel steady while the other person drives a screw. Two people is not a suggestion for base units.
- The kitchen has several corner units, tall larders or a double oven housing, the units most likely to go wrong on a first build.
- You’re paying a fitter by the day. Six hours of a fitter’s time assembling units usually costs more than the pre-assembled premium on the whole kitchen.
- You just don’t want to spend two weekends of your own life doing it, which is a legitimate reason and needs no justifying.
The mixed approach most fitters would actually use
Nothing forces you to choose one form for the whole kitchen, and mixing them is the sensible answer more often than the trade admits. Split the order by how hard each unit is to build and how visible a mistake would be:
- Corner units, larders and oven housings pre-assembled. The awkward ones, the heavy ones, and where a racked carcass shows worst. Also where a first-timer loses the most time.
- Plain base and wall units flat pack. A 600mm base with one shelf is a fifteen-minute build once you’ve done two, and the saving across eight of them is real.
- Drawer units pre-assembled if drawers matter to you. Runner alignment is the fiddliest part of the job and the part you’ll notice every day.
- All of it in one consignment. Mixed forms from one supplier arrive in matched board and matched colour. Split the order across two suppliers and you risk a visible colour difference between carcasses, a miserable thing to find on fitting day.
Work the layout out on paper before you order any of it. Our flat pack kitchen planning guide covers measuring and unit runs, and applies equally to pre-assembled units. Getting the plan wrong costs far more than choosing the wrong format.
So which one suits you
If you have time, space is tight, and you’re prepared to measure diagonals on every carcass, flat pack will save you real money and there’s no reason to treat it as the lesser option. It’s the same cabinet, and a carefully built flat pack kitchen is indistinguishable from a pre-assembled one once the doors are on.
If you’re short on time, short on hands, or working to a date you can’t move, pre-assembled removes a whole category of things that can go wrong. The two products are aimed at different circumstances rather than different budgets.
Both ranges sit side by side in the kitchen shop. If you’d like the units specified against your own measurements first, bring the room dimensions to a free design consultation.
Frequently Asked Questions
Is a flat pack kitchen cheaper than a pre-assembled one?
Yes, but by less than most people assume — typically €600 to €1,000 across a 10 to 12 unit kitchen. If you’re paying a fitter to assemble the flat pack units, most of that saving disappears into labour.
How long does it take to assemble a flat pack kitchen?
Two people building for the first time should allow 12 to 18 hours for a 10 to 12 unit kitchen, which realistically means two weekends. An experienced fitter working alone will do the same kitchen in four to six hours.
Are flat pack and pre-assembled kitchen units the same quality?
The materials are identical: same board, same edging, same hinges. Any difference in the finished result comes from how squarely the flat pack units were built and whether the backs went on true.
What’s the difference between flat pack, flatpack and RTA kitchen cabinets?
Nothing. Three names for the same product: cabinets supplied as cut panels with hardware, assembled by you or your fitter. None of the terms indicates a quality difference.
How much storage space does a pre-assembled kitchen need on delivery?
Around 4.5 to 6 cubic metres, or roughly 3.5 to 4 square metres of floor stacked two high. In practice, a spare room or garage. The same kitchen flat packed takes about a metre of wall, 500mm deep.
What tools do I need to assemble flat pack kitchen units?
A cordless driver with PZ2 bits, a rubber mallet, a tape, a decent square and a hammer for the back panels. A clamp and an offcut of carpet to work on both help.
Why don’t my kitchen doors line up after assembly?
Almost always because the carcass was built out of square and the back panel locked the error in. Check both diagonals before fixing the back; they should match within about 2mm. Hinges fine-tune a gap but won’t rescue a racked box.
Can I mix flat pack and pre-assembled units in the same kitchen?
Yes, and it’s often the smartest approach. Take corner units, larders and oven housings pre-assembled, build the plain base and wall units yourself, and order everything from one supplier so the board colours match.
Which is more likely to arrive damaged?
Both get knocked, differently. Pre-assembled units pick up corner damage that means swapping the whole unit; flat pack panels pick up edge scuffs, and a single replacement panel is quick and cheap to sort.
Should I choose pre-assembled if I’m hiring a fitter anyway?
Usually yes. On-site assembly adds most of a day, and a day of fitting labour generally costs more than the pre-assembled premium across a whole kitchen. Ask your fitter to price it both ways.
Related Kitchen Projects & Guides
- Flat Pack Kitchen Cost in Ireland
- Flat Pack Kitchen Planning Guide
- Kitchen Units Ireland: Types, Sizes and Prices
- Kitchen Installation in Dublin: What to Expect
- Compact Light Grey U-Shaped Shaker Kitchen in Raheny, Dublin
Not sure which way to go on your own kitchen? Book a free design consultation and we’ll price the same layout both ways, or get in touch with your measurements and we’ll tell you what we’d do.


