



 Dublin Kitchens

DIY Kitchens Ireland: Costs, Flat Pack Options & What You Need to Know (2026)
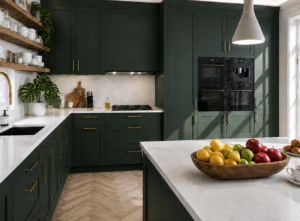
If you are planning a new kitchen in Ireland, a DIY kitchen can look like an attractive way to keep costs under control. Flat pack kitchens, ready-to-assemble cabinets and self-managed installation can offer flexibility, but the final cost depends on much more than the cabinet price alone.
Quick Answer: How Much Does a DIY Kitchen Cost in Ireland?
A realistic DIY kitchen budget in Ireland can range from around €3,000–€6,000 for a smaller flat pack kitchen cabinet setup, to €8,000–€15,000+ for a larger kitchen with better finishes, worktops, storage features and additional components.
For many homeowners, the cabinet package is only one part of the project. You should also allow for worktops, sink and tap, handles, appliances, delivery, tools, old kitchen removal and any electrical or plumbing work that cannot be completed as a DIY task.
DIY kitchens can reduce labour costs, but they require more time, planning and responsibility from the homeowner.
What Is a DIY Kitchen?
A DIY kitchen usually means buying kitchen units that are ready for assembly and either installing them yourself or arranging your own tradespeople.
In Ireland, this often means choosing a flat pack kitchen. The cabinets, doors, hinges, shelves and fittings arrive separately and are assembled before installation.
For many homeowners, flat pack kitchens are a practical DIY option because they offer more control over the project while keeping the overall cost easier to manage. You can choose the cabinet style, finishes and storage solutions that suit your home, while deciding how much of the installation you want to handle yourself.
This approach can work well for homeowners who:
- Have a straightforward kitchen layout.
- Are comfortable with measuring and basic assembly work.
- Want more control over their budget.
- Prefer to manage different trades themselves.
However, DIY does not always mean simple. A kitchen still needs accurate measurements, correct cabinet positioning, level floors, careful worktop fitting and proper finishing.
At Kitchens4U, our flat pack kitchens in Ireland are designed for homeowners who want a flexible kitchen solution, with a choice of cabinet styles, colours, finishes and storage options. You can manage the installation yourself or arrange professional help for specialist parts of the project where needed.
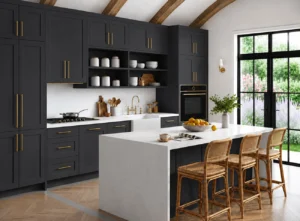 Explore our flat pack kitchens in Ireland →
DIY Kitchen Cost Breakdown in Ireland (2026)
| Item | Typical Cost Guide | Notes |
|---|---|---|
| Flat pack kitchen cabinets | €3,000–€6,000+ | Depends on size, cabinet quantity, doors, storage and finish. |
| Worktops | €250–€1,500+ | Laminate is usually the lower-cost option; stone materials cost more. |
| Handles and accessories | €100–€500+ | Depends on style and storage features. |
| Sink and tap | €150–€800+ | Material and style make a large difference. |
| Tools and installation materials | €100–€500+ | Depends on what you already own. |
| Professional help for specialist work | Varies | Plumbing, electrics, gas work and some worktop fitting require skilled trades. |
These figures are planning ranges rather than fixed quotes. The final cost depends on the size of your kitchen, chosen materials and how much work you complete yourself.
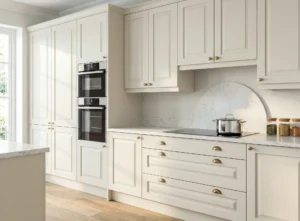
→ Shop Flat Pack Kitchen Cabinets Now: Chatham Linen Superior Matt Vinyl
Flat Pack Kitchen vs Fully Fitted Kitchen
| DIY Flat Pack Kitchen | Fully Fitted Kitchen | |
|---|---|---|
| Cost | Usually lower starting cost | Higher because design and installation support are included |
| Installation | Managed by homeowner or chosen fitter | Usually handled as part of the service |
| Flexibility | More control over timing and labour | More support throughout the process |
| Best for | Straightforward layouts and confident DIY homeowners | Complex rooms, renovations and homeowners wanting a complete solution |
If you are comparing different kitchen types, read our guide: Flat Pack, Pre-Assembled or Fitted Kitchens in Ireland →
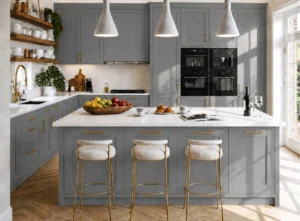
How to Start Planning a DIY Kitchen in Ireland (Step-by-Step)
A successful DIY kitchen does not start with assembling cabinets. The most important work happens before anything arrives at your door. Good planning can prevent expensive mistakes and make the installation process much smoother.
Step 1: Measure Your Kitchen Space
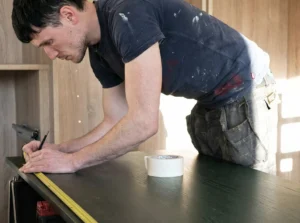
Start by measuring the room carefully. Record the length of each wall, ceiling height, window and door positions, radiator locations, existing plumbing points and electrical sockets.
Do not rely only on the measurements of your existing cabinets. Many Irish homes have uneven walls, unusual corners or spaces that are not perfectly square, especially older properties.
- Measure wall lengths from corner to corner.
- Check ceiling height before ordering tall cabinets.
- Measure door openings to confirm cabinet access.
- Mark existing water, gas and electrical points.
Step 2: Create a Simple Kitchen Layout
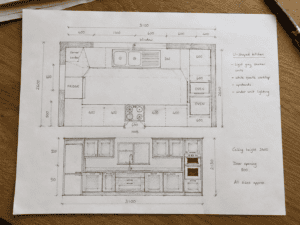
Before ordering cabinets, decide where your main kitchen zones will go: cooking, preparation, cleaning and storage.
For many first-time DIY kitchen projects, keeping the existing layout is the easiest way to control costs. Moving plumbing, electrics or appliances can quickly turn a simple update into a much larger renovation.
Step 3: Decide What You Will DIY and What Needs Professional Help
Not every part of a kitchen installation is suitable for DIY. Many homeowners can assemble cabinets themselves, but specialist work should be planned properly.
| DIY-friendly tasks | Usually needs professional help |
|---|---|
| Cabinet assembly Installing handles Preparing the room Organising deliveries | Electrical changes Gas connections Major plumbing changes Complex worktop fitting |
Step 4: Check Everything Before Ordering
Before placing your order, double-check cabinet sizes, appliance spaces, corner solutions and finishing pieces.
Common mistakes include ordering the wrong cabinet width, forgetting filler panels, choosing the wrong sink unit size or leaving insufficient clearance for appliances.
Step 5: Prepare for Delivery and Installation
Before your kitchen arrives, prepare a safe and dry area for storing cabinets and assembling units. Having the room ready can save a lot of frustration during installation.
- Clear the old kitchen if required.
- Check walls and floors are ready.
- Confirm delivery access.
- Prepare tools before assembly.
- Keep fittings and instructions organised.
What Do You Need for a DIY Kitchen Installation?
A successful DIY kitchen starts before the first cabinet is assembled. Planning mistakes are usually more expensive than the installation itself.
Accurate measurements
Measure walls, ceiling height, doors, windows, plumbing points and appliance spaces. Older Irish homes often have uneven walls or floors, so small measurement errors can create bigger problems later.
A clear kitchen layout
Before ordering, decide where cabinets, sink, hob, fridge and storage units will go. Changing the layout after delivery can become expensive.
The right tools
Basic assembly may require drills, levels, measuring tools and fixing equipment. Worktop cutting and plumbing require additional skills and tools.
Time and patience
A DIY kitchen can save money, but it replaces labour cost with your own time. Assembly, adjustment and finishing can take much longer than expected.
Need help with the installation stage? Read our Kitchen Installation Ireland guide to understand what to expect from a professional fitted kitchen installation →
Where DIY Kitchen Projects Commonly Go Wrong
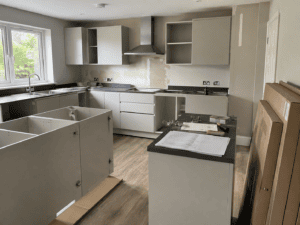
- Ordering cabinets before checking measurements.
- Underestimating installation time.
- Choosing a worktop without considering sink and hob cut-outs.
- Forgetting fillers, panels, plinths or finishing pieces.
- Assuming every part of the installation can be completed without tradespeople.
- Ignoring storage planning and focusing only on cabinet appearance.
A good DIY kitchen is not only about saving money. It is about planning correctly so the finished kitchen works well every day.
Can You Install a Flat Pack Kitchen Yourself?
Yes, some homeowners successfully install flat pack kitchens themselves, especially with simple layouts and good preparation.
However, there are areas where professional help is usually recommended:
- Electrical changes.
- Gas connections.
- Plumbing changes.
- Complex stone worktops.
- Major wall or floor preparation.
A practical approach for many homeowners is to assemble or manage parts of the project themselves while using experienced tradespeople for specialist work.
DIY Kitchen Installation Mistakes to Avoid
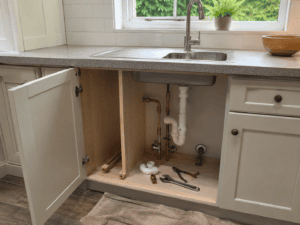
DIY kitchens can save money, but most problems come from planning mistakes rather than cabinet assembly itself.
Ordering Before Final Measurements
Always confirm your measurements before ordering. Corners, appliance spaces, sink units and tall cabinets are common areas where small errors create bigger problems.
Changing Too Much at Once
A complete layout change can be expensive. If the existing position of your sink, hob and appliances works well, keeping those locations can help control both cost and complexity.
Underestimating Worktop Installation
Cabinet assembly is only one part of the project. Worktops require accurate measurements, especially around sinks, hobs and corners. Mistakes can be costly to correct.
Forgetting Finishing Details
The final look of a kitchen depends on details such as filler panels, plinths, end panels and door alignment. These small elements are what make a DIY kitchen feel complete.
Is a DIY Kitchen Worth It?
A DIY kitchen can be a good choice if you want more control over your budget and enjoy managing a home project. It works particularly well for straightforward layouts where the existing room does not need major changes.
However, if your kitchen has awkward corners, structural issues, plumbing changes or a complex layout, a fully planned kitchen installation may save time and reduce stress.
Need help choosing the right kitchen option?
Our team can help you compare flat pack and fitted kitchen options based on your space, budget and plans.
Explore Kitchens4U Flat Pack Kitchens
If you are looking for a flexible kitchen option with a wide choice of cabinet styles and finishes, explore our flat pack kitchen range.
FAQ: DIY Kitchens Ireland
How much does a DIY kitchen cost in Ireland?
A DIY kitchen can start from around €3,000–€6,000 for smaller flat pack setups, while larger projects with better finishes, worktops and accessories can cost significantly more.
Are flat pack kitchens cheaper than fitted kitchens?
Usually, yes. Flat pack kitchens often have a lower starting cost because assembly and installation are managed separately. However, remember to include worktops, accessories, delivery and fitting costs.
Can I install a DIY kitchen without experience?
It depends on the layout and your confidence level. Cabinet assembly may be manageable, but specialist work such as plumbing, electrics and some worktop installations should be handled properly.
What is included in a flat pack kitchen?
This depends on the supplier. Many flat pack kitchens include cabinet units, doors, shelves and fittings, but worktops, handles, appliances and installation may be separate.
Is a DIY kitchen a good choice for an Irish home?
DIY kitchens can work well for straightforward layouts and homeowners who want flexibility. For more complex renovations, a fitted kitchen service may provide better support and a smoother result.
Can I fit a flat pack kitchen myself?
Yes, many homeowners assemble flat pack kitchens themselves, especially with simple layouts. However, worktops, plumbing and electrical connections may require additional skills or professional help.
How long does a DIY kitchen installation take?
The timeframe depends on the kitchen size, your experience and whether you are working alone. A small straightforward kitchen may take several days, while larger kitchens with more cabinets and finishing work can take longer.
What should I do first when planning a DIY kitchen?
Start with accurate measurements and a clear layout plan. Do not order cabinets before checking room dimensions, appliance spaces and service locations.


