Dublin Kitchens


White Shaker U-Shaped Kitchen in Malahide, Dublin
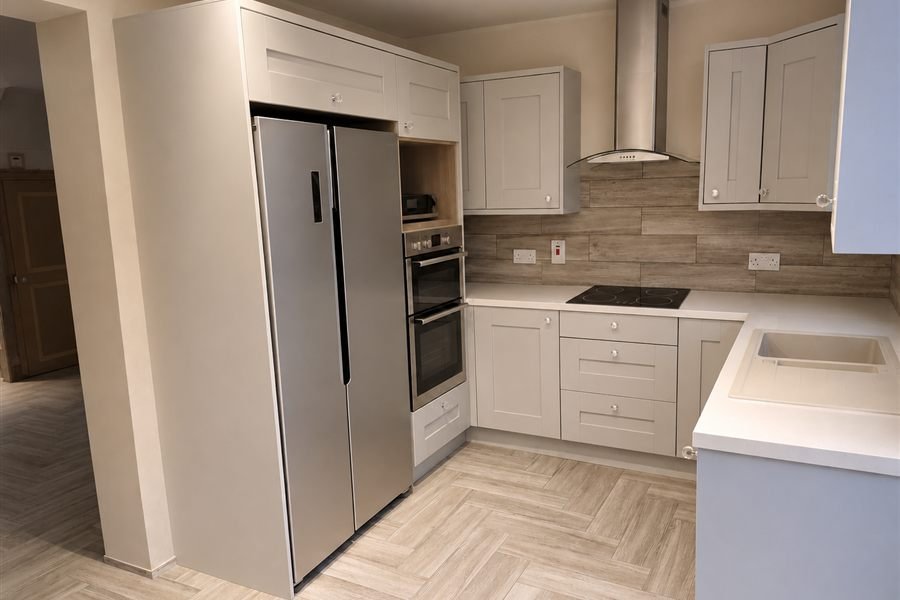
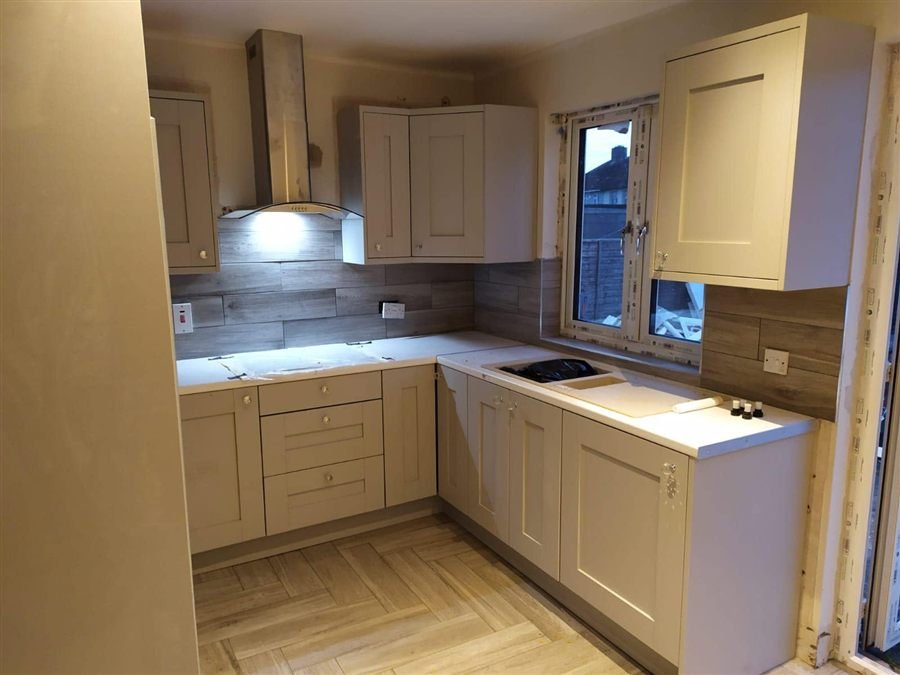
This white shaker U-shaped kitchen was designed, supplied and fitted by Kitchens4U for Clodagh’s home in Malahide, Co. Dublin. It is one of our Flat Pack kitchens, with Fenwick White Natural Woodgrain Shaker doors in solid ash, crystal knobs, white quartz worktops, a built-in double oven tower and an open niche made to fit her own microwave. The project came in at €18,000 to €22,000 and took one to two weeks.
The old kitchen was a small oak U-shape with a freestanding cooker, a freestanding fridge-freezer by the door and a stainless steel sink set into a chipped laminate worktop. There was only one pair of wall cupboards. Clodagh wanted a classic look that still felt fresh, more storage on the walls, and a proper place for her appliances.
Project at a Glance
| Location | Malahide, Co. Dublin |
|---|---|
| Project type | Kitchen replacement in a U-shaped layout |
| Range | Flat Pack |
| Service | Design, supply and installation by Kitchens4U |
| Style | Modern classic shaker |
| Door range | Fenwick White Natural Woodgrain Shaker |
| Doors | White five-piece solid ash timber shaker doors |
| Cabinets | 18mm MFC carcasses with solid backs |
| Worktop | White quartz |
| Handles | Crystal Knob |
| Appliances | Built-in double oven in a tall unit, open microwave niche, housing for a side-by-side fridge, chimney extractor |
| Splashback | Wood-effect wall tiles |
| Budget range | €18,000–€22,000 |
| Timeline | One to two weeks |
What Did the Kitchen Look Like Before?
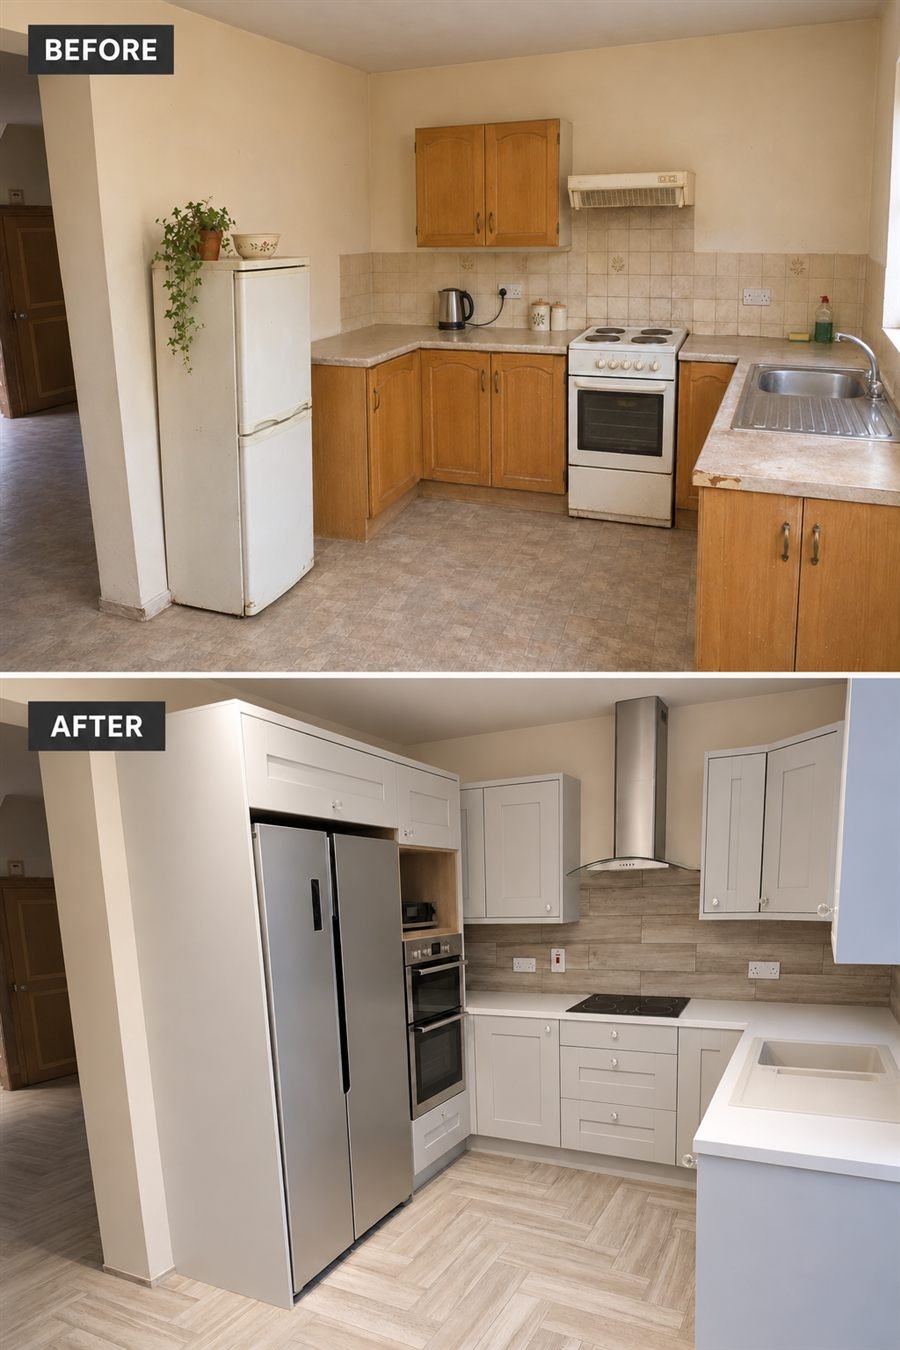
It was a tired oak kitchen with very little wall storage. A single pair of wall cupboards hung over the cooker run, a basic extractor sat beside them, and the rest of the walls were bare tiles. The freestanding cooker and fridge-freezer took up floor space without giving anything back, and the laminate worktop was worn at the edges.
Before & After
What Changed
| Before | After |
|---|---|
| Oak cathedral-style doors with bar handles | Fenwick white shaker doors in solid ash, with crystal knobs |
| One pair of wall cupboards | Wall units on both sides of the extractor, including a corner wall unit |
| Freestanding cooker | Built-in double oven in a tall unit, with a hob set into the worktop |
| Freestanding fridge-freezer | A side-by-side fridge in a full-height surround with cupboards above |
| Microwave on the worktop | An open niche above the ovens, sized for Clodagh’s own microwave |
| Worn laminate worktop and stainless steel sink | White quartz worktop with a composite sink |
| Beige tiles | Wood-effect wall tiles |
Why Choose a White Shaker Kitchen?
White shaker was picked because it is a classic door that will not date quickly, and it keeps a compact room bright. Fenwick doors are five-piece solid ash, so a fine woodgrain shows through the white paint. That gives the kitchen a bit of texture up close, rather than the flat look of a plain painted board.
The crystal knobs add a little sparkle against the white without taking over, and the wood-effect tiles behind the hob stop the room from feeling too clinical. To see other door colours in the same style, have a look at our classic kitchens page.
How Were the Appliances Built In?
The appliances were moved off the floor and into one tall run on the left as you walk in. A side-by-side fridge stands in a full-height surround with cupboards above it. Next to it, a tall unit holds a built-in double oven at a comfortable height, with a drawer underneath.
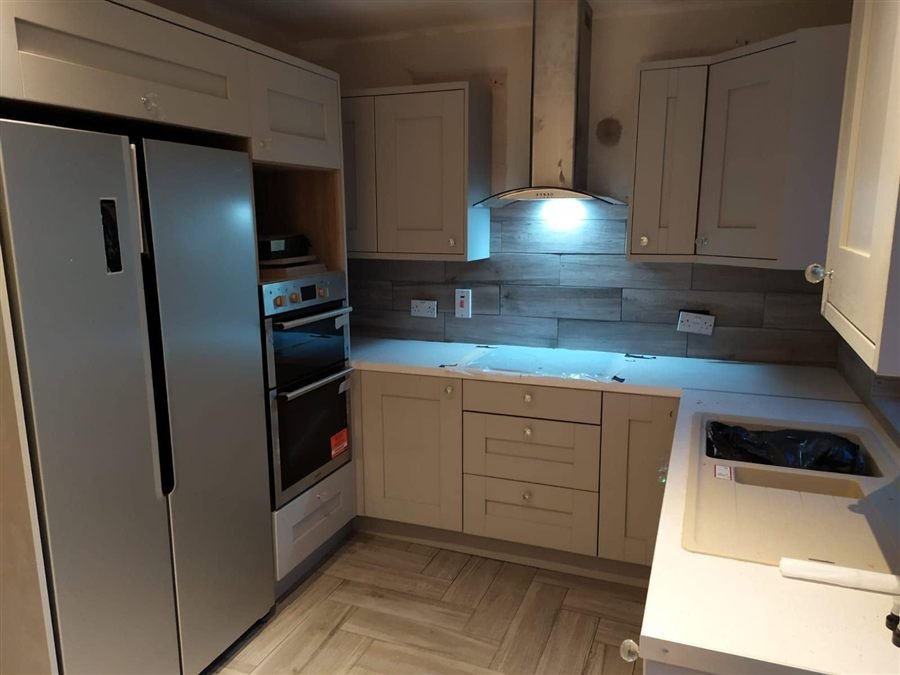
Above the ovens is an open niche built to the size of Clodagh’s existing microwave. She kept an appliance she was happy with, and it no longer sits on the worktop. Grouping the fridge, ovens and microwave together also leaves the U-shape free for prep and washing up.
How Does the U-Shaped Layout Work?
The U-shape gives a continuous run of worktop round three sides, with each job in its own zone. The hob sits in the middle run under the chimney extractor, with a stack of drawers below for pans and utensils. The sink run sits along the window wall, and wall units on each side of the extractor give far more cupboard space than the old kitchen had.
Materials & Finishes
- Doors: Fenwick White Natural Woodgrain Shaker, five-piece solid ash timber.
- Cabinets: 18mm MFC carcasses with solid backs.
- Worktop: white quartz.
- Handles: crystal knobs throughout.
- Splashback: wood-effect wall tiles.
For more worktop options, see our kitchen worktops page.
How Long Did the Project Take?
The project took one to two weeks. Our own team fitted the kitchen. Some of the photos here were taken during fitting, before the windows were finished and the worktops cleaned.
Practical Design Advice
Build around the appliances you want to keep
If your microwave or fridge still works well, tell us at the design stage. A housing or niche can be sized to suit it.
Put tall units together
A fridge surround and an oven tower side by side look tidy and leave the rest of the worktop unbroken.
Add warmth with the splashback
In an all-white kitchen, a wood-effect or textured tile behind the hob keeps the room from feeling cold.
The Result
Clodagh now has a white shaker kitchen with far more storage, appliances that are built in at a sensible height, and a quartz worktop that runs round three sides. It was delivered within a €18,000 to €22,000 budget in one to two weeks.
Planning a shaker kitchen of your own? This kitchen is from our flat pack kitchens range, and you can compare it with our pre-assembled kitchens. See more of our work in kitchens in Dublin, or book a free design consultation. You can also visit our showroom at Unit 45 Grange Avenue, Baldoyle, Dublin 13, a short drive from Malahide. Kitchens4U was founded in 2005 and our cabinets are made in Ireland.
Frequently Asked Questions
How much did this Malahide kitchen cost?
It came in within a budget range of €18,000 to €22,000. That covered the Fenwick white shaker cabinetry with a double oven tower, fridge surround and microwave niche, white quartz worktops and crystal knobs. Your own price will depend on the size of the room, the door range, the worktop and the appliances.
How long did the installation take?
One to two weeks.
Can a kitchen be designed around my existing microwave?
Yes. In this kitchen the open niche above the double oven was sized for the microwave Clodagh already owned.
What are Fenwick doors made of?
They are five-piece solid ash timber doors in a shaker style. The cabinets behind them are 18mm MFC with solid backs.
Related Projects
- White shaker U-shaped kitchen with a peninsula in Dundrum: another white shaker U-shape.
- Two-tone shaker island kitchen in Malahide: a larger shaker kitchen in the same area.
Planning a kitchen in Malahide or elsewhere in Dublin? See more Dublin kitchen projects by area.