Dublin Kitchens


Eimear’s Natural Oak Slab Kitchen with a Waterfall Worktop in Clontarf, Dublin
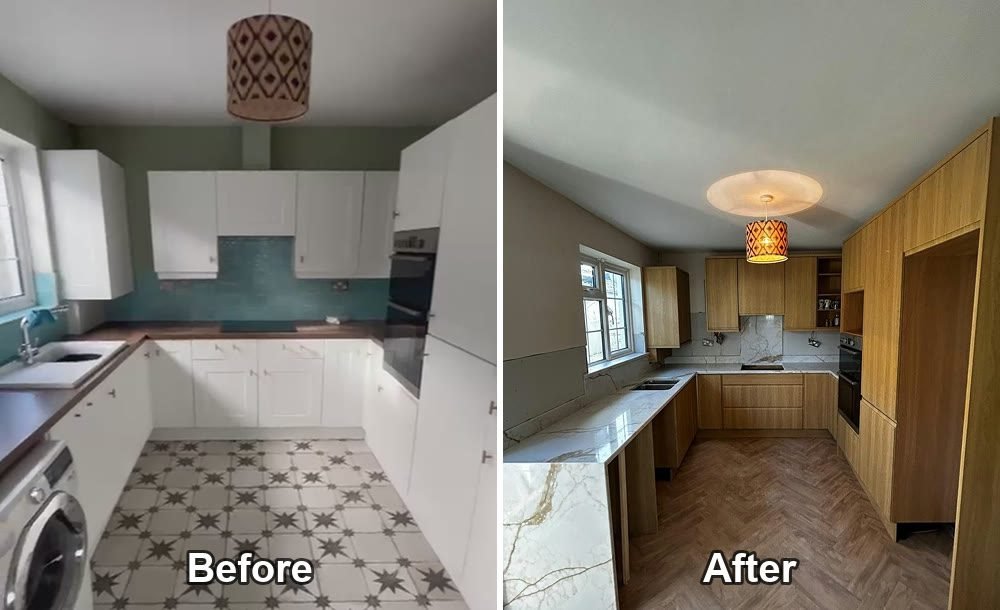
Eimear’s kitchen in Clontarf already had a sensible U-shape. The sink was under the window, the cooking happened along the back wall and the tall units stood on the right. What didn’t work was the look of it. White doors, a dark walnut-effect laminate worktop, a teal mosaic splashback and a star-patterned tiled floor were all pulling in different directions.
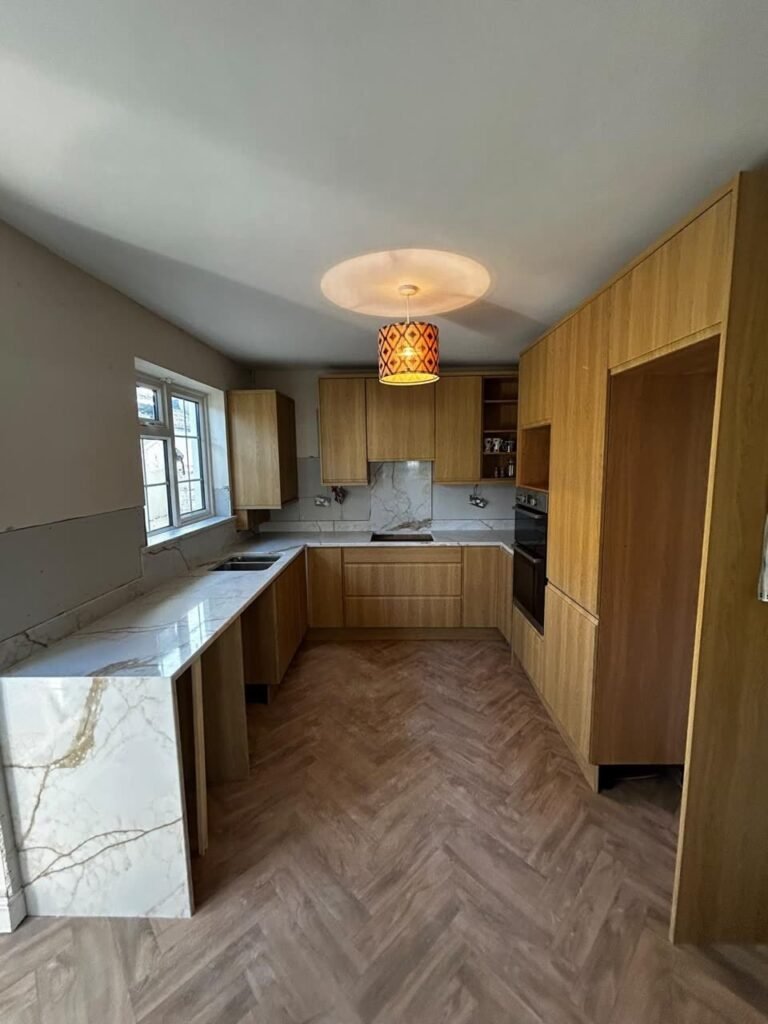
This natural oak slab kitchen with a waterfall worktop kept the layout and changed almost everything you see and touch. The new doors are Valentina Slab in a natural oak wood finish. The worktop is white quartz with grey and gold-brown veining, and at the end by the window it turns down to the floor in a waterfall panel. The tall units now go right up to the ceiling.
Project Overview
| Location | Clontarf, Dublin |
|---|---|
| Project type | Kitchen renovation within the existing U-shaped layout |
| Layout | U-shaped, no island, with a waterfall end on the window run |
| Door style | Valentina Slab, natural Casella oak wood finish |
| Cabinets | 18mm MFC carcasses |
| Worktop | White quartz with grey and gold-brown veining, waterfall end panel to the floor, matching stone behind the hob |
| Sink | Relia 2.0 Stainless Steel Sink |
| Appliances | Built-in double oven in a tall housing |
| Budget range | €20,000–€22,000 |
| Time on site | About two weeks |
The Starting Point
Nothing in the old kitchen was broken. The double oven was already built into a tall unit, the sink had its own drainer and there was a reasonable amount of worktop. The problem was that every surface had a different idea. The cupboards were bright white, the worktop was dark wood-effect, the splashback was teal mosaic and the floor was patterned tile. In a room of this size, that much contrast made it feel busy and smaller than it is.
Before & After
What Changed
| Before | After |
|---|---|
| White doors | Valentina Slab doors in a natural oak wood finish |
| Dark walnut-effect laminate worktop | White quartz with grey and gold-brown veining |
| Worktop ending at a square edge by the window | Quartz waterfall end running down to the floor |
| Teal mosaic splashback | Matching quartz on the wall behind the hob |
| White tall units around the double oven | Oak woodgrain tall units taken up to the ceiling, with the double oven built in |
| All storage behind closed doors | Open shelving at the end of the wall cupboards and above the oven |
The Design Solution
The idea was to bring the room down to two materials, warm oak and pale stone, and let them do the work. A slab door has no frame or panel detail, so the woodgrain becomes the decoration. Running the grain vertically on the doors keeps the tall units and the wall cupboards reading as one piece of furniture rather than a collection of boxes.
The quartz sits with the oak rather than against it. A plain white worktop would have looked cold next to a warm wood finish. This one has grey veining for contrast and a gold-brown vein that picks up the colour of the doors. The herringbone floor carries the wood tone onto the floor, so the kitchen and the floor feel like one decision.
Oak-effect slab doors like these are one of several wood finishes in our modern kitchen ranges. If you’re comparing wood-finish doors with painted or vinyl ones, our guide to kitchen cabinet materials explains what each is made from and how it wears.
The Waterfall Worktop
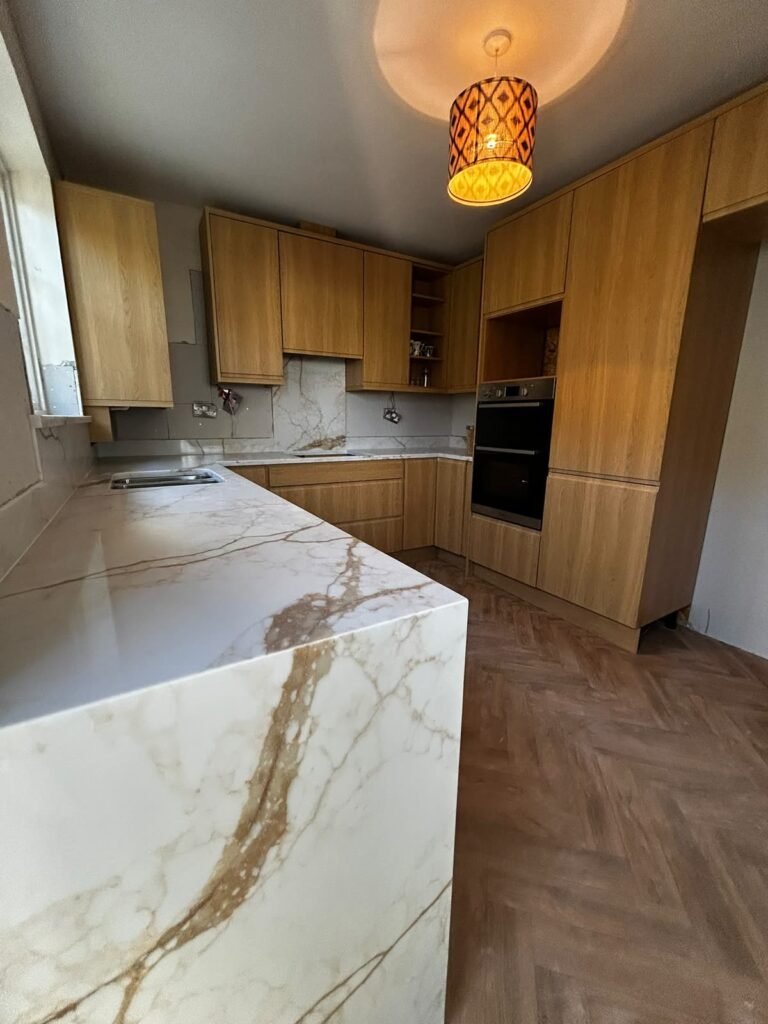
The detail people notice first is the end of the window run. Instead of stopping at a cut edge, the quartz turns down and runs to the floor. On this stone the vein continues across the corner, so the gold line comes off the top and carries on down the side.
A waterfall end isn’t only for looks. It closes off the end of the run and protects the side of the last cabinet from knocks, which matters on the side you walk past every time you come into the room. It also gives the U-shape a clear, solid end, a bit like a short peninsula, without adding anything to the footprint.
Layout & Workflow
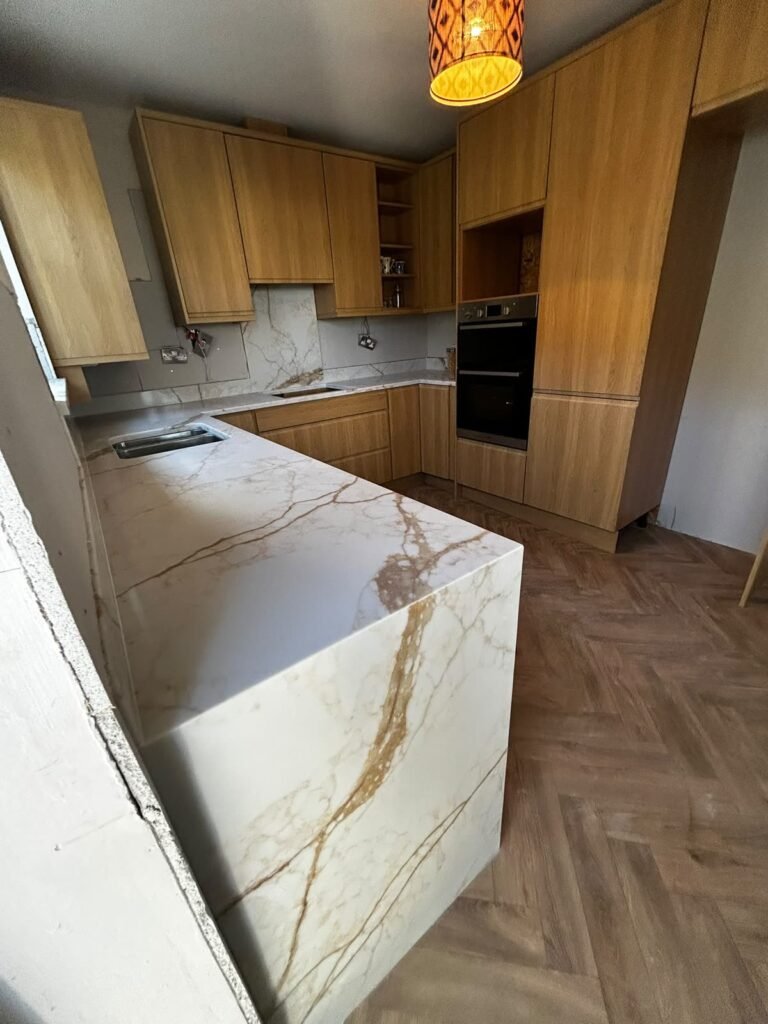
The sink is still under the window and the hob is still on the back wall. Keeping the main positions is one of the simplest ways to hold a renovation like this to budget. The Relia 2.0 Stainless Steel Sink, a double bowl stainless steel model, sits on the window run. The hob is set into the back run, with the quartz going up the wall behind it as a splashback, and a bank of wide drawers below it.
The double oven stays in the tall housing on the right, at a height where you can see into it without bending. From sink to hob to oven is a few steps in a triangle, and nobody coming through the room has to pass through it.
Storage Improvements
The tall units on the right are taken right up to the ceiling. The top cupboards suit things you only use a few times a year, and full-height units mean there’s no ledge on top of the units collecting dust.
The wall cupboards finish in an open shelf unit at the corner, which holds mugs and breaks up the run of closed doors. There’s a second open space above the oven. Under the hob, wide drawers replace the old cupboard doors, so pots come out to you instead of you kneeling down to find them.
Materials & Finishes
Doors. Valentina Slab in a natural oak wood finish, with vertical grain. Slab doors suit a modern room, and a wood finish shows fingerprints and splashes far less than plain white.
Cabinets. 18mm MFC carcasses throughout.
Worktop. White quartz with grey and gold-brown veining, a waterfall end panel and matching stone behind the hob. Our guide to quartz worktops in Ireland covers the colours and prices to expect.
Sink. Relia 2.0 stainless steel double bowl, set into the quartz under the window.
Floor. A herringbone wood-effect floor in place of the old patterned tiles.
Installation
The kitchen was fitted in about two weeks. The quartz, including the waterfall panel, is measured once the cabinets are fixed, then cut and fitted. A waterfall end needs the stone template to be accurate to the floor as well as the wall, which is why it is worth planning at the design stage. Our page on how kitchen worktops are installed explains the steps. The photos were taken straight after fitting, so the walls around the sockets were still to be finished and the handles weren’t on yet.
Practical Design Advice
Match the vein to the wood
With a wood finish, look for a stone with a warm vein in it. A worktop with a gold or brown vein ties the two together in a way that plain white or cool grey doesn’t.
Decide on a waterfall end early
The end panel affects how the last cabinet is built and how the stone is ordered and cut, so it is much easier to plan it from the start than to add it later.
Take tall units to the ceiling
In most Dublin kitchens the space above the tall units is wasted. Full-height units give you storage for things you use a few times a year and leave nothing on top to clean.
The Result
The room is the same size and the same shape, but it reads as one calm space now. Oak and pale stone replaced four competing colours, the tall units are full height, and the waterfall end gives the kitchen a finished edge by the window. For a U-shaped kitchen that already works, an oak slab kitchen with a waterfall worktop like this Clontarf one is a good example of how much changes when you replace the finishes and keep the plan.
Thinking about a wood-finish kitchen, or a waterfall end on your own worktop? Browse our modern kitchen ranges, or book a free design consultation and we’ll look at your current layout and talk through doors, quartz and costs, in person at our Dublin showroom or from your photos and measurements.
Frequently Asked Questions
How much did this Clontarf kitchen cost?
This project came in within a budget range of €20,000 to €22,000. That covered new Valentina Slab cabinetry in an oak finish, a quartz worktop with a waterfall end and stone behind the hob, a double bowl sink and tall units to the ceiling. Your own price will depend on room size, door range, worktop and appliances.
How long did the installation take?
About two weeks on site. The quartz and the waterfall panel are templated after the cabinets are fitted, then cut and installed.
What is a waterfall worktop?
It is a worktop that turns down at the end and runs to the floor as a solid side panel, instead of stopping at a cut edge. In this kitchen the quartz vein continues across the corner, so the pattern continues from the top down the side.
Are oak-effect slab doors practical for a family kitchen?
Yes. A wood finish hides fingerprints and small marks better than plain white, and a slab door has no frame or grooves for dirt to sit in, so it wipes clean easily.
Which sink was used in this kitchen?
A Relia 2.0 Stainless Steel Sink, a double bowl model, set into the quartz worktop under the window.
Related Projects
- Porcelain shaker U-shaped kitchen with an island in Clontarf: another Clontarf U-shape, in a classic shaker style.
- Compact linen slab kitchen renovation in Dublin: a smaller kitchen in plain slab doors.
Planning a kitchen in Clontarf or elsewhere in Dublin? See more Dublin kitchen projects by area.