



 Dublin Kitchens

White Shaker U-Shaped Kitchen with a Peninsula in Dundrum, Dublin
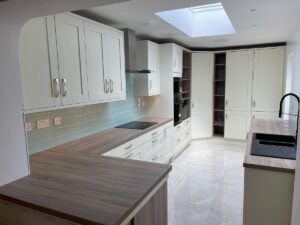 This Dundrum kitchen had been left with a long, narrow footprint and very little storage to show for it — a freestanding electric cooker, a single fridge standing against a bare back wall, and cream tiling that had aged well past its best. Kitchens4U replaced the run with white shaker cabinetry along both walls, added a peninsula near the entrance for extra worktop, and turned the previously empty back wall into a full storage system built around a stacked double oven. Maeve kept the centre of the room clear rather than adding a separate island, so the kitchen still reads as one long, open working space beneath a large roof skylight.
Project Overview
| Location | Dundrum, Dublin |
|---|---|
| Project Type | Shaker Kitchen Renovation with Peninsula |
| Kitchen Layout | U-shaped with a connected peninsula (no island) |
| Kitchen Style | Contemporary Shaker |
| Cabinetry | Dylan Matt White Shaker |
| Worktops | Light Tivoli – Kitchen Worktops 38mm Thickness |
| Sink | Kalura 1.5 Black Inset Composite Sink |
| Budget Range | €26,000–€28,000 |
| Project Duration | 2–3 weeks |
The Brief
The old kitchen ran two facing walls with very little joining them together. A freestanding electric cooker and a small traditional extractor sat mid-run on one side, a single white fridge stood alone against the back wall with nothing built around it, and a patterned cream tile splashback and pale laminate worktop had both aged past the point of looking fresh. Wall cabinets were limited to a couple of short sections near the cooker, leaving most of the back wall completely bare.
Maeve wanted proper storage along that empty back wall, a worktop that could double as informal seating or landing space near the entrance, and cooking appliances that didn’t dominate the worktop the way the old freestanding cooker had. An island wasn’t right for the space, so the brief settled on a peninsula instead — extra surface without narrowing the room.
Before & After
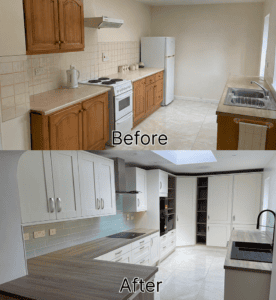
Before the renovation, oak-effect cabinet doors carried a curved decorative frame with small brass-effect knobs, and the cooking wall was dominated by a freestanding electric cooker beneath a compact stainless steel extractor. The back wall of the room was almost entirely bare, holding only a single freestanding white fridge with no cabinetry around it, and the floor and worktop were both pale and worn-looking.
After the renovation, white shaker doors with curved brushed metal handles run continuously along both walls, and the back wall has been rebuilt into a full-height storage system with a stacked double oven at its centre. The Light Tivoli laminate worktop extends into a new peninsula near the entrance, and a pale grey-green subway tile splashback replaces the old patterned cream tiling behind the hob.
What Changed
| Old Issue | New Solution |
|---|---|
| Oak-effect doors with a curved decorative frame and brass-effect knobs | White shaker doors with curved brushed metal handles |
| Freestanding electric cooker with a compact stainless steel extractor | Black glass induction hob with a curved glass extractor, ovens stacked separately in a tall unit |
| Small patterned cream tiles with dated grout colour | Pale grey-green glazed subway tile in a brick-bond pattern |
| Back wall left almost entirely bare around a single freestanding fridge | Full-height storage wall with a stacked double oven, tall units and open wood-grain shelving |
| No dedicated seating or landing space near the entrance | A peninsula extending the worktop for prep and informal use |
| Deep internal corner with no dedicated storage solution | A two-tier rotating corner carousel |
The Design Solution
White shaker was chosen to keep the long room feeling bright rather than closed in, and the curved brushed metal handles add a slightly more current edge to a classic door style rather than defaulting to a plain knob. The Light Tivoli worktop’s grey-brown wood tone gives the all-white cabinetry some warmth without competing with the pale grey-green splashback.
The peninsula was the key layout decision. Rather than trying to fit a free-standing island into a room this shape, extending the worktop out from the existing cabinetry near the entrance added genuine extra surface without needing its own plumbing or electrics, and without narrowing the walkway through to the rest of the kitchen.
Layout & Workflow
The hob sits on one wall with the sink at the far end of the same run, while the stacked double oven, tall storage and open shelving occupy the full back wall opposite. The peninsula extends out from the storage wall near the entrance, giving a landing spot for shopping bags or a coffee on the way in without interrupting the main cooking and prep run.
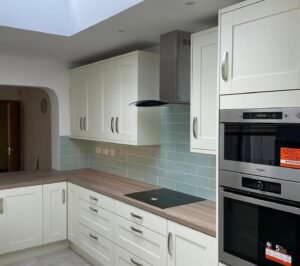
Splitting the hob from the ovens this way keeps the immediate cooking zone free of a bulky freestanding unit, and it means two people can genuinely use the kitchen at once — one at the hob, another at the ovens or the peninsula — without working on top of each other.
Storage Improvements
Rebuilding the back wall is the biggest storage gain in this kitchen. What used to be almost entirely bare space around a single fridge is now a run of tall units, a stacked double oven housing, and two strips of open wood-grain shelving that break up the white cabinetry and give it somewhere to display everyday items.
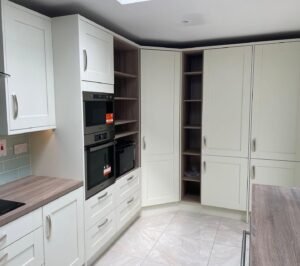
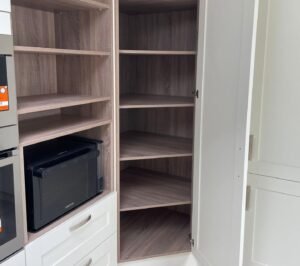
One of the tall units opens to reveal deep, fully adjustable wood-effect shelving suited to bulkier food storage, while a neighbouring open shelf houses a small countertop appliance rather than leaving it taking up peninsula or worktop space.
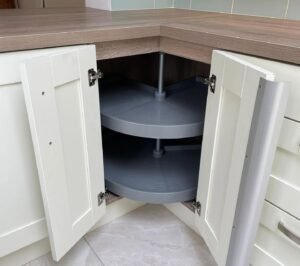
At the internal corner where the two walls of cabinetry meet, a two-tier rotating carousel turns what would otherwise be an awkward blind corner into genuinely usable space for pots, pans and larger items.
Materials & Finishes
The Dylan Matt White Shaker doors use a five-piece frame with an 18mm MFC construction and solid backs throughout, paired with curved brushed metal handles — vertical on the wall units, horizontal on the wider drawers. Explore the Dylan Matt White Shaker range to see the finish in more detail.
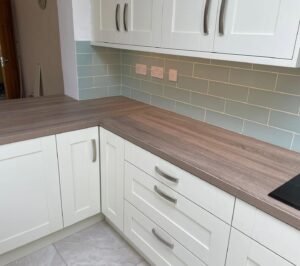
The Light Tivoli laminate worktop runs continuously along both walls and into the peninsula, giving the kitchen one consistent surface rather than a mix of materials. View the Light Tivoli worktop if you’re weighing up a similar finish for your own kitchen.
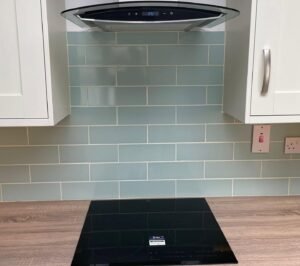
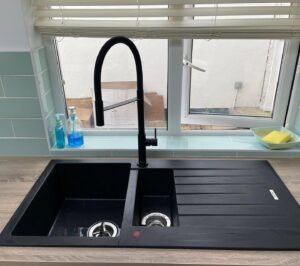
The Kalura 1.5 bowl black inset composite sink sits on the same wall as the hob, paired with a high-arc black tap and an integrated drainer alongside the main bowl. See the Kalura 1.5 Bowl Black Inset Composite Sink for full specifications.
Installation Process
With a stacked oven tower, a new peninsula and a full storage wall to build where there had previously been almost nothing, the two-to-three week programme centred on getting the tall units and appliance housing level and square before the worktop could be templated across both walls and the peninsula in one continuous run. Our kitchen installation guide for Ireland covers what a fitting timeline like this typically involves.
Practical Design Advice
- A peninsula can add real worktop space without an island’s footprint or plumbing needs, particularly useful where the kitchen opens straight onto an entrance or hallway.
- Fitting a two-tier rotating carousel into a U-shaped internal corner turns space that’s normally awkward to reach into genuinely usable storage.
- Splitting a hob from a stacked double oven keeps the main cooking zone from feeling cluttered, especially when a hob, extractor and appliance tower would otherwise all compete for the same wall.
- Open shelving between tall units breaks up a long run of matching doors and gives a spot for everyday items without more cabinetry.
The Result
The back wall now does genuine storage work instead of standing almost bare around a single fridge, and the peninsula gives the entrance a proper landing space that didn’t exist before. Splitting the hob from the stacked ovens has freed up the worktop along the cooking wall, and the pale grey-green splashback and Light Tivoli worktop balance the all-white cabinetry rather than letting it feel flat. The room still reads as one open working space beneath the skylight, with no island narrowing the walkway through it.
Planning a Similar Kitchen Renovation?
If you’re working with a long, narrow kitchen and want extra worktop without a full island, Kitchens4U can help with layout planning, cabinetry, worktops and a full fitted installation.
Book a Free Kitchen Design Consultation
FAQ
Can Kitchens4U design a similar white shaker kitchen with a peninsula?
Yes. We can design, supply and fit a U-shaped kitchen with a peninsula based on your own room and storage needs, whether you’d like this white shaker and Light Tivoli combination or a different colour and worktop pairing.
Is a peninsula a good alternative to an island?
It can work very well where there isn’t the floor space or budget for a free-standing island, since it adds extra worktop while staying connected to the existing cabinetry rather than needing its own services.
Can the worktop or sink be changed for my own kitchen?
Yes. This kitchen used a Light Tivoli laminate worktop and a Kalura 1.5 bowl black inset composite sink, but both can be swapped for other finishes to suit your space and budget.
Why were the hob and ovens split into separate units?
Splitting a hob in the worktop from a stacked double oven in a tall housing frees up worktop space and keeps the cooking zone from feeling cluttered, particularly where a hob, extractor and appliance tower all share the same wall.
Does Kitchens4U handle the full design, supply and installation?
Yes, we can manage the whole project from design through to the final fitted finish, including cabinetry, worktops, sink, tap and installation.
How much does a kitchen renovation like this cost?
The finished cost here fell between €26,000 and €28,000 over two to three weeks. The final price for any project depends on room size, cabinet specification, worktop choice and appliances — book a free consultation for a quote based on your own layout.
Related Projects
If a white shaker kitchen or a U-shaped layout with a peninsula suits your home, you might also like:


