



 Dublin Kitchens

White Grey L-Shaped Shaker Kitchen Renovation in Raheny, Dublin
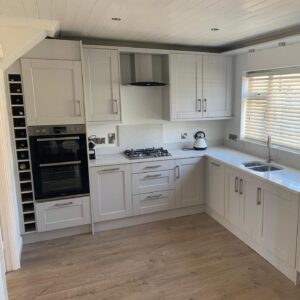 This Raheny kitchen renovation shows how an older L-shaped kitchen can be made brighter, more practical and more complete without adding an island. Kitchens4U replaced the dated cream cabinetry with Fenwick White Grey Natural Woodgrain Shaker doors, introduced white quartz worktops, improved the tall storage and brought the oven into a cleaner fitted arrangement.
Project Overview
| Location | Raheny, Dublin |
|---|---|
| Project Type | Kitchen renovation |
| Budget Range | €24,000–€26,000 |
| Project Duration | 4 weeks |
| Cabinetry Range | Fenwick White Grey Natural Woodgrain Shaker |
| Worktops | White quartz with a subtle stone effect |
| Sink | Sicilia Diane 1.5 Bowl Undermount Sink |
| Tap | Bellingham Tap in Chrome |
| Handles | Mallorca Bar Handle |
| Service | Design, supply & installation |
The Brief
The original kitchen had a workable L-shaped footprint, but the room no longer felt well planned. The older cream units were tired, the freestanding cooker interrupted the main worktop run, and the storage did not make full use of the available wall space.
Laura wanted a kitchen that felt brighter and more organised, but not stark or overly modern. The sink position under the window already worked well, so there was no reason to change the room more than necessary. The priority was to improve the cabinetry, create a cleaner appliance layout, add useful full-height storage and make the two sides of the L feel like one complete fitted kitchen.
The White Grey Shaker finish was chosen because it keeps the room light while adding more warmth and texture than a flat brilliant white door. The subtle natural woodgrain gives the cabinetry a softer, more lived-in finish that suits the home.
Before & After
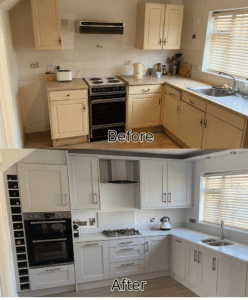
Before the renovation, the kitchen felt dated and slightly disconnected. The cooker sat separately between short worktop sections, the cabinet heights were inconsistent, and the window wall lacked enough enclosed storage.
After the renovation, the room feels much calmer. The cooking area now has a proper fitted run with drawers below the hob, the sink remains beneath the window, and the tall cabinet beside it adds storage without blocking natural light. The integrated oven housing on the opposite wall gives the kitchen a cleaner, more balanced finish.
The Design Solution
The best solution was to keep the L-shaped layout and make it work harder. An island would have reduced the clear floor space, so the design concentrated storage and appliances along the existing walls.
The gas hob now sits within the main worktop run, with wide drawers below for pans and cooking utensils. The oven is built into a tall housing, which improves the appearance of the appliance area and places it at a more comfortable working height.
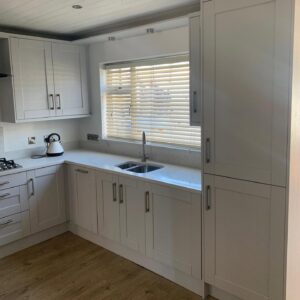
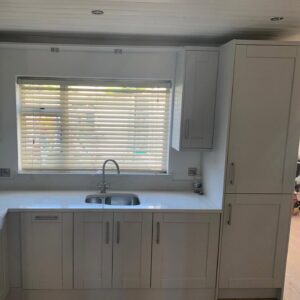
On the window wall, the sink remains in the most practical position, but the surrounding cabinetry is more complete. The full-height cabinet at the end of the run adds useful storage and gives the kitchen a stronger, more finished edge.
Small but important design choice: rather than adding an island, the layout keeps the middle of the room clear. That makes the kitchen easier to move through and allows the window to remain the natural focal point.
Layout
This is an L-shaped fitted kitchen without an island. The main cooking zone sits along one wall, while the sink and tall storage are positioned along the window side.
The gas hob is centred over a bank of drawers, keeping cookware and utensils close to the main cooking area. The sink sits beneath the window, where the natural light makes the washing-up and preparation area more pleasant to use.
The tall unit beside the sink provides additional storage without interrupting the worktop. On the opposite side, the built-in oven housing and narrow bottle rack use the available height more effectively than the old arrangement.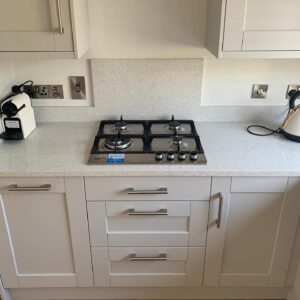
Installation Process
The installation began with the removal of the old cabinets, worktops and freestanding cooking area. Once the room was cleared, the walls, service points and floor levels could be checked before the new cabinet runs were set out.
The window wall required careful planning because the sink, base units and tall cabinet all had to sit neatly around the opening. The appliance wall also needed accurate alignment so the oven housing, wall cabinets and lower units formed one clean run.
After the cabinetry was fitted, the quartz worktop was measured and installed around the corner, sink and hob positions. The final stage focused on door alignment, handle positioning, plinths, end panels and making sure the drawers and tall units opened comfortably.
Need help with the installation stage? Read our Kitchen Installation Ireland guide to understand what to expect from a professional fitted kitchen installation →
Materials & Finishes
The cabinetry is Fenwick White Grey Natural Woodgrain Shaker. The five-piece framed doors give the kitchen a classic Shaker appearance, while the White Grey colour keeps the room bright and contemporary. The subtle woodgrain adds texture and prevents the finish from feeling flat.
The cabinets use 18mm MFC construction, giving the fitted runs a solid structure for everyday use. Mallorca bar handles were chosen for a simple, practical finish that works well with the framed doors.
Explore more kitchen cabinet styles →
The worktops are white quartz with a fine stone effect. The lighter surface reflects natural light from the window and gives both sides of the L a more continuous appearance.
See quartz worktop options at our showroom →
Sink & Worktop Details
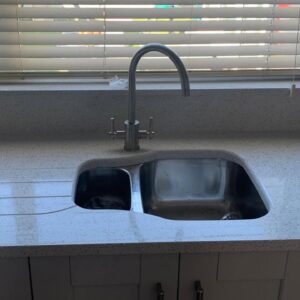
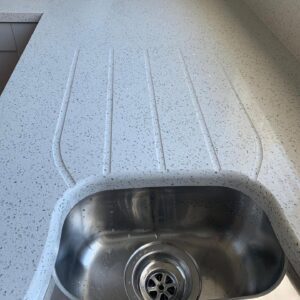
The Sicilia Diane 1.5 Bowl Undermount Sink gives the client a practical main bowl and a smaller second bowl for rinsing or food preparation. Because the sink is fitted below the quartz, the edge of the worktop remains clean and easy to wipe down.
Drainer grooves were machined directly into the quartz beside the sink. This keeps the wet area functional without interrupting the worktop with a separate metal drainer. The Bellingham Tap in Chrome adds a simple finish that works with the handles and appliances.
Storage Details
The full-height cabinet beside the sink adds valuable storage for larger kitchen items and helps keep the main worktops clear. The oven housing also uses the vertical space more effectively, with storage above and below the appliance.
Wide drawers below the hob provide easier access to pans and utensils than a standard low cupboard. A narrow bottle rack beside the oven housing turns a slim section of the wall into useful storage rather than leaving it as an unused filler.
Explore our kitchen storage solutions →
Design Advice
This project shows that a successful renovation does not always require a completely new layout. The original L-shape already suited the room, so the better investment was improving the storage, worktops and appliance positions.
For similar Dublin homes, it is worth checking whether the room really needs an island. If the perimeter already provides enough worktop and storage, keeping the centre clear can make the kitchen feel larger and easier to use.
It is also important to plan sink details early. An undermount sink, quartz drainer grooves and the window position all affect the worktop template, so these decisions should be confirmed before fabrication.
The Result
The finished kitchen is brighter, more balanced and better organised. The White Grey Shaker doors suit the natural light, while the quartz worktops give the L-shaped layout a clean, continuous surface.
The biggest improvement is how the room now works as one fitted kitchen. The cooking area, sink zone, oven housing and tall storage all have a clear purpose, and the open centre keeps the room comfortable to move through.
Planning a kitchen renovation in Dublin? Kitchens4U can help with design, supply and installation, from layout planning and cabinetry to worktops, sinks, taps and final fitting.
FAQ
Can Kitchens4U design a similar White Grey Shaker kitchen in Dublin?
Yes. Kitchens4U can design, supply and install a similar fitted kitchen based on your room size, layout, storage needs and preferred finishes.
How much did this Raheny kitchen renovation cost?
This project had a budget range of €24,000–€26,000. The final cost of another kitchen will depend on the room size, cabinet specification, worktops, appliances, accessories and installation requirements.
How long did the project take?
The renovation took approximately four weeks. Timelines can vary depending on preparation work, service changes, worktop templating and appliance installation.
Can an L-shaped kitchen work without an island?
Yes. An L-shaped kitchen can work very well without an island, particularly where keeping the centre open improves circulation and makes the room feel larger.
What is a White Grey kitchen finish?
White Grey is a softer neutral than brilliant white. In this kitchen, the natural woodgrain texture adds warmth while keeping the overall finish bright.
Can an undermount sink be fitted into quartz worktops?
Yes. Quartz is suitable for an undermount sink and can also be machined with drainer grooves for a cleaner, integrated sink area.


