



 Dublin Kitchens

Graphite Handleless Kitchen Renovation in Drumcondra, Dublin
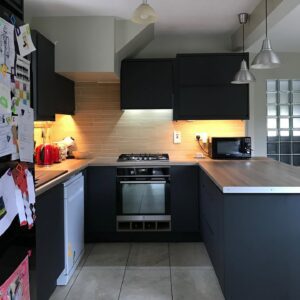
This Drumcondra kitchen was a traditional U-shaped room with warm oak-effect cabinet doors, a freestanding cooker sitting loose in the middle of the run, and wall cabinets scattered unevenly across the walls. The kitchen retained its original U-shaped footprint but was redesigned with Graphite handleless cabinetry, a built-in oven and hob, and a wider peninsula that provides additional worktop space and a practical landing area for everyday use. It’s a working family kitchen – the fridge is covered in school drawings and the noticeboard by the door is full – and the renovation was built to suit that, not to make the room precious.
Project Overview
| Detail | Specification |
|---|---|
| Location | Drumcondra, Dublin |
| Project Type | Kitchen Renovation |
| Kitchen Layout | U-Shaped with connecting peninsula |
| Cabinetry | Alaska Graphite Superior Matt Vinyl |
| Worktops | Light Tivoli – Kitchen Worktops 38mm Thickness |
| Sink | Kalura 1.5 Black Inset Composite Sink |
| Tap | Bellingham Tap in Matte Black |
| Budget Range | €16,000–€19,000 |
| Project Duration | 1–2 weeks |
The Brief
The previous kitchen wasn’t short on character, but it was short on storage and worktop space. The old units had mid-brown, traditionally framed wood-effect doors with round handles, and the wall cabinets left large stretches of empty wall between them. A freestanding cooker stood in the middle of the run rather than sitting within the cabinetry, and the sink area had limited worktop either side of it.
With two children in the house, the household needed more places to put things down – small appliances, school bags, post, the everyday clutter of a family kitchen – and more continuous worktop rather than a series of short sections broken up by an unintegrated cooker. Rather than change the U-shaped layout, the brief was to make better use of it by widening and redesigning the existing right-hand return as a peninsula with more worktop space, storage and a casual breakfast area.
Before & After
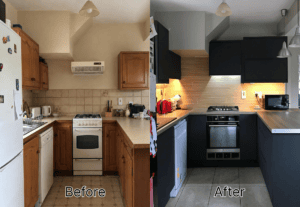
Before the renovation, the kitchen ran around three sides of the room and featured traditional mid-brown wood-effect doors. A freestanding cooker stood apart from the cabinetry rather than being built into it. Wall cabinets were limited to a few pieces dotted along the walls, leaving large gaps of bare tile and an older wall-mounted extractor or ventilation unit above the cooker. The worktop was a light, dated laminate with a plain cream tile splashback, and a dishwasher sat under the counter to the right of the sink.
The renovated kitchen retains its original U-shaped layout, and the dishwasher remains in the same position. However, the freestanding cooker has been replaced with a built-in oven and a separate gas hob installed in the worktop above. The mid-brown doors are now Graphite handleless slab cabinetry, and wall cabinet coverage has increased substantially, sized and positioned around the room’s existing ceiling beams. The worktop is now a warm oak-effect laminate, complemented by narrow warm grey-brown splashback tiles, while the existing right-hand return has been redesigned as a wider, more practical peninsula.
What Changed
| Old Issue | New Solution |
|---|---|
| Freestanding cooker standing apart from the cabinetry | Built-in oven housed within the cabinet run, with a separate gas hob above |
| Wall cabinets limited to a few pieces with large gaps of bare wall | Wall cabinet coverage increased and arranged around the ceiling beams |
| Traditional mid-brown wood-effect doors with round handles | Graphite handleless slab doors with an integrated J-pull |
| Limited worktop either side of the cooking area | Continuous worktop extended by a connecting peninsula |
| Narrow, less practical right-hand return | Wider redesigned peninsula with additional worktop, open shelving and space for casual seating |
The Design Solution
The starting point was the freestanding cooker. Building the oven into the cabinet run and giving the hob its own position on the worktop created a more continuous and practical cabinet run around the cooking area. Graphite was chosen as a cabinet colour that could carry the scale of a U-shaped kitchen without feeling heavy, and it’s balanced by a warm oak-effect worktop rather than a matching cool tone, which keeps the room from reading as too dark or clinical.
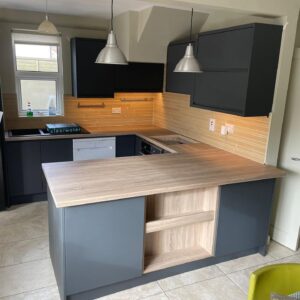
The peninsula was the other major design decision. The existing right-hand return was widened and redesigned as a more practical peninsula, providing additional worktop space, a convenient place to set things down and open shelving that breaks up the otherwise solid run of Graphite cabinetry.
Layout & Workflow
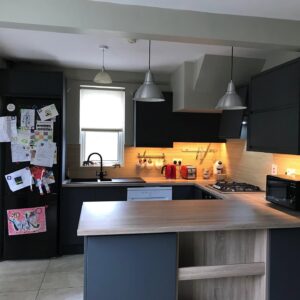
The kitchen keeps its U-shaped arrangement, with the sink beneath the window on one wall, the dishwasher immediately to its right, and the hob and oven positioned around the corner on the adjoining wall. This means the working triangle of sink, hob and fridge sits inside the U as before, while the redesigned peninsula provides more useful landing space, casual seating and additional storage than the original right-hand return.
The fridge remains freestanding at one end of the run rather than integrated, which keeps it easy to reach from the door and matches how the household actually uses it, covered in schoolwork and daily paperwork rather than tucked out of sight.
Storage Improvements
- Wall cabinet coverage has increased significantly compared with the original layout, with units sized and positioned to fit around the ceiling beams rather than leaving them as bare gaps.
- The peninsula adds a section of open shelving, giving the household a display and everyday storage spot that doesn’t require opening a cabinet door.
- Corner storage on both sides of the U makes use of space that a straight run of cabinets would otherwise waste.
- The dishwasher and the appliances around it now sit within a more complete run of Graphite base cabinets rather than a shorter, interrupted one.
Materials & Finishes
The cabinetry is Alaska Graphite Superior Matt Vinyl on an 18mm MFC carcass, with a handleless slab door using an integrated J-pull rather than an applied handle. Graphite is a deep, cool grey rather than true black, which keeps the room from feeling as heavy as a fully black kitchen might in a space without an abundance of natural light.
The worktop is a warm oak-effect laminate, Light Tivoli at 38mm thickness, chosen specifically to sit against the Graphite cabinetry as a warm counterpoint rather than a matching cool tone. It’s a pairing that comes up often in darker kitchens: a cool cabinet colour paired with a warm-toned worktop stops the room from tipping into feeling cold or overly formal, which matters in a kitchen that’s used daily by a young family. If you’re comparing worktop finishes for your own kitchen, our kitchen worktop materials guide covers how laminate compares with quartz and solid wood.
The splashback is a narrow, warm grey-brown tile that sits between the oak worktop and the Graphite wall cabinets, and the matte black tap and black composite sink pick up the same dark tone as the cabinetry, so the darker details read as intentional rather than scattered.
Worktop, Sink & Appliance Details
The sink is a Kalura 1.5 black inset composite sink set under the window, paired with a Bellingham tap in matte black. The sink remained beneath the window, where it benefits from natural light during everyday use.
The hob is a four-burner gas hob set into the worktop, with a black glass built-in oven positioned directly below it. A microwave sits on the peninsula worktop rather than built into a cabinet, and the exposed-front dishwasher remains beneath the worktop to the right of the sink, in the same position as before.
Practical Design Advice
- A freestanding cooker breaks up a run of cabinetry more than people expect. Building the oven in and giving the hob its own spot on the worktop, as this project did, is often a bigger practical gain than a change of colour or door style.
- Pairing dark cabinetry with a warm-toned worktop keeps a U-shaped kitchen from feeling closed in, especially in a room that doesn’t get a lot of direct daylight.
- A peninsula doesn’t need to match a full island to be worth adding. Extending one run of a U-shape by even a metre or so can add a landing zone and extra worktop without the cost or space demands of a full island.
- Open shelving on a peninsula end panel is a practical way to break up a long run of matching doors, particularly in a handleless kitchen where there’s little other visual variation along the cabinetry.
The Result
The kitchen still follows the same basic workflow, with the sink beneath the window, the dishwasher immediately to its right, and the cooking area positioned around the corner on the adjoining wall. Building the oven into the cabinetry and positioning the hob above it created a more continuous cabinet run, while the redesigned peninsula provides valuable preparation, landing and storage space. Additional wall cabinets also mean fewer everyday items need to remain on the worktop. The result is a considered update to an already practical layout, without a complete change to the room’s footprint.
Planning a Similar Kitchen Renovation?
If your U-shaped kitchen has good bones but not enough worktop or storage, this Drumcondra renovation shows what a handleless refit and a well-placed peninsula can add without significantly altering the overall layout. Kitchens4U can help with layout planning, cabinetry, worktops and professional installation.
Book a Free Kitchen Design Consultation
Frequently Asked Questions
Can Kitchens4U design a similar Graphite handleless kitchen?
Yes. We can design, supply and install a handleless kitchen in Graphite or another Alaska Superior Matt Vinyl colour, adapted to your own room’s layout and storage needs.
Is a peninsula a good option if I don’t have space for a full island?
Often, yes. A peninsula extends one run of cabinetry into the room rather than adding a freestanding block, which can work well in a U-shaped kitchen that doesn’t have the floor area for a full island.
Do I need to move my sink or hob to get a layout like this?
Not necessarily. In this project, the sink stayed under the window and the hob position was kept close to where the old freestanding cooker had been, which helped keep the renovation to one to two weeks.
Does a warm-toned worktop work with dark cabinetry?
Yes, and it’s a common pairing. A warm oak-effect worktop, as used here, balances a cooler cabinet colour like Graphite and helps stop the room from feeling too dark or formal.
How long does a U-shaped kitchen renovation like this take?
This particular project took around one to two weeks. Timelines and costs vary depending on how much of the layout and plumbing changes – our Kitchen Cost Guide is a useful starting point if you’re budgeting for your own project.
Does Kitchens4U handle design, supply and installation together?
Yes. We manage the full process as one service, from initial design and cabinet specification through to worktop templating, fitting and the final finish.
Related Kitchen Projects
For a similar U-shaped layout in a different finish, see our White U-Shaped Kitchen in Ranelagh, or explore our Alaska Handleless kitchen in Kashmire & Marine Blue for another take on the same handleless cabinet range. You can browse more real kitchen renovations, or explore our modern slab kitchen range to see the door style used in this project.


