



 Dublin Kitchens

Compact Light Grey U-Shaped Shaker Kitchen in Raheny, Dublin
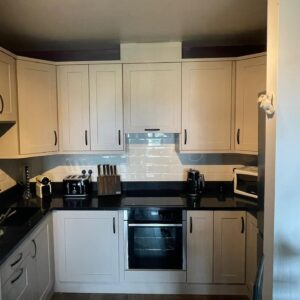
Project Overview
| Location | Raheny, Dublin |
|---|---|
| Project Type | Classic Shaker kitchen renovation |
| Layout | Compact U-shaped fitted kitchen |
| Budget Range | €14,000–€18,000 |
| Project Duration | 2 weeks |
| Door Style | Monroe Light Grey Painted Timber |
| Worktops | Black Andromeda – Square Edge Worktops 38mm Thickness |
| Sink | Pollina Black 1.0 Inset or Undermount Composite Sink |
| Service | Design, supply and installation |
The Brief
The original kitchen had a workable three-sided footprint, but the room no longer felt properly fitted. The cream cabinet doors were worn, the older extractor and tiled cooking wall dated the space, and several units stopped short of using the available height. The dark oven area also looked visually separate from the rest of the kitchen rather than part of one planned run.
Aoibheann did not want to make the room feel busier by adding an island or changing the entire floor plan. The priority was to keep the efficient U-shaped arrangement, improve the storage and give the kitchen a finish that felt brighter without becoming plain. A light grey painted Shaker door was chosen for its softer appearance, while the black worktops, sink and handles would bring enough contrast to define the cabinetry.
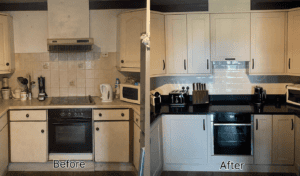
Before & After
Before the renovation, the cooking wall was dominated by dated cream cabinetry, a freestanding-looking oven arrangement and an older extractor set against small patterned tiles. The units had visible wear and the mix of finishes made the compact room feel more crowded than it was.
After the renovation, the same wall reads as one fitted composition. The oven and hob are aligned within the cabinet run, the wall units sit more evenly around the central boxed section, and the white subway tiles create a cleaner backdrop. The contrast between the light grey Shaker doors and Black Andromeda worktops gives the room definition without reducing the sense of space.
Looking for the right cabinet style for your kitchen?
Explore more kitchen cabinet styles →
What Changed
- Worn cream cabinetry was replaced with Monroe Light Grey Painted Timber Shaker doors.
- The old cooking wall was rebuilt as a more balanced fitted run with an integrated oven and hob.
- Black Andromeda 38mm laminate worktops replaced the tired beige surfaces.
- A Pollina Black composite sink, black handles and black appliances created a consistent contrast throughout the room.
- White subway tiles brightened the working walls and gave the new finishes a cleaner backdrop.
- Wall and base storage was increased without adding an island or narrowing the central floor area.
The Design Solution
The design was built around one simple decision: keep the U-shaped layout, but make every side feel intentional. The existing room already placed the main work areas close together, so moving plumbing and electrical points would have added disruption without producing a better working kitchen.
Instead, the main cooking wall was given a stronger centre. The integrated oven sits below the hob, with balanced base storage on both sides and a fitted wall cabinet above. The surrounding wall units were arranged to work with the existing boxed section at ceiling level rather than drawing attention to it.
The light grey painted timber doors soften the room and show the Shaker framing clearly. Dark worktops and black handles then add structure, helping the pale cabinetry stand out against the white tiled walls.
Layout
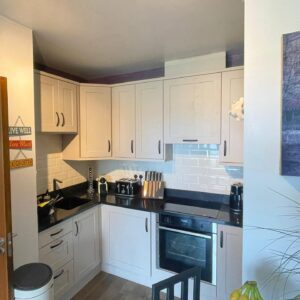
The finished kitchen remains U-shaped, with the sink and preparation area on one side, the hob and oven on the central wall, and additional storage continuing around the return. This keeps the main tasks within a short working distance and leaves the middle of the room clear.
There is no island, and that was the right choice for this space. In a compact U-shaped kitchen, an island can reduce the opening space needed for drawers, cupboards and appliance doors. By keeping the centre open, the kitchen is easier to move through and the full depth of the surrounding cabinets remains usable.
Working with the Existing Bulkhead
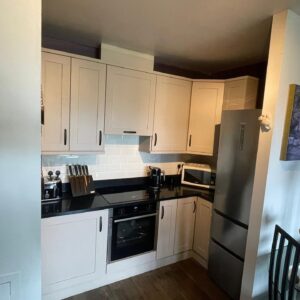
One project-specific detail was the boxed section above the hob wall. Rather than carrying out unnecessary structural work, the cabinet heights and widths were planned around it. The tall wall units now create a more even line on both sides, while the central cabinet over the hob visually connects the whole run. It is a small design adjustment, but it makes the room look far more settled from the adjoining dining area.
Installation Process
The two-week programme began with the careful removal of the older cabinetry, worktops, oven housing and extractor. Once the room was cleared, the walls and service points could be checked properly before the new units were set out.
The cooking wall needed the closest attention. The new base units had to align with the existing electrical positions, while the wall cabinets had to sit cleanly around the central bulkhead. The installer set the main oven and hob cabinet first, then worked outward so the doors and handles would read evenly across the wall.
At the returns, the corner units and end panels were checked for clearance before the remaining cabinetry was fixed. This matters in a smaller U-shaped kitchen because a door or drawer that catches another handle can quickly become frustrating. The worktops were then cut and joined, followed by the sink, hob, splashback tiles and final door alignment.
The last stage focused on the visible details: consistent handle positions, neat plinth lines, clean worktop joints and even gaps around the appliance housings.
Need help planning a fitted kitchen in Dublin?
Book a Free Design Consultation →
Materials & Finishes
The cabinetry uses Monroe Light Grey Painted Timber Shaker doors with 18mm MFC cabinet construction. The painted timber finish gives the framed doors more depth than a flat slab design, while the pale grey colour works well in a compact room where a darker full-cabinet finish could feel heavy.
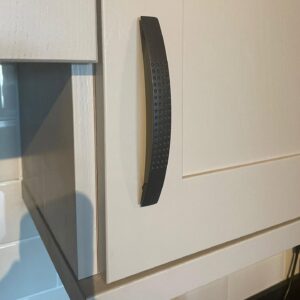
The curved black handles provide a strong but simple contrast against the light doors. Their longer shape is easy to grip and visually links the cabinets with the black sink, hob, oven and worktops.
View more kitchen cabinet styles →
Why the Black Andromeda Worktop Works Here
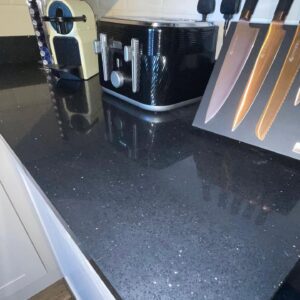
The worktop is Black Andromeda, a 38mm square-edge laminate with a subtle reflective fleck. In this room, the dark surface does more than add contrast. It creates one continuous line around the U-shape, visually connecting the sink, preparation and cooking areas.
Because the cabinetry and splashback are both light, the dark worktop does not make the kitchen feel smaller. Instead, it anchors the lower half of the room and gives the Shaker doors a clearer outline. The square edge also keeps the finish straightforward and modern, rather than making the worktop look overly decorative.
Kitchen Renovation Advice
This project is a useful example for compact Dublin kitchens where the current footprint already works. A better result does not always require moving every service or adding an island. Often, the biggest gains come from improving cabinet height, appliance integration, corner access and the way the finishes work together.
For a similar U-shaped room, check door and drawer clearances before finalising the design. Corner cabinets, oven doors and opposing handles all need enough space to open comfortably. It is also worth deciding early which colour will be the visual anchor. Here, repeating black across the worktop, sink, handles and appliances creates a deliberate scheme rather than a collection of unrelated dark items.
Finally, work with awkward ceiling details rather than ignoring them. A bulkhead, chimney breast or boxed service area can often be absorbed into the cabinet layout through careful proportions, avoiding unnecessary building work and keeping more of the budget for cabinetry and finishes.
The Result
The completed kitchen feels brighter and more organised, but it still has enough contrast to avoid looking flat. The light grey Shaker cabinetry gives the room a classic foundation, while the black worktops and fittings introduce a sharper contemporary edge.
More importantly, the renovation improves how the room works. The U-shaped layout keeps preparation, cooking and washing areas close together, the centre remains open, and the wall storage makes better use of the available height. The result suits the scale of the Raheny home rather than trying to turn a compact kitchen into something it is not.
Planning a kitchen renovation in Dublin? Kitchens4U can help with design, cabinets, worktops, sinks and professional installation, from the first layout discussion through to the final fitted finish.
Explore more real kitchen projects →
Book a Free Design Consultation →
FAQ
Can Kitchens4U design a similar light grey Shaker kitchen in Dublin?
Yes. The layout, cabinet sizes, worktops and storage can be adapted to suit your room. A similar scheme could use the same light grey and black contrast or be adjusted with warmer worktops, different handles or another Shaker colour.
Is a U-shaped kitchen suitable for a compact room?
It can be, provided the centre aisle remains wide enough for comfortable movement and cabinet doors can open without clashing. A U-shape gives useful worktop and storage on three sides, which is often more valuable than adding an island.
Are the Black Andromeda worktops quartz?
No. The worktops used in this project are 38mm Black Andromeda laminate with a square edge. They provide a dark, lightly flecked finish while remaining a practical laminate option.
Can the sink, handles and worktop be changed?
Yes. This kitchen uses a Pollina Black composite sink, curved black handles and Black Andromeda laminate worktops, but these details can be changed to match your preferred style and budget.
How long did this kitchen renovation take?
The project was completed in approximately two weeks. Timelines vary depending on the amount of preparation work, the selected materials and whether plumbing or electrical positions need to move.
How much did this kitchen cost?
The project budget was approximately €14,000–€18,000. The final cost of a similar kitchen would depend on the room dimensions, number of cabinets, worktop choice, appliances, accessories and installation requirements.
Does Kitchens4U provide design, supply and installation?
Yes. Kitchens4U can help with the kitchen design, cabinet and worktop specification, supply, delivery and professional installation, subject to the project location and agreed scope.


