



 Dublin Kitchens

Kitchen Installation in Dublin: What Actually Happens, Start to Finish

If you’ve never had a kitchen fitted before, the process can feel like a black box. You get a quote, you pick your doors and worktop, and then… what? How many days does it actually take? Who shows up on-site, and in what order? What happens if your walls aren’t as straight as they looked?
We’ve fitted kitchens across Dublin for years — from two-up-two-down terraces in Drumcondra to new builds in Lucan — and the honest answer is that a well-run installation is boring in the best possible way. No surprises, no drama, no six-week job that was supposed to take ten days. This guide walks you through exactly what should happen, in order, so you know what to expect and what to ask before you sign off on any quote.
1. The Site Survey and Template
Before a single carcass is built, someone needs to stand in your actual kitchen with a laser measure. This is non-negotiable — quotes based on rough dimensions from a phone call or a floor plan you emailed over are how you end up with a worktop that’s 8mm short at the sink run.
A proper site survey covers wall straightness (Irish period homes especially are rarely square), floor level, the position of existing plumbing and electrical points, ceiling height for wall units, and door/window swing clearance. For the worktop specifically, templating usually happens after the cabinets are installed, not before — the template picks up the real-world gaps and cabinet positions rather than a theoretical layout.

2. Who Actually Turns Up to Fit Your Kitchen
A full kitchen installation isn’t one person’s job. Depending on the scope, your project will typically involve:
- A lead fitter / installation team — builds and installs the carcasses, hangs doors, fits worktops and handles the general joinery.
- A registered electrician — for any new sockets, under-cabinet lighting, or moving the cooker/oven circuit. In Ireland, electrical work should be carried out by a Safe Electric registered contractor so it’s properly certified.
- A registered gas installer — if you’re moving or connecting a gas hob or gas cooker point, this must be done by an RGII registered gas installer. Don’t let anyone tell you otherwise.
- A plumber — for sink, dishwasher and boiler-related plumbing moves.
- A tiler and/or plasterer — if the splashback area or walls need finishing after the old kitchen comes out.
A good installation company either directly employs or has long-standing relationships with all of the above, so you’re not left trying to coordinate five different tradespeople’s diaries yourself.
Book a free kitchen design consultation and let our team help you plan your installation from start to finish.
3. A Realistic Installation Timeline
Timelines vary with kitchen size and how much of the existing space needs to change, but here’s what’s realistic for the two most common scenarios in Dublin homes.
| Scope of Work | Typical Duration | What’s Involved |
|---|---|---|
| Like-for-like replacement (same layout, no structural changes) | 3–5 working days | Strip out, first fix electrics/plumbing, cabinet install, worktop template + fit, splashback, snagging |
| Full renovation with layout changes | 2–4 weeks | All of the above, plus wall removal, new plumbing/electrical runs, plastering, flooring, and longer lead times for made-to-measure worktops |
| Replacement doors and worktop only (no carcass change) | 1–2 days | Door swap, hinge adjustment, worktop template + fit if included |
One thing that catches people out: the worktop itself often has a separate lead time. Solid surface and stone-effect laminate worktops are usually templated after the cabinets go in and then fabricated off-site, which can add 5–10 working days between “cabinets installed” and “kitchen fully usable.” A good fitter will tell you this upfront rather than let you assume the whole job finishes in one continuous week.
4. Day-by-Day: What Happens on Site
Using a typical 5-day like-for-like installation as an example:
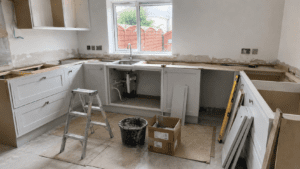
- Day 1 — Strip-out and first fix: old units removed, appliances disconnected, electrician and plumber move or cap off supplies as needed.
- Day 2 — Carcass build: base units are levelled and fixed first (this is where an unlevel floor gets corrected), then wall units are hung.
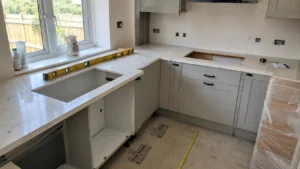
- Day 3 — Worktop template + appliance integration: once carcasses are square and fixed, the worktop is templated. Integrated appliances (oven, hob, dishwasher) are fitted into their housings.
- Day 4 — Worktop fit and second fix: the fabricated worktop is installed, sink and taps plumbed in, electrics second-fixed (sockets, switches, under-cabinet lighting).
- Day 5 — Doors, handles, finishing and snagging: cabinet doors hung and aligned, handles fitted, silicone sealing around the sink and splashback, final clean and a walk-through snag list.
5. Electrics, Gas and Building Regulations in Ireland
This is the part people underestimate. Kitchens are one of the most heavily serviced rooms in an Irish home — water, gas, and multiple electrical circuits all meet in one space — and there are rules around who’s allowed to touch what.
Any new or altered electrical circuit should be completed by a Safe Electric registered electrician, who will issue a Completion Certificate. This matters for insurance and for resale — an uncertified rewire can become a real problem when you go to sell the house. Gas work is stricter again: only an RGII registered installer can legally connect a gas appliance in Ireland.
If your renovation involves removing a wall between the kitchen and another room, that’s a structural change and falls under Ireland’s Building Regulations Technical Guidance Documents — you’ll typically need an engineer to confirm whether the wall is load-bearing and specify a suitable lintel before any fitter should touch it. A reputable installer will flag this rather than “just take it out and see.”
6. The Mistakes That Turn a 10-Day Job Into a 6-Week Job
We see the same handful of issues cause almost every serious delay:
- Ordering appliances after the cabinets are templated. Every oven and hob has slightly different housing dimensions. If the cabinet is built to fit an appliance you haven’t actually bought yet, you’re gambling.
- Not checking the floor is level before quoting the worktop length. An out-of-level floor changes the plinth height and can shift where a worktop joint needs to fall.
- Choosing a solid surface or stone worktop without accounting for its separate lead time. This is the single most common cause of “the kitchen’s been sitting half-finished for two weeks.”
- Skipping the site survey and quoting from photos. Fine for a rough budget estimate, not fine for a firm order.
- Not confirming who’s doing the electrics and gas in writing. If it’s not explicitly in the quote, ask. Don’t assume it’s included.
“The single best predictor of a smooth install isn’t the size of the kitchen — it’s whether the appliances were chosen and confirmed before the cabinets were built.” — Kitchens4U installation team
7. The Snag List — Your Last Line of Defence
Before you sign off and pay the final balance, walk the kitchen with your fitter and check:
- Every door and drawer closes flush and aligns with its neighbours
- Worktop joints are tight, level, and properly sealed
- Silicone sealant around the sink and splashback is clean and continuous
- All integrated appliances open and close without catching on the door above or beside them
- Sockets and switches are tested and correctly positioned
- Plinths are fixed securely and consistent in height
Any decent fitter expects a snag list — it’s normal, not a sign something went wrong. What matters is whether they come back promptly to fix it.

8. Questions to Ask Before You Hire a Fitter
Before you commit to any Dublin kitchen fitter, ask:
- Will you carry out a physical site survey before I place a firm order?
- Is electrical and gas work included, and who specifically carries it out?
- What is the worktop lead time, separate from the cabinet installation date?
- Can I see photos or visit a previous installation nearby?
- What happens if a wall turns out not to be straight, or the floor isn’t level — is that extra cost communicated before work starts, or after?
If a company can’t answer these clearly before you’ve paid a deposit, that’s worth noting before you sign anything.
FAQ
How long does a kitchen installation take in Dublin?
A like-for-like replacement typically takes 3–5 working days on-site. A full renovation involving layout changes, new electrics and plumbing usually takes 2–4 weeks, and that’s before accounting for worktop fabrication lead times.
Do I need a registered electrician for a new kitchen?
Yes. Any new or altered electrical circuit in Ireland should be completed by a Safe Electric registered electrician, who issues a Completion Certificate for insurance and building compliance purposes.
Can my kitchen fitter connect my gas hob?
No — only an RGII registered gas installer is legally permitted to connect or move a gas appliance in Ireland. A reputable kitchen company will arrange this as part of the job rather than leave you to source it separately.
Why does the worktop take longer than the rest of the kitchen?
Solid surface and stone-effect worktops are templated after the cabinets are installed and then fabricated off-site to that exact template, which typically adds 5–10 working days. Laminate worktops can sometimes be pre-cut and fitted faster.
Can I live in my house during a kitchen installation?
Most people do, though it helps to set up a temporary kitchen space (kettle, microwave, fridge) elsewhere in the house, particularly for water and electrical supply interruptions on strip-out day.
What’s the difference between a kitchen fitter and a kitchen installer?
In practice the terms are used interchangeably in Ireland. Both refer to the tradesperson or team responsible for assembling and fixing the cabinets, worktops and finishing joinery — though electrical and gas work still needs separately registered tradespeople.
Do I need planning permission to fit a new kitchen?
Not for a standard like-for-like fit-out. If you’re removing a load-bearing wall or extending the footprint of the room, you may need to comply with Building Regulations and, in some cases, planning permission — an engineer or your installer should confirm this at survey stage.
What should be included in a kitchen installation quote?
A clear quote should itemise cabinet supply, delivery, installation labour, electrical and gas work (or confirm it’s excluded), worktop template and fit, appliance integration, and finishing (splashback, silicone, plinths).
What happens if my walls aren’t straight?
This is extremely common in older Dublin homes. A good fitter scribes cabinet end panels and fillers to the actual wall line during installation rather than assuming everything is square — this is exactly why a physical site survey matters.
Should I pay the full amount upfront?
Most reputable companies work on a deposit plus staged or final payment structure. Be cautious of anyone asking for 100% payment before work has started — Citizens Information has useful guidance on your consumer rights when hiring home improvement contractors.
Related Articles
- How Much Does a Fitted Kitchen Cost in Ireland?
- How Much Does a Kitchen Renovation Cost in Ireland?
- What to Know Before a Kitchen Renovation in Dublin
- The Complete Guide to Kitchen Renovation in Ireland
Ready to Start Your Kitchen Installation?
If you’re planning a new kitchen in Dublin and want a team who’ll survey your home properly before quoting, and manage the electrics, gas and joinery under one roof, book a free design consultation with Kitchens4U or get in touch with our Dublin team to talk through your space.
Our kitchen installation service now covers all 26 counties of the Republic of Ireland. Wherever your project is located within this area, contact us to discuss your kitchen plan and fitting requirements.
A well-run kitchen installation shouldn’t feel like a leap of faith. Ask the right questions upfront, understand the realistic timeline, and you’ll go into the project knowing exactly what to expect — and exactly who to hold accountable if it doesn’t go to plan.


