



 Dublin Kitchens

Light Grey L-Shaped Shaker Kitchen Renovation in Glasnevin, Dublin
Project Overview
| Location | Glasnevin, Dublin |
|---|---|
| Project Type | Kitchen renovation |
| Budget Range | €22,000–€24,000 |
| Project Duration | 4 weeks |
| Cabinetry Range | Lincoln Superior Matt Vinyl |
| Worktops | White quartz worktops with subtle veining |
| Sink | Sicilia Diane 1.5 Bowl Undermount Sink |
| Tap | Bellingham Tap in Chrome |
| Service | Design, supply & installation |
The Brief
The original kitchen had been in place for years and was beginning to show it. The cream cabinet doors were worn around the edges, the worktop felt tired, and the freestanding cooker and fridge made the room look more like a collection of separate pieces than one planned kitchen.
Claire wanted a kitchen that felt brighter and more organised, but still suited the character of the home. The room had good natural light from the window and skylight, so the design did not need to be overly dramatic. The aim was to make the existing space work properly: more storage, a cleaner appliance area, better access to the corner, and a calmer finish that would be easy to live with.
A light grey Shaker kitchen was a good fit. It kept the classic framed look of a traditional kitchen, but the soft grey colour, white quartz and integrated appliances made the finished room feel much more modern.
Before & After
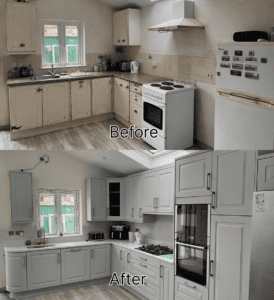
Before the renovation, the kitchen felt dated and slightly uneven. The window wall worked well for the sink, but the surrounding cabinetry looked tired. The cooker sat separately on the main wall, the tall storage was limited, and the fridge stood apart from the rest of the design.
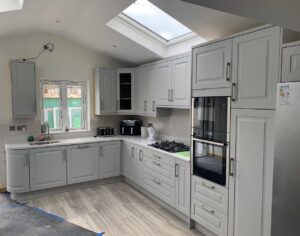
After the renovation, the room feels more complete. The sink remains close to the window, but the base units now give that side of the kitchen a cleaner finish. The cooking zone has been rebuilt with drawers below the gas hob, and the tall appliance housing brings the oven, microwave and storage into a much neater run.
The Design Solution
The existing L-shaped footprint made sense for the room, so the design focused on refining it rather than changing everything. The sink stayed by the window, the main cooking zone stayed on the longer wall, and the corner was rebuilt with a more considered cabinet layout.
The biggest visual change is the tall appliance and storage area. By placing the oven and microwave into a tall unit, the kitchen now feels more fitted and balanced. It also keeps the appliances at a more comfortable height and frees the lower run for drawers and preparation storage.
The curved end unit beside the sink softens the edge of the cabinet run. This is a small detail, but it matters in a kitchen where the end of the run is visible from the open floor space. Instead of ending abruptly, the cabinetry now feels more finished.
Kitchen renovation advice: If your kitchen already has good natural light and a working L-shaped layout, you may not need to move everything. Often, the better investment is improving the cabinet specification, storage, worktop quality and appliance housing while keeping the practical parts of the room in place.
Layout
This is an L-shaped fitted kitchen without an island. The sink area sits below the window, while the main cooking run turns along the longer wall. The skylight helps bring daylight into the centre of the room, which makes the light grey cabinetry feel open rather than flat.
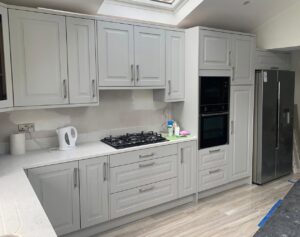
The gas hob sits within the main worktop run, with drawers below for pans and cooking tools. This keeps everyday items close to where they are used. The tall unit on the right houses the oven and microwave, with additional storage beside it and the fridge positioned at the end of the run.
Installation Process
The installation started with a careful strip-out of the old cabinets, cooker area and worktops. Once the original units were removed, the team could check the wall lines, service points and floor levels before setting out the new L-shaped run.
The sloped ceiling and skylight meant the upper cabinets had to be planned carefully. The design needed to use the available height without making the room feel crowded. The tall appliance housing also had to line up cleanly with the surrounding units, especially because it sits beside the fridge and is one of the first areas you notice when entering the kitchen.
After the base units and wall cabinets were fitted, the white quartz worktops were measured and installed. The sink area needed particular care because of the undermount sink, drainer grooves and the worktop return around the window. Final fitting involved aligning the Shaker doors, setting the handle positions, checking drawer movement and making sure the pantry-style storage opened smoothly.
Need help with the installation stage? Read our Kitchen Installation Ireland guide to understand what to expect from a professional fitted kitchen installation →
Materials & Finishes
The cabinetry used in this project is Lincoln Superior Matt Vinyl in light grey. The Shaker door gives the kitchen a classic framed look, while the matt finish keeps it soft and practical for everyday use. The cabinets are built with 18mm MFC, giving the fitted runs a solid structure.
Explore more kitchen cabinet styles →
The white quartz worktops add brightness and durability. The subtle veining gives the surface enough movement without making the kitchen feel busy. Around the sink, the drainer grooves are cut into the worktop, which keeps the area practical while maintaining a clean, seamless finish.
See quartz worktop options at our showroom →
The Sicilia Diane 1.5 Bowl Undermount Sink works well in a family kitchen because it gives extra flexibility for rinsing, washing and food preparation. It is paired with the Bellingham Tap in Chrome, which suits the light grey cabinetry and keeps the finish simple and coordinated.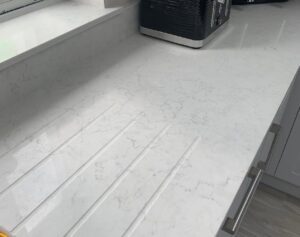
Storage Details
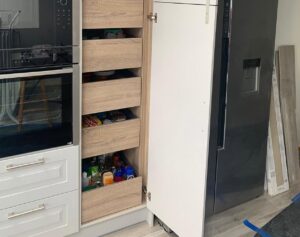
Storage was a major part of the improvement. The tall storage beside the appliance area gives the client more space for dry food, jars, bottles and everyday pantry items. The internal pull-out drawers make the contents easier to see and reach, which is much more practical than a deep cabinet with fixed shelves.
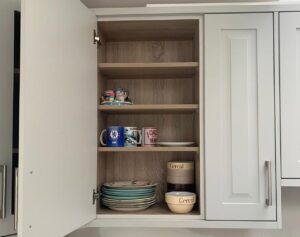
The wall cabinets also provide useful everyday storage for mugs, plates and small kitchen items. The light wood-effect interior adds warmth inside the cabinets while keeping the outside of the kitchen calm and consistent.
Want to make better use of awkward corners, deep cabinets or bin space? Explore our kitchen storage solutions →
Design Advice for Similar Dublin Homes
This project shows why layout decisions should be based on the room rather than trends. An island would not have been the right choice here. The L-shaped kitchen already offered a good working arrangement, and the skylight gave the room a natural focal point. The better decision was to improve the cabinet runs and make the storage work harder.
For similar Dublin homes, think carefully before moving plumbing or changing the whole footprint. If the sink is already in a sensible position and the cooking zone can be made more practical, keeping the layout can help control disruption while still giving the kitchen a major upgrade.
It is also worth planning storage from the start. Tall storage, pan drawers, pull-out pantry sections and wall cabinets should not be treated as extras after the design is finished. They shape how the kitchen feels every day.
Planning your own kitchen renovation? Read our Kitchen Renovation Dublin guide for practical advice before starting your project →
The Result
The finished kitchen is brighter, calmer and much more useful. The light grey Shaker doors suit the room without overpowering it, while the white quartz worktops and skylight help the space feel open. The new appliance housing, pantry storage and improved drawer layout make the kitchen easier to use, not just better to look at.
For Claire, the renovation turned an older kitchen with worn finishes into a complete fitted kitchen that feels more organised and better suited to everyday family life.
Planning a kitchen renovation in Dublin?
Kitchens4U can help with design, supply and installation, from layout planning and cabinet selection to worktops, sinks, taps and final fitting.
FAQ
Can Kitchens4U design a similar light grey Shaker kitchen in Dublin?
Yes. Kitchens4U can design, supply and install a similar fitted kitchen based on your room size, layout, storage needs and preferred finishes.
Is an L-shaped kitchen a good option without an island?
Yes. An L-shaped kitchen can work very well without an island, especially where the room has a practical corner and enough worktop space along two sides.
How much did this Glasnevin kitchen renovation cost?
This project had an estimated budget range of €22,000–€24,000, including design, supply and installation. Final pricing depends on the room size, cabinet specification, worktops, appliances and site requirements.
How long did the project take?
This Glasnevin kitchen renovation took around 4 weeks. The exact timeline can vary depending on preparation work, worktop fitting, appliances and installation details.
Are light grey Shaker kitchens still popular?
Yes. Light grey Shaker kitchens remain popular because they feel classic but not too traditional. They work well with quartz worktops, chrome or brushed handles and both modern and older Dublin homes.
Is a pull-out pantry useful in a fitted kitchen?
Yes. Pull-out pantry storage makes dry goods, jars and bottles easier to see and reach, especially in tall cabinets where fixed shelves can become awkward.


