



 Dublin Kitchens

White High Gloss Handleless Kitchen Renovation in Malahide, Dublin
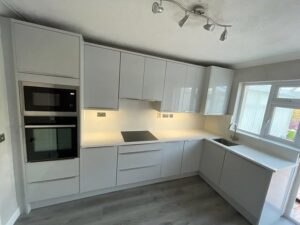
For Maeve Nolan’s home in Malahide, the goal was to replace an older L-shaped kitchen with something brighter, neater and easier to use every day. The original space had good natural light, but the dated cream units, separate appliances and awkward corner storage made the kitchen feel less efficient than it could be. Kitchens4U redesigned the layout with a modern white handleless finish, integrated appliance housing and smarter storage details, giving the room a cleaner fitted look without forcing in an island.
Project Overview
| Location | Malahide, Dublin |
|---|---|
| Project Type | Modern kitchen renovation |
| Layout | L-shaped fitted kitchen without an island |
| Budget Range | €18,000–€24,000 |
| Project Duration | 4 weeks |
| Cabinetry Range | Phoenix White High Gloss Handleless |
| Worktops | White quartz worktops |
| Service | Design, supply & installation |
The Brief
The old kitchen had enough room to work with, but it no longer suited the way the client wanted to use the space. The original units were dated, the freestanding cooker and older wall cabinets made the main wall feel broken up, and the corner storage was difficult to access. Like many older Dublin kitchens, the layout had grown around separate appliances rather than being planned as one fitted design.
Maeve wanted the room to feel brighter and easier to keep tidy. The new kitchen needed to stay practical for everyday cooking, but it also had to look calmer and more contemporary. A clean handleless door was a good fit because it removed visual clutter and gave the L-shaped layout a more streamlined look.
The brief was not simply to make the kitchen white. It was to make the space feel better organised: more enclosed storage, improved lighting over the worktop, integrated appliances at a comfortable height and a corner solution that would not waste space.
Before & After
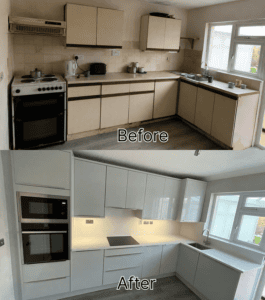
Before the renovation, the kitchen felt tired and uneven. The older cream doors, exposed cooker, small wall units and dated tiling made the room feel darker than it needed to be. The L-shaped footprint was useful, but the design did not make the most of the corner or the vertical storage available.
After the renovation, the room has a much more consistent fitted look. The white high gloss handleless doors help bounce light around the space, the worktops create a continuous surface, and the integrated oven and microwave housing gives the left-hand side a stronger, more finished appearance. Warm under-cabinet lighting now makes the worktop easier to use in the evening as well as during the day.
The Design Solution
The existing L-shape was worth keeping. It already gave the kitchen a clear washing area beside the window and a useful cooking wall, so the design focused on improving the cabinet run rather than forcing in an island. This helped keep the room open while still giving the client a more complete fitted kitchen.
The tall housing on the left brings the oven and microwave into one vertical zone, which makes the appliance area neater and easier to use. Along the main wall, the hob sits within a clear run of worktop, with wide drawers below for everyday cooking tools. On the return, the sink stays close to the window, where the natural light works well for washing up and food preparation.
The high gloss handleless finish was chosen to keep the room bright. Because the doors have no visible handles, the cabinet lines stay simple and the space feels less busy. This matters in an L-shaped kitchen, where two runs of cabinets can otherwise start to feel heavy.
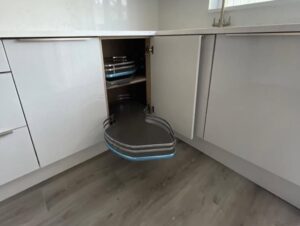
Kitchen renovation advice: In an L-shaped kitchen, the corner should never be an afterthought. A standard blind corner can be difficult to use, especially for pans and larger items. In this project, the Le Mans pull-out system made the corner more accessible and turned awkward storage into useful space.
Layout
This kitchen uses a modern L-shaped layout without an island. The main wall holds the integrated oven and microwave housing, hob, worktop preparation area and a run of high gloss cabinetry. The return brings the sink towards the window and gives the client a useful secondary stretch of worktop.
Keeping the room island-free was the right decision. An island can be attractive in a larger kitchen, but in this space it would have reduced movement and made the layout feel forced. The L-shape gives the client plenty of storage and a clear working triangle without making the room feel crowded.
The tall housing also gives the kitchen a stronger endpoint. Instead of having a freestanding appliance sitting apart from the design, the oven and microwave are now built into the cabinetry, which makes the whole space look more considered.
Installation Process
The installation began with a full strip-out of the older kitchen. The team removed the dated cabinets, worktops and freestanding appliance arrangement, then checked the wall surfaces and service positions before setting out the new cabinet runs.
The corner was one of the most important areas to plan accurately. Pull-out corner storage needs careful positioning so the trays can open smoothly and the neighbouring doors do not clash. The base units also had to be set level so the quartz worktop could sit cleanly across both runs.
The tall appliance housing required a precise fit around the oven and microwave. Once the units were secured, the worktop was measured, cut and fitted around the sink and hob areas. The final stage focused on details: door alignment, handleless lines, lighting checks, bin mechanism movement and making sure the corner pull-out operated properly.
Need help with the installation stage? Read our Kitchen Installation Ireland guide to understand what to expect from a professional fitted kitchen installation →
Materials & Finishes
The cabinetry is Phoenix White High Gloss Handleless, with an Edged MFC/MDF finish and 18mm MFC cabinet construction. The gloss surface helps reflect light across the room, while the handleless profile keeps the front of the kitchen smooth and modern.
Explore more kitchen cabinet styles →
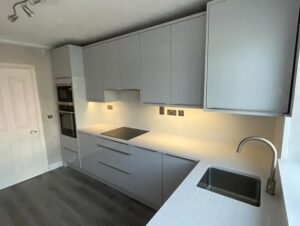
The white quartz worktops and matching backsplash continue the clean look. In a white kitchen, the worktop still needs texture and depth, so a subtle quartz finish works better than a completely flat surface. It also gives the hob and sink areas a durable everyday working surface.
See quartz worktop options at our showroom →
The Bellingham Tap in Chrome keeps the sink area simple and coordinated. Chrome suits this project because it works with the high gloss doors, stainless appliance finishes and the clean modern style of the room.
Storage Details
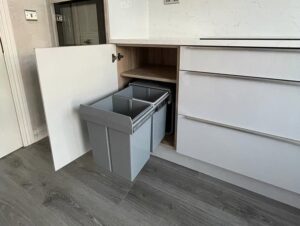
Storage was one of the biggest improvements in this project. The kitchen now includes a hidden Mini Cargo Bin, keeping the bin off the floor and tucked neatly inside the cabinetry. This makes the room easier to clean and helps the kitchen feel less cluttered.
The Le Mans corner pull-out is another practical upgrade. Instead of losing items at the back of a deep corner cabinet, the trays pull forward so the contents are easier to reach. This is especially useful in an L-shaped kitchen, where corner space can easily become wasted space.
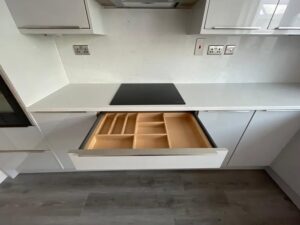
A wide drawer under the hob was fitted with an organiser for cutlery and utensils. Keeping everyday cooking tools directly below the hob is a small detail, but it makes daily cooking feel smoother.
Want to make better use of awkward corners, deep cabinets or bin space? Explore our kitchen storage solutions →
Design Advice for Similar Dublin Homes
This project is a useful example for homeowners who want a modern kitchen but do not have space for an island. A well-planned L-shape can still feel high-end when the appliance housing, worktop line and storage details are considered properly.
For older kitchens, the biggest improvement often comes from replacing separate-looking elements with one fitted run. Integrated appliances, continuous worktops, under-cabinet lighting and practical storage mechanisms can make the space feel more organised without changing the whole room structure.
White high gloss is also worth using carefully. It works well in rooms that need more brightness, but it should be balanced with warm lighting, a good worktop choice and simple accessories so the kitchen does not feel too clinical.
Planning your own kitchen renovation? Read our Kitchen Renovation Dublin guide for practical advice before starting your project →
The Result
The finished kitchen now feels more polished, more spacious and much easier to live with. The L-shaped layout makes good use of the room, while the high gloss handleless cabinetry gives the space a modern finish without adding visual clutter.
The strongest improvements are the details that make the kitchen easier to live with: the integrated appliance tower, the hidden bin, the Le Mans corner pull-out, the wide organised drawer and the worktop lighting. Together, they turn a dated kitchen into a fitted space that feels simple, useful and more in line with a modern Dublin home.
Planning a kitchen renovation in Dublin? Kitchens4U can help with design, supply and installation, from layout planning and cabinet selection to worktops, taps, storage accessories and final fitting.
FAQ
Can Kitchens4U design a similar white handleless kitchen in Dublin?
Yes. Kitchens4U can design, supply and install a similar high gloss handleless kitchen based on your room size, storage needs and preferred layout.
Is an L-shaped kitchen a good option without an island?
Yes. An L-shaped kitchen can work very well without an island, especially when the sink, hob, preparation space and storage are planned properly. It can keep the room open while still providing a practical working layout.
How much did this Malahide kitchen renovation cost?
This project had an estimated budget range of €18,000–€24,000, including design, supply and installation. The final cost of a kitchen renovation depends on room size, cabinet specification, worktops, appliances, accessories and site requirements.
How long did the project take?
This Malahide kitchen renovation took around 4 weeks. The exact timeline can vary depending on the scope of work, worktop fitting, appliance installation and site preparation.
Is a Le Mans corner pull-out worth adding?
For many L-shaped kitchens, yes. A Le Mans corner pull-out makes the corner cabinet much easier to access and can be especially useful for pans, trays and larger kitchen items.
Can a pull-out bin be built into the kitchen cabinets?
Yes. A pull-out bin can be fitted inside a base cabinet, helping keep waste storage hidden and freeing up floor space in the kitchen.
Are white high gloss kitchens still a good choice for Dublin homes?
Yes. White high gloss kitchens can still work well in Dublin homes, especially in rooms that need more light or a cleaner fitted look. The key is to balance the gloss finish with good lighting, a suitable worktop and practical storage so the kitchen feels modern rather than too plain.


