



 Dublin Kitchens

Kitchen Island Ideas for Irish Homes: Design, Layout & Cost Guide
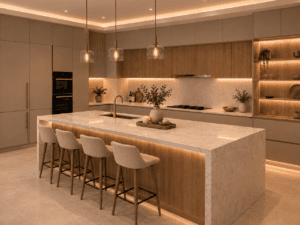
An island is the single most requested feature we hear at design consultations, and it’s also the one most often ruled out too quickly, usually because a homeowner has seen a huge American-style island online and assumed their own kitchen simply isn’t big enough. In a lot of Irish homes, particularly older semi-detached and terraced houses, a full island genuinely doesn’t fit — but a smaller version very often does, once the layout is worked through properly. This guide covers what actually needs to fit around an island, the layout options that work in typical Irish kitchen dimensions, and what an island realistically adds to a renovation budget.
Contents
- How much space you actually need
- Island types that work in Irish kitchens
- What to plan for before you commit to an island
- What an island adds to the cost
- If an island genuinely won’t fit
- FAQ
How much space you actually need
The number that matters most isn’t the size of the room, it’s the clearance around the island. You need a minimum of 900mm of clear walkway on every side that people will actually walk through, and closer to 1,050-1,200mm on the side where the dishwasher door, oven door or a drawer will be opened while someone is standing at the island. Below 900mm, an island stops feeling like a feature and starts feeling like an obstacle, which is the single biggest reason islands get ripped out again within a few years.
| Kitchen width (wall to wall, excluding units) | Realistic island option |
|---|---|
| Under 3.3m | Island unlikely to work comfortably — consider a peninsula instead |
| 3.3m – 3.6m | Small island, worktop-height, no seating, or a slim breakfast bar peninsula |
| 3.6m – 4.2m | Standard island with prep space and 2-seat breakfast bar |
| 4.2m+ | Full island with hob or sink, seating for 3-4, and generous walkway clearance |
If you’re not yet sure what your own kitchen’s dimensions realistically allow, our kitchen layout planning guide covers how to measure and plan a layout before committing to any specific feature, island included.
Island types that work in Irish kitchens
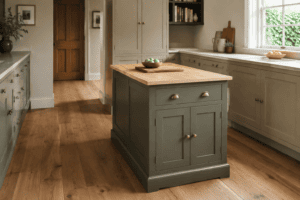
The compact prep island
No sink, no hob, no seating — just extra worktop and storage underneath. This is the version that fits in kitchens where a full island genuinely wouldn’t, and it’s often the one homeowners are happiest with two years later, because it does its job without cramping the room.
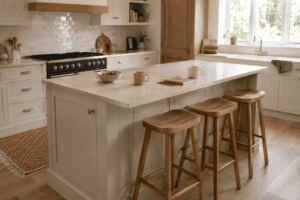
The breakfast bar island
Adds an overhang of 250-300mm on one side for stool seating, usually for two to three people. Needs a little extra width in the room compared to the prep island, but is the most requested layout in family kitchens where quick breakfasts and homework at the counter are part of daily life.
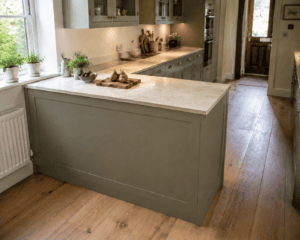
The peninsula (island’s smaller cousin)
Connected to a run of cabinets on one end rather than freestanding on all four sides. This is very often the right answer in narrower Irish kitchens, since it gives the visual effect and the extra worktop of an island without needing clearance on all four sides.
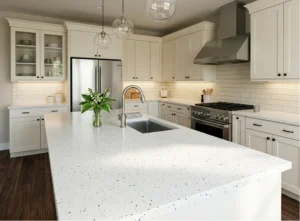
The full working island (sink or hob included)
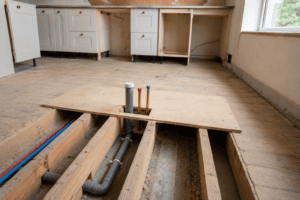
Needs the most space and the most first-fix planning — plumbing for a sink, or gas/electric and ventilation for a hob, has to be run to the island before the floor goes down. This is the layout that changes a kitchen’s whole character, but it’s also the one that’s genuinely impossible to add later without lifting the floor, so it has to be decided early.
- Prep island: from roughly 3.3m kitchen width
- Breakfast bar island: from roughly 3.6m kitchen width
- Peninsula: from roughly 3.0m kitchen width, one wall open
- Full working island with sink or hob: from roughly 4.2m kitchen width, ideally with room to walk fully around it
What to plan for before you commit to an island
- Electrical sockets — at least two, positioned to code, planned before first fix, not added as an afterthought.
- Extraction — an island hob needs a downdraft extractor or a ceiling-mounted hood, both of which cost more and take more planning than a wall-mounted extractor over a standard hob run.
- Plumbing runs — an island sink means running waste and supply pipes under the floor, which is far simpler to do before a new floor goes down than after.
- Seating overhang support — any worktop overhang beyond about 300mm needs steel or timber support brackets underneath, not just the cabinet carcass.
- Lighting — pendant lights over an island are one of the most effective, least expensive upgrades in a kitchen renovation, but the electrical position needs to be set before the ceiling is closed up.
The islands that work best years later are almost never the biggest ones a kitchen could technically fit — they’re the ones sized to leave proper walking space on every side. We’d rather talk a homeowner into a slightly smaller island with 1,000mm clearance than a bigger one that leaves 800mm and a drawer that can’t fully open.
What an island adds to the cost
As a rough guide, a compact prep island typically adds €1,500-€3,000 to a kitchen renovation on top of the base cabinet and worktop cost, depending on cabinet finish and worktop material. A breakfast bar island with seating typically adds €2,500-€4,500. A full working island with a sink or hob, plumbing, and extraction can add €4,000-€8,000 or more once first-fix electrical and plumbing work is included. These figures sit within the wider ranges covered in our Kitchen Cost Guide, which is worth reading alongside this if you’re building an overall renovation budget rather than pricing the island in isolation.
If an island genuinely won’t fit
A peninsula is the most common substitute and often the better-looking option in a galley or narrow L-shaped kitchen, since it doesn’t require clearance on all four sides. A larger single run of cabinets with a deeper worktop (700mm rather than the standard 600mm) can also give some of the extra prep space an island would, without needing extra floor area at all. If your kitchen is on the smaller side, our small kitchen renovation guide covers layout options specifically for that situation.
Getting the island decision right
An island isn’t a feature to add because it looks good in photos — it’s a layout decision that needs to work with how your household actually moves through the kitchen every day. Measured properly against your own room dimensions, most Irish kitchens over about 3.3m in width can fit some form of island or peninsula, even if it isn’t the full American-style version most Pinterest boards show.
See islands fitted in real Dublin kitchens in our kitchen projects gallery, including a sage green Shaker island in Clontarf, or book a free design consultation and we’ll bring a tape measure and a proper layout plan to your own kitchen.
Frequently Asked Questions
What’s the minimum kitchen size for an island?
As a rough guide, around 3.3m of clear width is the minimum for a compact prep island with adequate walkway clearance; below that, a peninsula is usually the better option.
How much clearance does an island need on each side?
A minimum of 900mm on every side, and 1,050-1,200mm on any side where an appliance door or drawer will be opened while someone stands at the island.
Can I add a sink or hob to an island later?
Not easily — plumbing and ventilation need to be run under the floor before it’s laid, so this decision has to be made at the planning stage, not after the kitchen is fitted.
Is a peninsula cheaper than a full island?
Generally yes, since it uses one existing wall run rather than being fully freestanding, which reduces both cabinet and worktop cost.
How many seats can fit at a breakfast bar island?
Most Irish kitchens comfortably fit two to three stools; allow roughly 600-700mm of worktop width per seated person.
Do I need special extraction for an island hob?
Yes — a downdraft extractor built into the island or a ceiling-mounted hood is required, since a standard wall-mounted extractor can’t be used over a freestanding island.
What worktop material works best for an island?
Quartz is the most popular choice for islands because of its consistent colour across a waterfall edge, though a well-fitted laminate island is a sound budget alternative — see our quartz worktop guide and laminate worktop guide for full comparisons.
Does an island add value to a house?
Generally yes, particularly in family homes, provided it’s sized properly for the room — an oversized island that cramps walking space can be a drawback rather than a selling point.
Related Kitchen Projects & Guides
- Kitchen Layout Planning in Ireland
- Kitchen Cost Guide Ireland
- Kitchen Renovation Clontarf, Dublin — Sage Green Shaker Island
- Small Kitchen Renovation Dublin
Wondering if your kitchen has room for an island? Book a free design consultation and we’ll measure your space and show you the real options.


