Dublin Kitchens


Heritage Green Shaker L-Shaped Kitchen in Balbriggan, Dublin
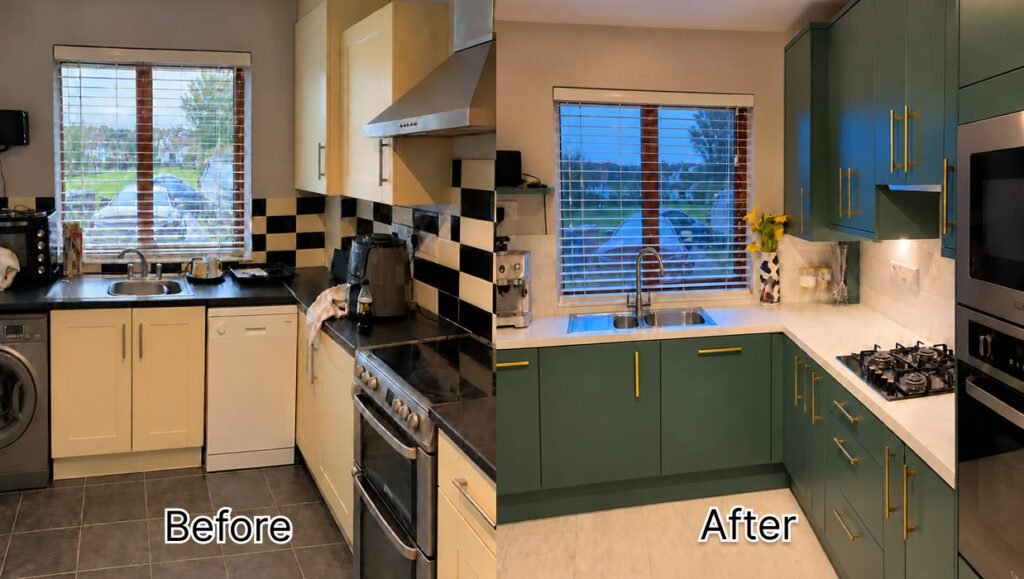
Saoirse’s kitchen in Balbriggan had a decent L-shape to work with. The sink sat under the window, the cooker was on the side wall and there was a reasonable amount of worktop. What it didn’t have was any sense of being finished. Cream doors, a black worktop, a black-and-white chequerboard splashback, a freestanding cooker with a chimney hood above it and appliances lined up along the window wall all added up to a busy, tired room.
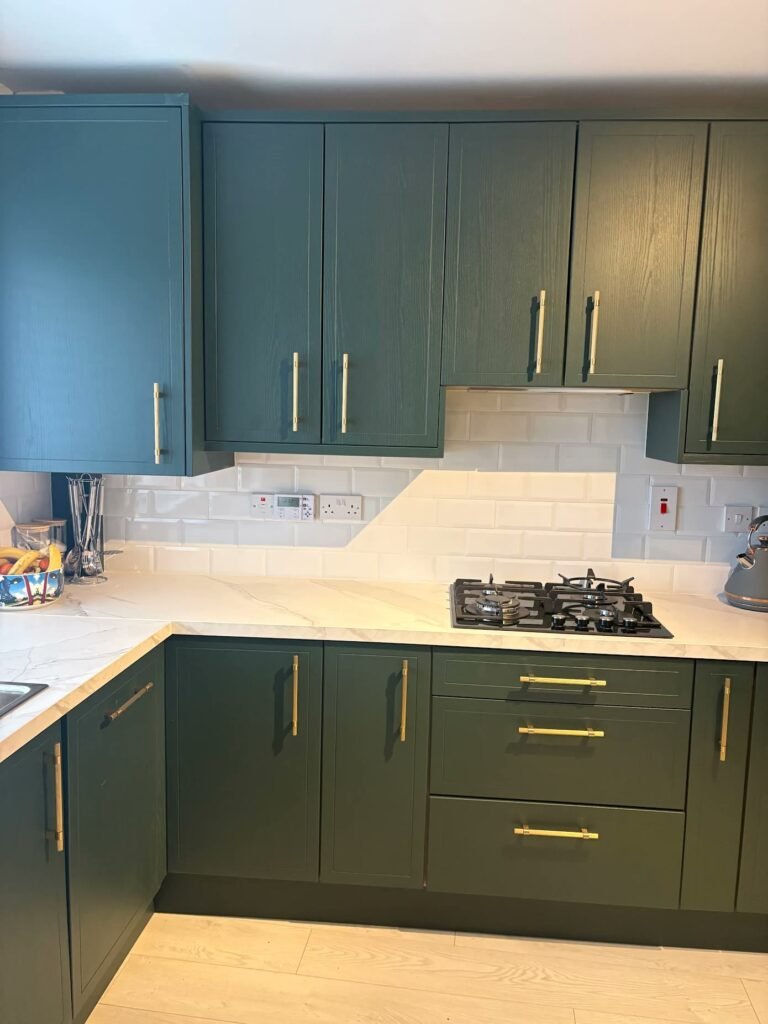
This heritage green shaker kitchen keeps the same L-shaped footprint and changes nearly everything else. The doors are our Monroe Heritage Green painted timber shaker, the handles are brushed brass, the splashback is white metro tile and the worktop is a light marble-effect surface. The cooking moved to a gas hob on the side run, with the oven and microwave built into a tall housing at the end.
Project Overview
| Location | Balbriggan, Co. Dublin |
|---|---|
| Project type | Kitchen replacement within the existing L-shaped layout |
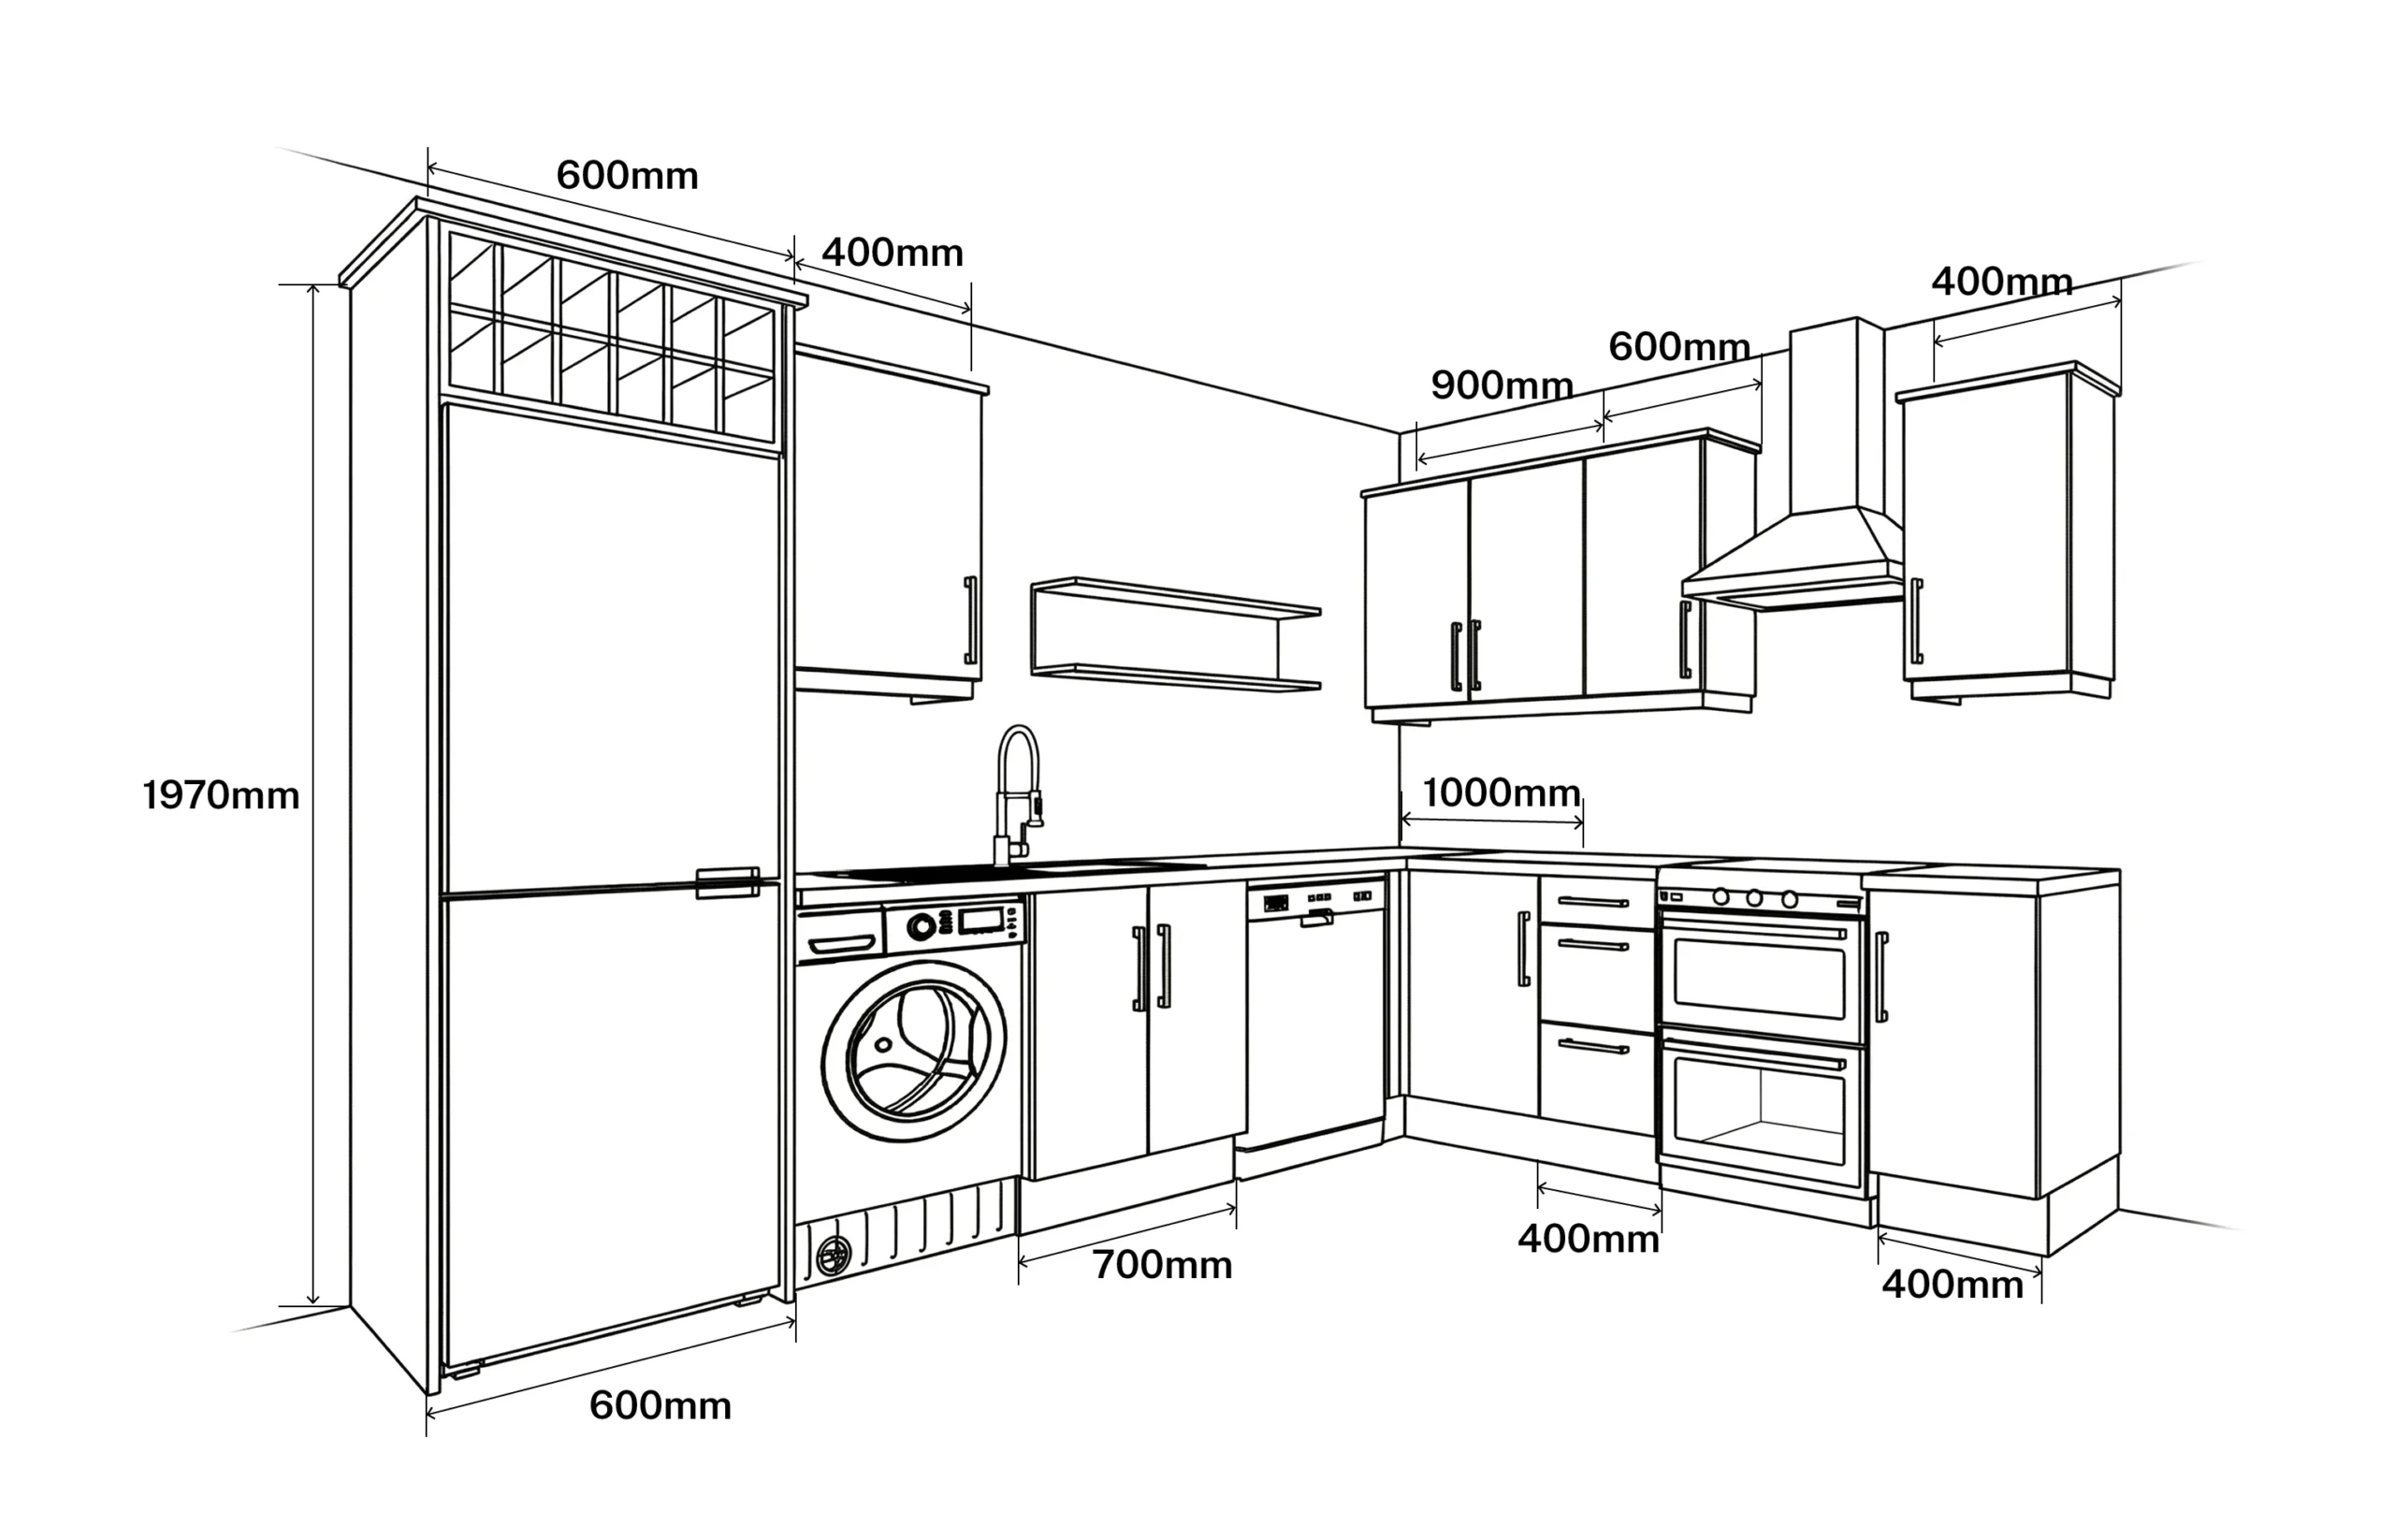
| Layout | L-shaped, sink under the window, hob on the side run, tall oven housing at the end |
| Door style | Monroe Heritage Green Painted Timber shaker |
| Cabinets | 18mm MFC carcasses with solid backs |
| Doors | Painted solid ash timber, framed shaker style |
| Worktop | Light marble-effect quartz |
| Sink | Palermo 1.5 Bowl Stainless Steel Sink |
| Handles | Brushed brass bar handles |
| Budget range | €20,000–€23,000 |
| Time on site | About one week |
The Starting Point
The old kitchen worked, more or less. The problem was that too much was on show and too many finishes were fighting each other. The chequerboard tiles ran right around the room, the dark worktop made the corner feel heavy, and the freestanding cooker and chimney hood took up the middle of the side wall. The appliances along the window wall also broke up the line of the base units.
The aim was a kitchen with real colour in it that still felt calm, with a cleaner cooking area and fewer appliances on show.
Before & After
What Changed
| Before | After |
|---|---|
| Cream shaker doors | Monroe shaker doors in Heritage Green painted timber |
| Black worktop | Light marble-effect worktop |
| Black-and-white chequerboard tiles | Glossy white metro-tile splashback |
| Freestanding cooker with a chimney hood | Gas hob in the worktop, with the oven and microwave built into a tall housing |
| Single-bowl sink | Palermo 1.5 bowl stainless steel sink |
| Silver bar handles | Brushed brass bar handles |
The Design Solution
Dark green can close a room in if everything else is dark too, so the rest of the room was kept light. The worktop is pale with a soft grey vein, the splashback is white, and the floor is now a light wood effect. That leaves the green to carry the colour on its own, and it reads as rich rather than gloomy.
The handles were the other decision that mattered. On a heritage green door, chrome or stainless can look a bit cold. Brushed brass is warmer and picks up the grain that shows through the paint on the ash doors. Long bar handles were used on the drawers and doors so they line up across each run.
The Monroe range is a painted timber shaker, so the doors are solid ash with the grain still visible under the paint. If you’re weighing up painted timber against vinyl or painted MDF, our guide to kitchen cabinet materials explains the difference and how each one wears.
Layout & Workflow
The L-shape stayed because it suited the room. The sink stays under the window, where the light is best and where the plumbing already was. The side run now holds the hob, with a bank of three drawers underneath for pots and pans, and the corner between the two runs keeps a long stretch of clear worktop for prep.
At the end of the side run, the oven and microwave are stacked in a tall housing. Getting them off the floor and up to a comfortable height is one of the most useful changes in the room. It also means the hob has worktop on both sides instead of sitting between two tall objects.
Materials & Finishes
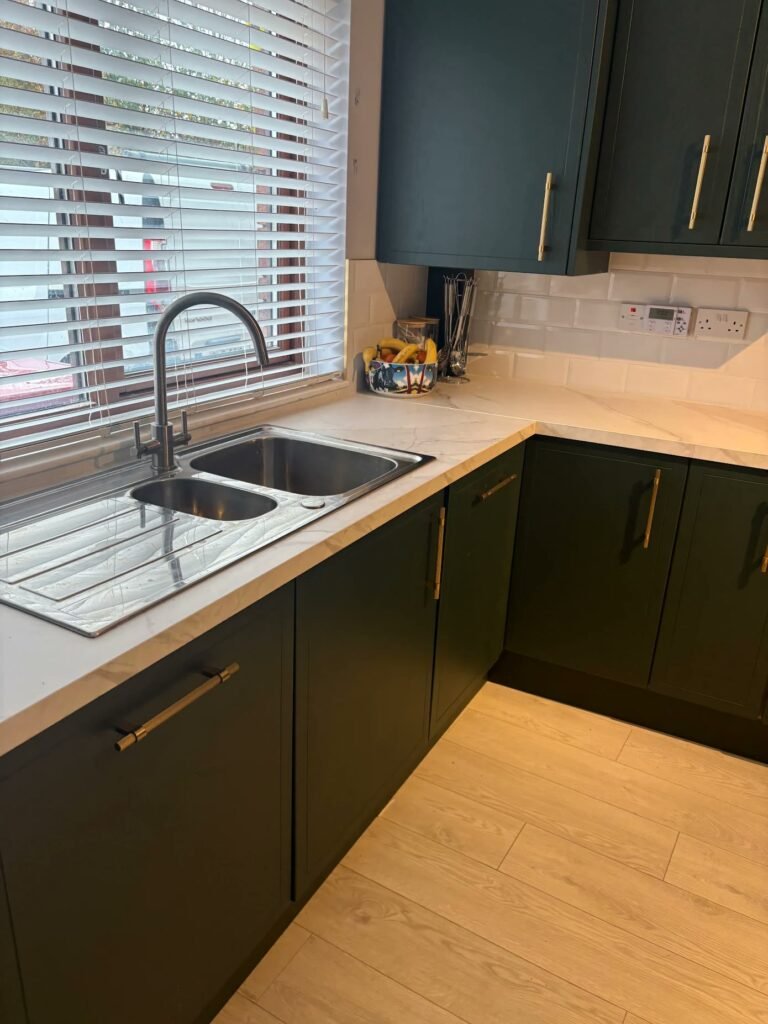
- Doors: Monroe Heritage Green, painted solid ash shaker doors.
- Cabinets: 18mm MFC carcasses, all with solid backs.
- Worktop: light marble-effect quartz with a soft grey vein.
- Splashback: glossy white metro tiles, run up to the underside of the wall units.
- Sink: Palermo 1.5 Bowl Stainless Steel Sink, inset.
- Handles: brushed brass bar handles throughout.
- Lighting: under-cabinet lights along the wall units.
Installation
The kitchen was installed in about a week. The old units, tiles and worktop came out first, then the new cabinets went in, followed by the worktop, splashback and appliances. Because the L-shape didn’t change, the sink stayed on the same wall and the work stayed within the existing footprint.
Practical Design Advice
Keep the rest light if you go for a dark colour
A deep green or navy works best with a pale worktop, a light splashback and a light floor. If the worktop is dark too, the room will feel smaller.
Pick the handles with the door, not after
Brass, black and steel each change how a colour looks. Bring a sample door to the showroom and hold the handles against it before you decide.
Build the oven in if you can
A tall oven housing takes one base unit’s width and gives back a hob with clear worktop either side, plus an oven at a height you don’t have to bend for.
The Result
The room is the same size and the same shape, but it now feels like one finished kitchen rather than a set of separate pieces. Saoirse has a heritage green shaker kitchen with brass details, a proper prep corner and the oven at eye level, all fitted in about a week.
Thinking about a coloured shaker kitchen for your own home? Have a look at the Monroe Heritage Green range, or book a free design consultation. We can go through your layout, door colours and costs at our Dublin showroom in Baldoyle, or from your photos and measurements.
Frequently Asked Questions
How much did this Balbriggan kitchen cost?
This project came in within a budget range of €20,000 to €23,000. That covered new Monroe Heritage Green shaker cabinetry, a marble-effect worktop, a Palermo 1.5 bowl sink and a tall housing for the oven and microwave. Your own price will depend on the size of the room, the door range, the worktop and the appliances.
How long did the installation take?
About one week on site.
Does a dark green kitchen make a room feel smaller?
It can if everything else is dark. In this kitchen the worktop, splashback and floor are all light, so the green stands out without closing the room in.
What are the doors made of?
Monroe doors are painted solid ash in a framed shaker style. The cabinets behind them are 18mm MFC with solid backs.
Which sink was used in this kitchen?
A Palermo 1.5 Bowl Stainless Steel Sink, set into the worktop under the window.
Related Projects
- Reed green shaker one-wall kitchen with an island in Castleknock: another green shaker kitchen, with an island.
- Two-tone shaker kitchen and utility room in Swords: a north Dublin shaker project.