



 Dublin Kitchens

Indigo Blue L-Shaped Shaker Kitchen Renovation in Clontarf, Dublin
Project Overview
| Location | Clontarf, Dublin |
|---|---|
| Project Type | Kitchen renovation |
| Budget Range | €22,000–€26,000 |
| Project Duration | 4 weeks |
| Door Style | Lincoln Superior Matt Vinyl |
| Worktops | White quartz worktops with subtle marble-style veining |
| Sink | Palermo 1.5 Bowl Stainless Steel Sink |
| Tap | Bellingham Tap in Chrome |
| Handles | Klara Collection Knob in Rose Gold |
| Service | Design, supply & installation |
The Brief
The original kitchen was compact, but the main issue was not simply the size of the room. It was the way the space had aged. The older cream cabinets, freestanding cooker, exposed washing machine and patterned wall tiles made the kitchen feel dated and visually busy. Storage was also limited, especially around the cooking area and corner.
Ciara wanted a kitchen with more presence, but it still had to work in a smaller L-shaped room. The design needed to bring the sink, hob, oven and storage into a more organised arrangement while making the kitchen feel more intentional and less like a set of separate appliances.
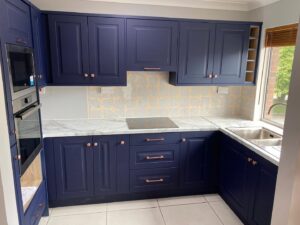
Indigo blue was chosen because it gives the kitchen depth without making the room feel flat. The colour is strong, but the Shaker door style keeps it familiar and classic. With white quartz worktops and rose gold handles, the final look feels warm, sharp and practical rather than overly formal.
Before & After
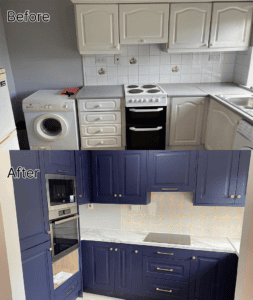
Before the renovation, the cooker sat as a freestanding appliance in the middle of the main wall, with grey worktop sections on either side. The sink was by the window, but the washing machine and older corner units made the area feel crowded. The white tiled backsplash with floral details gave the room a dated look.
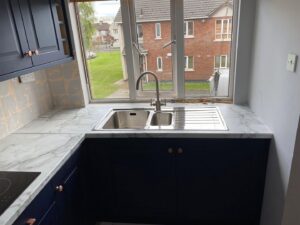
After the renovation, the same compact space feels much more planned. The oven and microwave are now built into a tall housing, the hob sits neatly within the main worktop run, and the sink remains by the window where the natural light is best. The darker cabinetry gives the kitchen character, while the pale quartz surface stops the room from feeling heavy.
The Design Solution
The new design keeps the kitchen in an L-shaped layout because that was the most sensible use of the room. Adding an island would have made the space feel smaller, so the focus was on improving the two working runs: the sink wall by the window and the main cooking wall.
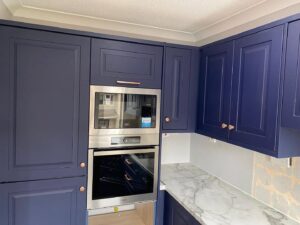
The tall appliance housing on the left gives the kitchen a cleaner fitted look. Instead of a freestanding cooker, the oven and microwave now sit within the cabinetry at a more comfortable height. This also leaves the lower run free for drawers, base storage and a better hob position.
A slim open shelving detail beside the wall units breaks up the dark cabinetry and adds a small display feature. It is a simple detail, but in a compact kitchen it helps the room feel less boxed in.
Kitchen renovation advice: Dark kitchen colours can work well in smaller rooms when they are balanced properly. The key is to pair them with a light worktop, good natural light and a simple layout. In this project, the window and white quartz surface keep the indigo blue from feeling too heavy.
Layout
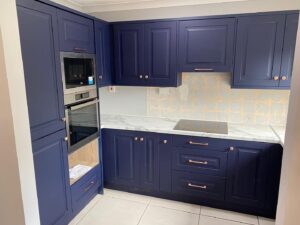
This is an L-shaped fitted kitchen without an island. The sink sits by the window, the hob is centred in the main worktop run, and the tall appliance housing is positioned on the left-hand side. This keeps the main working areas close together without crowding the room.
The layout also makes better use of the corner. Instead of treating the corner as dead space, the cabinet run continues around it so the worktop and storage feel more connected. The white quartz surface ties both sides together and gives the kitchen a cleaner visual line.
For a compact Dublin kitchen, this type of layout can be more useful than trying to add extra freestanding furniture. It keeps the centre of the room open and makes the fitted cabinetry do more of the work.
Installation Process
The installation began with removing the old units, freestanding cooker, worktops and tiled sections where needed. Once the original kitchen was stripped out, the team could check the condition of the walls and confirm the position of services for the new fitted layout.
The appliance housing required careful setting out because it needed to sit neatly beside the lower run and line up with the wall cabinets. The hob position also had to be planned so there was enough worktop space around it for preparation and safe everyday use.
Once the cabinets were fitted, the worktop was measured and installed around the sink and hob areas. Final detailing included aligning the Shaker doors, setting the rose gold handles, checking the drawers below the hob and making sure the tall units and open shelving detail looked balanced.
Need help with the installation stage? Read our Kitchen Installation Ireland guide to understand what to expect from a professional fitted kitchen installation →
Materials & Finishes
The cabinetry is Lincoln Superior Matt Vinyl in indigo blue. The Shaker door gives the kitchen a classic framed look, while the deep colour brings a more modern and confident feel. The cabinets are built with 18mm MFC construction, giving the fitted runs a solid everyday structure.
Explore more kitchen cabinet styles →
The worktops are white quartz with subtle marble-style veining. This was important for the overall balance of the room. A darker worktop would have made the kitchen feel much heavier, but the pale quartz gives contrast and helps reflect light around the space.
See quartz worktop options at our showroom →
The Klara Collection knobs in rose gold add warmth against the indigo blue. The handles are small, but they make a big difference visually. They soften the darker cabinetry and give the kitchen a more premium finish.
The Palermo 1.5 Bowl Stainless Steel Sink and Bellingham Tap in Chrome keep the wet area practical and straightforward. The sink is positioned under the window, which makes the washing-up area brighter and more pleasant to use.
Explore more kitchen cabinet styles →
Storage Details
Storage was improved by using more of the available height and bringing the appliances into a tall fitted section. The tall cabinet beside the appliance area gives the client more enclosed storage, while the drawers below the hob keep cooking tools, pans and utensils close to the main cooking zone.
The narrow open shelving feature adds a useful place for small display items or bottles and helps break up the run of dark wall cabinets. In a smaller kitchen, details like this can make the cabinetry feel more designed and less heavy.
Want to make better use of tall cabinets, corners or compact kitchen space?
Explore our kitchen storage solutions →
Design Advice for Similar Dublin Homes
This project shows that a small kitchen can still handle a bold colour when the layout is simple and the finishes are balanced. Indigo blue works here because the cabinetry is fitted cleanly, the worktops are light, and the sink area benefits from natural light.
For similar Dublin apartments or compact houses, the most important decision is usually the appliance layout. Moving from freestanding appliances to integrated housing can make the room look much more planned, even if the footprint stays similar.
It is also worth thinking about contrast. A strong cabinet colour needs a lighter worktop or splashback area to stop the space from feeling closed in. In this kitchen, the marble-effect quartz gives the design enough brightness while still feeling more interesting than plain white.
Planning your own kitchen renovation? Read our Kitchen Renovation Dublin guide for practical advice before starting your project →
The Result
The finished kitchen feels completely different from the original room. It has more storage, a clearer appliance arrangement and a much stronger style. The indigo blue Shaker cabinetry gives the kitchen personality, while the white quartz and rose gold details keep the finish warm and balanced.
Most importantly, the new kitchen works better day to day. The hob, sink, oven and storage are now planned as one fitted layout, making the compact space feel more organised and easier to use.
Planning a kitchen renovation in Dublin?
Kitchens4U can help with design, supply and installation, from layout planning and cabinet selection to worktops, sinks, taps, handles and final fitting.
FAQ
Can Kitchens4U design a similar indigo blue Shaker kitchen in Dublin?
Yes. Kitchens4U can design, supply and install a similar fitted kitchen based on your room size, storage needs, preferred colours and worktop choice.
Is indigo blue a good colour for a small kitchen?
It can be, as long as it is balanced with lighter worktops, good lighting and a practical layout. In this project, the white quartz and window light helped the indigo cabinetry feel rich rather than too dark.
How much did this Clontarf kitchen renovation cost?
This project had an estimated budget range of €22,000–€26,000, including design, supply and installation. Final pricing depends on the cabinet range, worktops, appliances, accessories and site requirements.
How long did the project take?
This Clontarf kitchen renovation took around 4 weeks. The exact timeline can vary depending on preparation work, worktop fitting, appliance installation and any additional site requirements.
Can an L-shaped kitchen work without an island?
Yes. An L-shaped kitchen can work very well without an island, especially in compact homes where keeping the centre of the room open is more practical.
Are rose gold handles suitable for a dark kitchen?
Yes. Rose gold or warm copper handles can work very well with dark blue cabinetry because they add contrast and warmth without making the kitchen look too busy.


