


 Dublin Kitchens

Light Grey Shaker U-Shaped Kitchen in Sandycove, Dublin
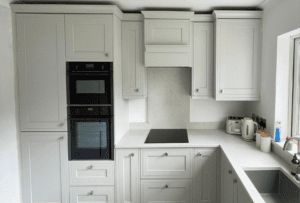
This Sandycove kitchen renovation shows how an existing U-shaped layout can be refreshed without unnecessary plumbing or electrical changes. Kitchens4U upgraded the dated cabinetry, closed the broken sink-wall storage run, and paired light grey shaker doors with Perlino Quartz worktops for a brighter, more practical fitted kitchen.
Project Overview
Location: Sandycove, Co. Dublin
Project Type: Contemporary Kitchen Renovation
Kitchen Door Style: Shaker framed doors
Cabinetry Range: Rathlin Light Grey Matt Vinyl
Worktops: Perlino Quartz
Handles: Lea Knob Collection
Service Level: Design, Supply & Installation
The Brief
The client wanted to refresh the kitchen without changing the room more than necessary. The aim was not to move everything around, but to make the space feel cleaner, brighter and more useful for everyday life.
Over time, the older cabinet fronts, worktop and darker finishing details had started to make the kitchen feel dated. Storage was also becoming an issue, especially along the window wall, where the open under-counter space broke up the main run of units and left less enclosed storage than the client needed. As a result, everyday items were harder to keep neatly tucked away, and the sink area did not feel as finished as the rest of the kitchen.
The client wanted to keep the practical parts of the kitchen, while replacing the tired finishes, improving the storage, and creating a calmer, more complete fitted kitchen that suited the home better.
Before & After
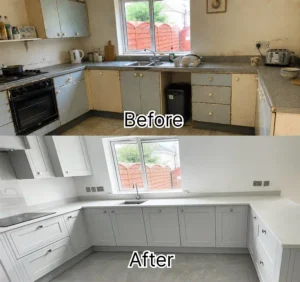
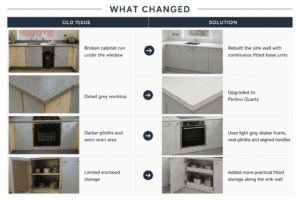
Before the renovation, the kitchen felt dated and uneven, with older cabinet fronts, a worn grey worktop, darker plinths and visible wear around the oven area. The open under-counter space beneath the window also broke up the sink wall and reduced useful enclosed storage.
After the renovation, the room feels much more consistent. The light grey shaker cabinetry and Perlino Quartz worktops give the room a softer, more modern finish, while the new fitted units beneath the window create a more practical and balanced sink wall.
Interested in a shaker kitchen for your home?
What Changed
The Design Solution
The main goal was to make the kitchen feel more fitted and considered, without overcomplicating the design. The old layout worked, but the broken cabinet run under the window and darker lower details made the room feel dated.
We focused on cleaning up the longest visible wall first, replacing the open under-counter section with fitted storage and keeping the worktop line continuous. This gave the kitchen a much more settled look.
The light grey finish was chosen to brighten the room without making it feel stark. Details such as the grey sink, matching tap and simple knobs were kept understated, so the kitchen would feel calm, practical and easy to live with.
Layout
The kitchen remains in a U-shaped layout, with the sink centred beneath the window, the cooking area on the left and additional worktop space along the right-hand return.
During the survey, the room allowed for approximately 3.2 metres of cabinetry along the window wall, around 2.4 metres on the left-hand cooking run, and roughly 2 metres on the right-hand return. These measurements gave enough working space on three sides without narrowing the centre of the room.
The sink was kept under the window because it gave the washing-up area natural light and avoided unnecessary plumbing changes. The main layout improvement was beneath the window, where the old open bin space was replaced with fitted base units. This created a cleaner sink wall, improved enclosed storage and gave the new worktop a more continuous line.
A key improvement was closing the old open under-counter section and continuing the cabinetry across the sink wall. This made the longest visible run of the kitchen feel more balanced and gave the client a more useful storage arrangement.
Want to see more real kitchen transformations?
Installation Process
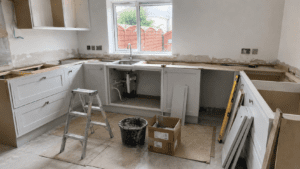
The installation started with a careful strip-out of the old kitchen. The team took extra time around the oven side, as some of the older cabinet sections had worn at the edges and were not as solid as they first appeared. Once the units were removed, the area was cleaned back properly so the new run could be set out from a good starting point.
The back wall under the window needed the most attention. In the previous kitchen, the open space used for the bin had interrupted the line of the units, so the worktop did not read as one clean run. With the new layout, the base units had to be set level from left to right before any templating could happen.
There was also some adjustment needed around the sink position. The client wanted to keep it centred under the window, but the cabinet doors on either side still had to look balanced. A small change to the unit spacing solved this without moving the plumbing more than necessary.
On the right-hand return, the old end section had left a slightly untidy finish where the kitchen met the wall. This was squared off during fitting, with the plinth and end panel adjusted on site so the new kitchen felt properly built in.
Once the units were fixed and checked, the worktop was templated, cut and fitted. The final stage was spent on the details: aligning the doors, setting the handle positions, trimming the plinths neatly and checking that the long sink wall looked even from the main entrance to the room.
Planning a similar kitchen? We provide kitchen design, supply and installation across the Republic of Ireland. Share your layout, measurements and project location with our team to get started.
Materials & Finishes
For the cabinetry, we used the Rathlin Light Grey Matt Vinyl range with shaker framed doors. The matt grey finish softened the room and worked well with the daylight from the window, while the 18mm MFC cabinets with solid backs gave the long U-shaped run a sturdy feel. Soft-close concealed hinges were used throughout for a smoother everyday finish.
The worktops are Perlino Quartz, chosen to brighten the room and give the three-sided layout a cleaner, more continuous surface. Because the client uses both side returns for preparation and small appliances, a harder-wearing worktop made more sense here than replacing the old surface with another basic laminate.
For the sink area, we fitted a Pollina Grey 1.0 composite sink into a 600mm base unit. The single bowl gives enough depth for larger pans and trays, while the grey finish sits neatly beneath the window. It was paired with the Boyne composite matching colour tap in grey, keeping the wet area simple and coordinated.
The handles are from the Lea Knob Collection. The 30mm knob size works well on the framed doors and keeps the kitchen understated, which suited the client’s preference for a calm, practical finish.

Design Advice
This project shows that a kitchen renovation does not always need a completely new layout to make a big difference.
In this Sandycove kitchen, the U-shape already worked well. The issues were the worn finishes, broken cabinet run and dated details. By keeping the layout and upgrading the cabinetry, worktops and storage, the kitchen became brighter and more practical without unnecessary disruption.
For similar Dublin homes, especially where the sink is already well placed under a window, refining the existing layout can be a better investment than moving services around.
The Result
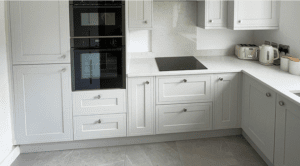
The finished kitchen now feels more settled within the room. The U-shaped layout still gives the client generous worktop space, but the room now feels more complete and considered.
The biggest improvement is along the back wall, where the sink area and lower cabinetry now form one continuous fitted run. Combined with the quartz worktops, light grey cabinetry and matching composite sink and tap, the kitchen has a calm contemporary finish that suits the home without feeling overdesigned.
Planning a light grey shaker kitchen in Dublin? Kitchens4U can help with kitchen design, supply and installation, from layout planning and cabinet specification to quartz worktops, composite sinks, taps and the final fitted finish. Explore our recent kitchen projects or Book a Free Consultation to start planning a fitted kitchen for your home.
FAQ
Can Kitchens4U design a similar light grey shaker kitchen for my Dublin home?
Yes. Kitchens4U can design, supply and install a similar fitted kitchen based on your room size, layout and storage needs. The finish can be adapted to suit your home, whether you prefer a soft grey shaker look, a warmer neutral colour or a different worktop combination.
Do I need to change my kitchen layout to get a result like this?
Not always. In this project, the original U-shaped layout already worked well, so we focused on improving the cabinetry, storage, worktops and finish. During your consultation, we can advise whether your current layout is worth keeping or whether a redesign would give you better use of space.
Is a U-shaped kitchen a good option for smaller Dublin homes?
A U-shaped kitchen can work very well where the room has enough width for comfortable movement. It gives plenty of worktop space and keeps the main cooking, sink and preparation areas close together. We check measurements carefully during the design stage to make sure the layout feels practical, not cramped.
Can I choose different worktops, sinks, taps or handles?
Yes. This kitchen used Perlino Quartz, a grey composite sink, a matching tap and Lea knob handles, but every finishing detail can be tailored to your project. You can explore our kitchen accessories to compare sinks, taps, handles and other finishing options before finalising your design.
How much does a kitchen like this cost?
The final cost depends on the room size, cabinet specification, worktop choice, appliances and installation details. For a clearer breakdown of what affects fitted kitchen pricing, read our guide to kitchen cabinet prices in Ireland, or book a free consultation for a quote based on your own layout.
Does Kitchens4U handle the full installation?
Yes. Kitchens4U can manage the design, supply and installation, including layout planning, cabinetry, worktops, sink, tap and the final fitted finish. This helps keep the project more organised from the first design stage through to completion.
Is it cheaper to keep the same kitchen layout during renovation?
In many cases, keeping the main plumbing and electrical positions can reduce disruption and avoid unnecessary extra work. However, the final cost still depends on the cabinetry, worktops, appliances, accessories and installation details.
Can a U-shaped kitchen work without an island?
Yes. A U-shaped kitchen can work very well without an island, especially in more compact Dublin homes. With worktop space on three sides, it can still provide good preparation space and storage without making the room feel crowded.


