



 Dublin Kitchens

Compact Denim Galley Shaker Kitchen in Raheny, Dublin
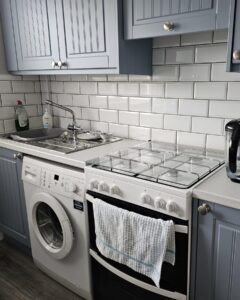
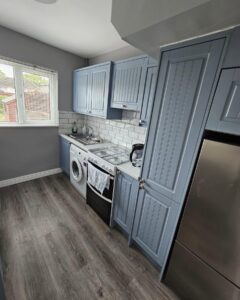 This Raheny kitchen renovation shows how a narrow galley room can gain far more storage and character without losing the clear walkway that makes the layout practical. Kitchens4U replaced the tired cream units with Berwick Denim Shaker cabinetry, added a full second storage run and balanced the deeper colour with Snow White laminate worktops and a bright subway-tile splashback.
Project Overview
| Location | Raheny, Dublin |
|---|---|
| Project Type | Compact galley kitchen renovation |
| Layout | Two-sided galley kitchen |
| Budget Range | €12,000–€16,000 |
| Project Duration | 1–2 weeks |
| Cabinetry | Berwick Denim Superior Matt Vinyl |
| Worktops | Snow White – Kitchen Worktops 38mm Thickness |
| Sink | Palermo 1.0 Bowl Stainless Steel Sink |
| Handles | Miranda Collection Knob in Satin Nickel |
The Brief
Aoife’s original kitchen had enough floor space for a useful galley arrangement, but it did not make full use of the room. Most of the storage sat in short, disconnected runs, the pale units had begun to look tired, and the wall around the window felt unfinished. The central walkway was valuable, so filling it with an island or freestanding trolley was never the right answer.
The brief was to keep the room easy to move through while creating a more complete fitted kitchen. Aoife wanted stronger colour than a typical white or light grey scheme, but the finish still had to feel comfortable in a compact Dublin home. Storage was equally important: everyday appliances, dry food and laundry items all needed a proper place without taking over the worktops.
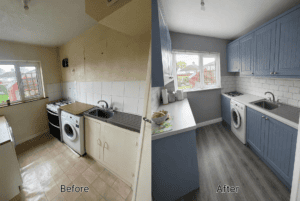
Before & After
Before the renovation, the kitchen felt sparse despite its usable length. The units stopped short of the ceiling, storage was limited on both sides, and the cream finishes blended into the walls without giving the room much identity. The old flooring and uneven cabinet arrangement also made the narrow space feel more like a utility room than a finished kitchen.
After the renovation, the Denim cabinetry gives the room a clear focal point while the white worktops and tiled walls prevent the darker colour from closing it in. The second fitted run now feels intentional rather than temporary, and tall storage beside the fridge uses vertical space that had previously been wasted.
Looking for a kitchen style that suits your own space?
Explore more kitchen cabinet styles →
What Changed
| Before | After |
|---|---|
| Short, disconnected cabinet runs | Two coordinated fitted runs with a clear central walkway |
| Limited enclosed storage | Wall units, tall storage and deeper base cabinetry |
| Neutral cream units with little contrast | Berwick Denim Shaker doors with Snow White worktops |
| Unfinished wall areas around the working zone | White subway tiles creating a brighter, easier-to-clean backdrop |
| Underused height beside the fridge | Full-height storage fitted beneath the existing ceiling bulkhead |
The Design Solution
The design did not try to make the room behave like a larger open-plan kitchen. Instead, it focused on what a galley layout does well: keeping the main tasks close together and using both long walls efficiently.
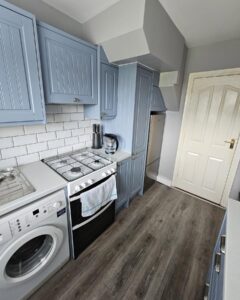
The sink and cooking area remain on the main working side, where they are easy to reach in one movement. Cabinetry was fitted closely around the freestanding cooker and under-counter appliance so that they now sit within a more orderly run. On the opposite wall, the new base and wall units provide a separate area for storage, small appliances and laundry tasks. That takes pressure off the main preparation area and helps keep the sink and hob side clearer.
Berwick Denim was chosen because it adds depth without feeling overly formal. In a room with good daylight from the end window, the blue-grey tone reads as calm rather than dark. Snow White worktops, pale walls and glossy white tiles then lift the scheme and reflect light back into the centre of the room.
Layout
The kitchen is arranged as a compact two-sided galley, with a generous passage kept open between the runs. This was a more useful choice than adding an island, which would have reduced movement and made appliance doors awkward to use.
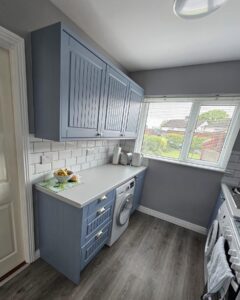
The main run contains the sink, cooking area, drawers and tall storage. The opposite run adds further worktop space and enclosed cabinets while leaving the window wall open, so daylight still reaches the full room. The result is a practical sequence: washing, cooking and everyday preparation stay together, while less time-sensitive tasks can move to the other side.
Why the Second Run Matters in This Galley
The extra run is not simply more cabinetry. It changes how the room works. Small appliances can stay plugged in without crowding the hob, laundry items have a defined area, and groceries can be put away without blocking the main cooking zone. In a narrow kitchen, separating these jobs is often more valuable than squeezing in a larger central feature.
Working Around the Existing Bulkhead
The boxed ceiling section near the door and fridge could easily have left an awkward gap above the cabinetry. Instead of ignoring it, the tall units were sized and positioned to sit neatly beneath it. This gives the entrance side a more deliberate finish and makes use of the highest storage area without visually crowding the doorway.
Installation Process
The old units were removed first so the walls, floor levels and appliance positions could be checked properly. In compact rooms, small inconsistencies become obvious once two cabinet runs face each other, so the set-out had to be accurate before the new units were fixed.
The main installation work centred on maintaining a comfortable walkway while aligning doors, worktops and appliance openings on both sides. The tall unit beside the fridge also required careful fitting around the existing bulkhead and doorway. On the opposite wall, the worktop depth and cabinet position were checked against the open appliance doors so the passage would remain usable during everyday routines.
Once the cabinets were secured, the Snow White worktops were cut and fitted, followed by the Palermo sink, satin nickel handles and subway tiles. Final adjustments were made to door alignment and plinths so the new scheme read as one fitted kitchen rather than two unrelated rows of units.
Planning a fitted kitchen in Dublin?
Book a Free Consultation →
Materials & Finishes
Berwick Denim Shaker Cabinetry
The cabinetry is Berwick Denim Superior Matt Vinyl with 18mm MFC cabinet construction. The framed Shaker design brings familiar detail to the room, while the Denim finish gives it a more individual look than a standard neutral scheme. Because the surface is matt, it absorbs light softly rather than creating strong reflections in the narrow space.
Miranda Collection knobs in Satin Nickel were used across the doors and drawers. Their rounded shape works well with the vertical detailing on the cabinet fronts, and the soft metallic finish ties in with the stainless steel sink and appliances without becoming a feature in its own right.
Comparing colours and cabinet finishes?
View more kitchen cabinet styles →
Snow White Worktops and Palermo Sink
The 38mm Snow White laminate worktops were selected to balance the darker cabinetry. The pale surface keeps both runs visually light and gives the kitchen a cleaner working edge without the cost or fitting requirements of stone.
A Palermo 1.0 Bowl Stainless Steel Sink sits on the brighter, window-side run. Stainless steel was a sensible choice for a hardworking family kitchen: it is straightforward to clean, sits naturally with the appliances and does not compete with the Denim doors. The white subway-tile splashback adds a familiar, practical finish and keeps the preparation and washing areas easy to wipe down.
Looking at practical worktop options for your renovation?
Explore kitchen worktops →
Kitchen Renovation Advice for Compact Galley Rooms
Keep the middle clear. A galley kitchen works because the passage is simple and direct. Before adding a trolley, peninsula or extra unit, check appliance doors, cupboard doors and the route between the kitchen and adjoining rooms.
Give each side a purpose. One run can handle the main washing and cooking tasks, while the other takes storage, small appliances or laundry. This reduces congestion and makes a narrow room feel more organised.
Use strong colour with light surfaces. Darker cabinetry can work well in a compact kitchen when it is balanced with pale worktops, a bright splashback and natural light. The aim is contrast, not an entirely dark room.
Measure around freestanding appliances early. Cookers, washing machines and fridges need ventilation, door clearance and practical access. Designing the cabinetry around their real dimensions gives a much cleaner result than leaving gaps to solve during fitting.
Do not ignore bulkheads and boxed sections. Awkward ceiling shapes are common in Dublin homes. They should be included in the cabinet plan from the first survey, particularly when tall units are involved.
The Result
The finished kitchen feels fuller and better organised, but not overfilled. The Denim cabinetry gives the room a strong identity, while the Snow White worktops and white tiles keep it bright. Most importantly, the client now has useful storage and worktop space on both sides without sacrificing the central walkway.
The design is a good example of how a compact galley kitchen can be improved by working with its proportions rather than trying to disguise them. The bold cabinet colour, fitted tall storage and clearly defined second run make the room feel intentional, practical and comfortable for daily use.
Planning your own kitchen renovation? Explore more completed Dublin kitchens or speak with the Kitchens4U team about your room, budget and preferred finish.
View Recent Kitchen Projects →
Book a Free Consultation →
FAQ
Can Kitchens4U design a similar Denim Shaker kitchen for my Dublin home?
Yes. The cabinet colour, layout, worktop and storage can all be adapted to your room. A survey will help determine whether a two-sided galley layout is the best use of the available width.
Is a dark blue kitchen suitable for a small room?
It can be. Darker blue cabinetry works particularly well when it is balanced with pale worktops, a light splashback and good natural or artificial lighting. Using the colour consistently can also make a compact kitchen feel more considered than mixing several unrelated finishes.
How much does a galley kitchen renovation like this cost?
This project had an approximate budget range of €12,000–€16,000. The final price for another kitchen will depend on measurements, cabinet quantity, worktop choice, appliances, accessories and installation requirements.
How long does a compact kitchen renovation take?
This installation took approximately 1–2 weeks. Timings vary depending on preparation work, electrical or plumbing changes, worktop requirements and whether appliances are being replaced or retained.
Does a galley kitchen need an island?
No. In a compact room, an island can restrict movement and make appliance doors difficult to open. Two well-planned wall runs usually provide better storage and worktop space while keeping the centre clear.
Can freestanding appliances still look fitted into the kitchen?
Yes. Accurate cabinet spacing, aligned worktops and properly finished end panels can help freestanding appliances sit neatly within the overall design, even when they are not hidden behind cabinet doors.
Are laminate worktops practical for a busy kitchen?
Laminate is a practical choice for many households because it is easy to maintain, available in a wide range of finishes and generally more budget-friendly than stone. Care is still needed around hot pans, standing water and exposed joins.


