



 Dublin Kitchens

Dark Green Handleless Slab Kitchen in Dublin | Kitchens4U
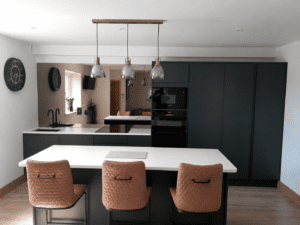
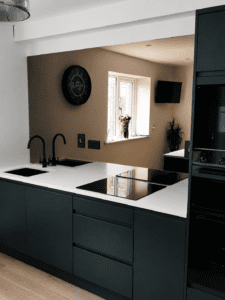
This Killiney kitchen was transformed from a dated, crowded layout into a dark green handleless slab kitchen with brighter worktops, a mirrored splashback and a space-saving breakfast bar for everyday family use.
Project Overview
Location: Killiney, Co. Dublin
Project Type: Contemporary Kitchen Renovation
Kitchen Door Style: Slab Matt Doors
Cabinetry Range: Alaska Superior Matt Vinyl
Service Level: Design, Supply & Installation
The Brief
The client’s main issue with the old kitchen was not only its dated appearance, but how awkward it had become to use. The worktop was broken up by appliances and everyday items, the wall units were shallow, and the freestanding cooker left very little useful preparation space beside it.The client wanted the kitchen to feel calmer, easier to move through and more suitable for everyday family use.
They wanted three things from the new kitchen: better storage, a larger work surface, and a finish that would suit the rest of the updated home. Kitchens4U worked with the client to keep seating in the kitchen without using a separate table, which had taken up too much floor space before.
The client liked darker kitchen finishes, but was concerned that a dark colour might make the room feel smaller. For that reason, we paired the dark green cabinetry with a snow white worktop and kept the upper section around the sink more open.
Before & After
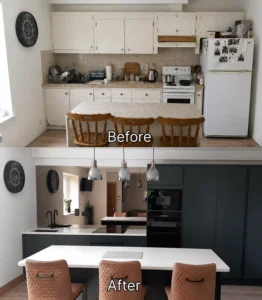
Before the renovation, the kitchen felt much smaller than it actually was. The old wall units, freestanding appliances and dated tiled splashback made the back wall feel heavy and closed in. The separate kitchen table also took up a lot of floor space and made the room feel tighter to move around.
After the renovation, the room feels noticeably wider and brighter. One of the biggest changes is the new mirrored splashback behind the sink and hob area. It reflects light from the window and pendant lights, helping the kitchen feel more open without changing the size of the room.
The right-hand side was redesigned as a full-height storage and appliance wall, which removed the clutter of the old freestanding fridge and cooker. The new breakfast bar replaces the original table, giving the family seating for three while keeping the walkway clearer and the overall layout more spacious.
The Design Solution
The key design decision was to move the visual weight of the kitchen to one side. By placing the tall units together on the right, the rest of the kitchen could stay lower and lighter.
We used handleless slab doors because the room already had several strong features: pendant lights, dark appliances, black sink and tap, and the large white worktop. A detailed shaker door would have made the space feel busier. The slab door kept the finish simple and allowed the colour to become the main feature.
The dark green matt finish was chosen because it gave the kitchen more warmth than plain black or graphite, while still keeping a strong contemporary look. In natural light, the colour appears softer; in the evening, it becomes deeper and more dramatic.
Layout
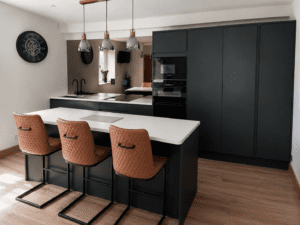
The new layout is a straight back-wall kitchen with a peninsula breakfast bar. The old freestanding table was removed because it made the centre of the room feel tight and left an awkward walkway around the chairs.
The sink stayed on the left-hand side, close to the window and existing plumbing. The hob was placed in the middle of the back run, with drawer storage below for pans and cooking utensils. Behind this area, we used a mirrored splashback to reflect light back into the room and make the kitchen feel wider.
On the right-hand side, we created a full-height storage and appliance wall, including the oven, microwave and tall larder units. The peninsula is around 2.4 metres wide, with seating for three and an overhang deep enough for everyday use. This gave the client a proper breakfast area without taking up the floor space of the old table.
Installation Process
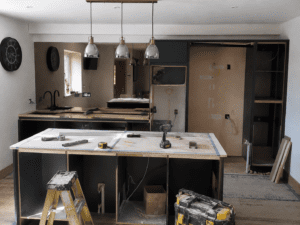
Once the old kitchen was removed, the first challenge was dealing with the uneven walls left behind by the original units and tiled splashback. Some areas needed preparation before the new cabinetry could be fitted cleanly against the wall.
The electrical points were also reviewed before installation. The new design required appliance positions to change, especially around the oven tower and hob area. This had to be planned before the base units were fitted to avoid clashes with cabinets and appliance housings.
The tall units had to be fitted carefully because any slight tilt would make the door gaps look uneven. We levelled the cabinet frames first, then adjusted the doors and side panels so the full-height run looked straight and tidy.
The worktop installation was one of the final stages. The large white surface had to be measured around the sink, hob and breakfast bar overhang. Once fitted, the black sink, matte black tap and appliances were installed to complete the look.
Planning a similar kitchen? We provide kitchen design, supply and installation across the Republic of Ireland. Share your layout, measurements and project location with our team to get started.
Materials & Finishes
For the cabinetry, we used matt vinyl wrapped slab doors in the Alaska Superior range.
The kitchen cabinets were constructed from 18mm MFC with solid backs on the units. We chose this specification because the design included a tall appliance wall, so the cabinet structure needed to feel sturdy and well supported once the oven, microwave and larder units were fitted.
The worktops are 38mm Snow White laminate, selected for their clean contrast against the dark doors. The thicker 38mm profile gives the breakfast bar a more substantial feel, especially across the seating area, while still being simple to maintain.
For the sink area, the client chose a black granite composite sink with a Bellingham tap in matte black. The sink was fitted into a 600mm base unit and has a deep single bowl, which is useful for larger pans and baking trays. The matte black tap was kept in the same finish family as the sink, appliances and cabinet detailing, so the wet area did not feel separate from the rest of the kitchen.
Soft-close concealed hinges were used throughout the kitchen, helping the slab doors keep a clean appearance while making the cabinets quieter and smoother in everyday use.
Looking for similar finishing touches for your kitchen? Explore our kitchen accessories range, including sinks, taps, worktops and cabinet fittings, to help complete your own fitted kitchen project.
Design Advice
For homeowners considering a handleless slab kitchen in dublin, this project shows why layout matters as much as colour.
A dark kitchen can work very well, but it needs contrast. In this case, the white worktop, pale flooring and open wall space prevent the room from feeling heavy. The dark cabinets give the kitchen character, while the lighter surfaces keep it practical for everyday use.
Handleless slab doors are a good option when the kitchen already includes strong features such as pendant lighting, dark appliances or statement worktops. They reduce visual noise and make the room feel more ordered.
For similar Dublin homes, we would usually recommend grouping tall units together where possible. It improves storage and gives the kitchen a more intentional layout.
The Result
The finished kitchen is much more functional than the original space. The client gained more usable worktop space, integrated appliances and a breakfast bar that made better use of the room than the old table.
The new layout gives each part of the kitchen a clear purpose: washing and prep on the left, cooking in the centre, storage and appliances on the right, and seating facing into the kitchen.
This project is a good example of how a dark green handleless slab kitchen can work in a Dublin home when the layout, worktop choice and finishes are carefully balanced.
Planning a handleless slab kitchen in Dublin? Kitchens4U can help with kitchen design, supply and installation, from layout planning and cabinet specification to worktops, sinks, taps and the final fitted finish. Explore our recent kitchen projects or Book a Free Consultation to start planning a bespoke handleless kitchen for your home.
FAQ
Do Kitchens4U design and install handleless slab kitchens in Dublin?
Yes. Kitchens4U provides kitchen design, supply and installation for handleless slab kitchens across Dublin, including Killiney and nearby areas. We can help with the layout, cabinet specification, worktop choice, sink, tap and appliance planning.
How much does a similar handleless kitchen cost in Dublin?
The cost depends on the room size, cabinet layout, worktop material, appliance choices and installation requirements. A project like this would usually need a measured design consultation before we can give an accurate quotation.
Can I get this kitchen style in a different colour or finish?
Yes. The same handleless slab kitchen style can be made in different matt, gloss or textured finishes. The layout can also be adjusted to suit smaller kitchens, open-plan rooms or homes that need more tall storage.
Do I need to arrange separate trades before installation?
It depends on the condition of the room. For this project, the kitchen was designed, supplied and installed as one planned package. If plumbing, electrical or wall preparation is needed, we can advise what should be completed before fitting begins.
Can Kitchens4U create a similar fitted kitchen for my home?
Yes. If you like this dark green handleless slab kitchen, Kitchen4U can design a similar fitted kitchen around your own space, storage needs and budget. The cabinet sizes, worktop, sink, tap and seating area can all be tailored to your home.


